

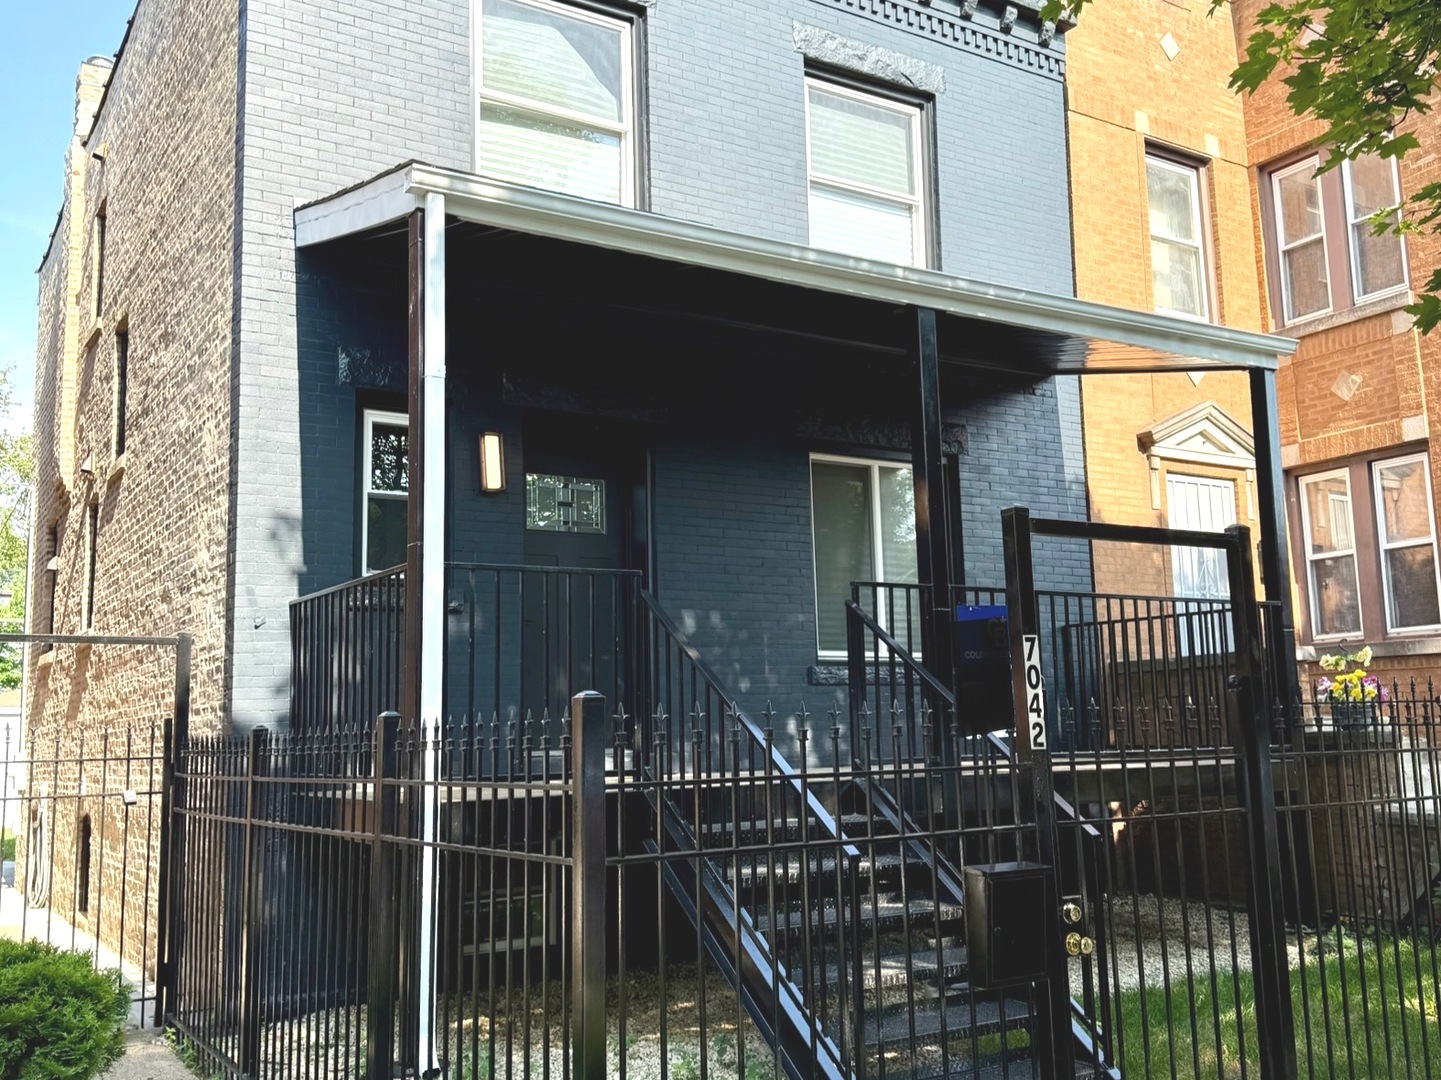
7042 S Eberhart Avenue, Chicago, IL 60637
Cook County
Key Facts
Description
I am excited to list this absolutely gorgeous and completely remodeled Property. This home features a contemporary open floor plan with a huge living room and dining room highlighted by architectural, coffered ceiling designs. Key features of this property include spacious Living: 6 bedrooms in total, including 4 bedrooms on the second floor and 2 additional bedrooms in the basement. Chef's Kitchen with Custom 42" maple cabinets, elegant marble countertops, an eat-in kitchen bar, and new high-end stainless steel appliances. Finished Basement includes a full bathroom with a walk-in shower, a separate laundry room with a new washer and dryer, and a family room with exterior access.Outdoor is huge fenced backyard perfect for entertaining, a beautiful wood and wrought iron deck, a brand new 2-car garage, and a wrought iron fence for added elegance and safety. This home featues all these new renovations: new roof, new windows, new electrical, new plumbing, new lighting fixtures, and new flooring throughout, front and rear decks, etc. It also includes two new AC units for maximum comfort and 2 new furnaces. Located near transportation and expressways, this home is move-in ready and features low taxes. The seller is highly motivated, make your appointment today!
Property Information
Property Type
Residential
Sub-Type
Single Family Residence
Year Built
1903
Living Area
2,500 sq ft
Lot Dimensions
25 X 124
Garage Spaces
2
Parking Spaces
2
Ownership
Fee Simple
Days on Market
22
MLS® Listing#
12610024
Property Features
Appliances
Cooling
Heating
Basement
Parking
Laundry
Patio
Construction
Roof
Sewer
Rooms
- 10X12Basement
- Bedroom 29X10Second
- Bedroom 39X10Second
- Bedroom 49X9Second
- Bedroom 510X12Basement
- Dining Room12X12Main
- Family Room12X14Basement
- Kitchen10X11Main
- Laundry8X9Basement
- Living Room14X16Main
- Master Bedroom11X12Second
Financial Details
Annual Taxes
$2,612
Tax year 2024
Parcel Number
20224200350000
Directions
TAKE 71ST ST EAST TO EBARHART AVE THEN TURN LEFT TO PROPERTY
Affordability Calculator
$68,400
Estimated monthly payment
$1,820/mo
Principal $273,600 · Est. interest $381,696 over 30 yrs
Neighborhood Market Statistics
How this home compares to active listings in Chicago, IL
- $389,049
- Median Listing Price
- 46
- Median Days on Market
- 1,422
- Median Sq Ft
- $277
- Median Price / Sq Ft
- 4,620
- Active Listings
- This home’s price is 12% below the area median.
- Its price per sq ft is 51% below the area median.
Market statistics compiled from active EXIT Realty® and MLS listings in Chicago, IL.
Location
- 7042 S Eberhart Avenue, Chicago, IL 60637
Points of Interest in Chicago, IL
Showing the Chicago area map.
Nearby Schools
Park Manor Elementary School
Elementary · 0.1 mi away
Gary Comer College Prep
School · 0.5 mi away
Chicago Sda Academy
School · 0.5 mi away
Tanner Elementary School
Elementary · 0.5 mi away
Brownell Elementary School
Elementary · 0.6 mi away
Master's Academy
School · 0.6 mi away
Deneen Elementary School
Elementary · 0.6 mi away
McCosh Elementary School
Elementary · 0.6 mi away
Chicago Public Schools
Elementary · 0.7 mi away
James Wadsworth Elementary School
Elementary · 0.8 mi away
St Dorothy's School
School · 0.9 mi away
Dulles Elementary School
Elementary · 1.0 mi away
Chicago Public Schools
Elementary · 1.0 mi away
Hirsch Metropolitan High School
Secondary · 1.0 mi away
Parker Community Academy
School · 1.1 mi away
Woodlawn Community School
Elementary · 1.1 mi away
Tesla Alternative High School
Secondary · 1.1 mi away
Englewood Stem High School
Secondary · 1.1 mi away
Univ of Chicago Charter School Woodlawn Campus
Secondary · 1.2 mi away
Community Film Workshop
School · 1.2 mi away
Commute Calculator
Nearby Homes


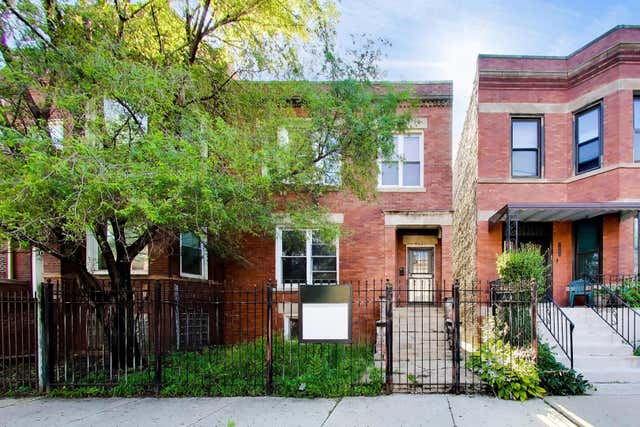
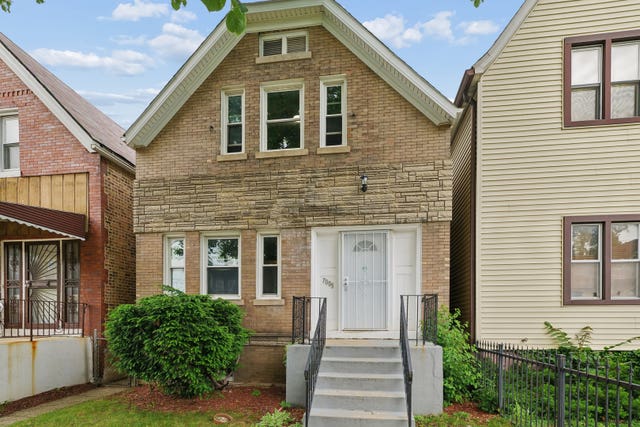
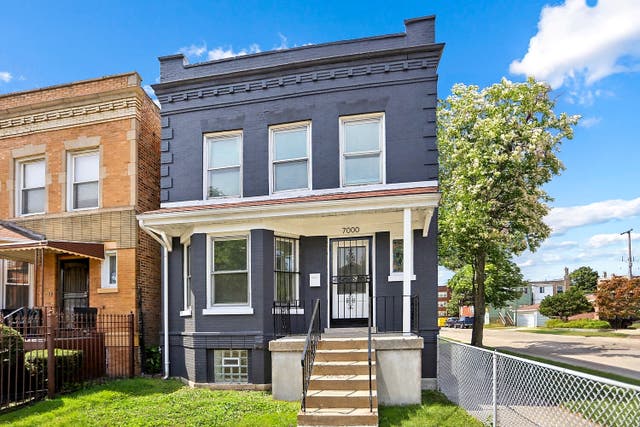

Similar Homes Nearby
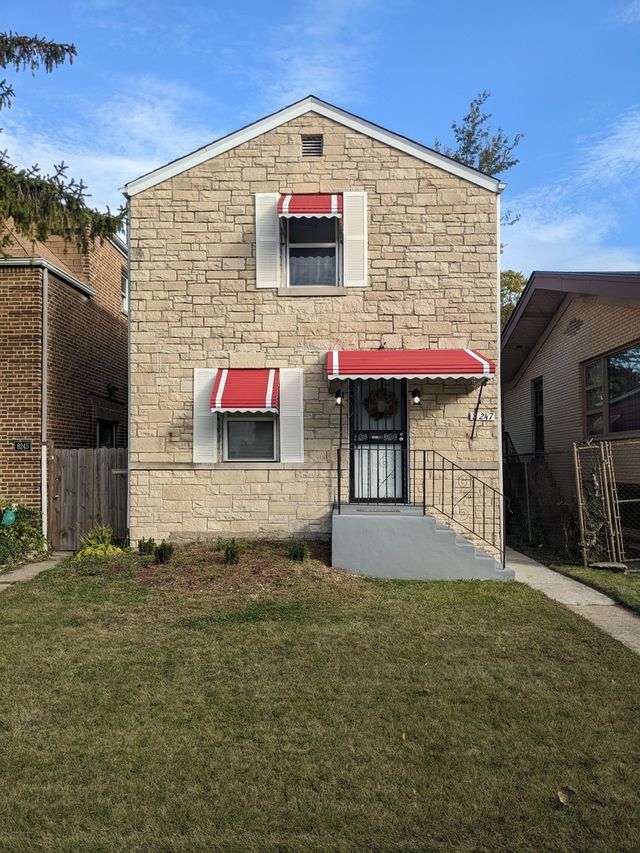
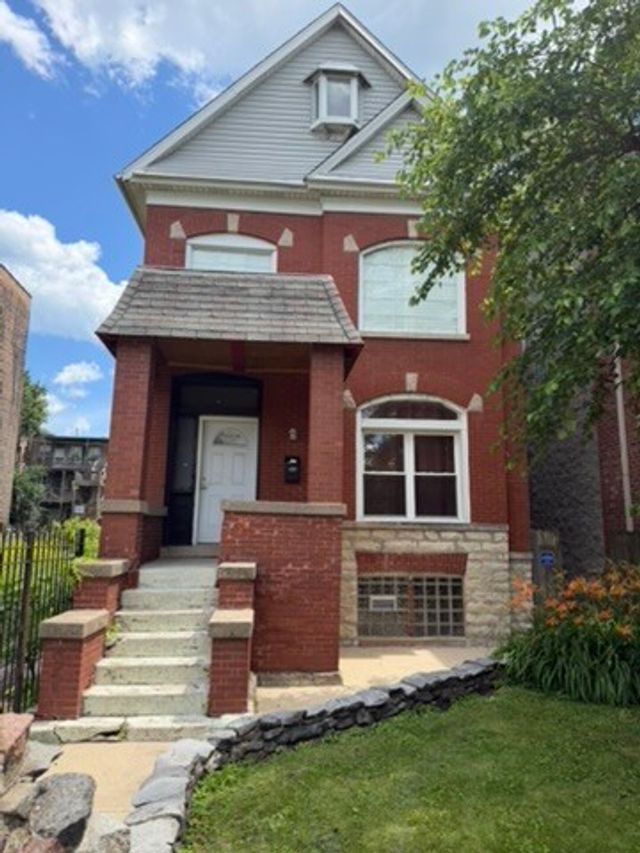

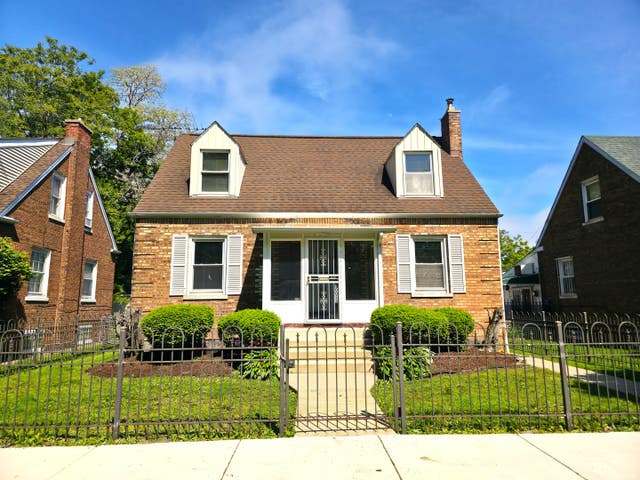
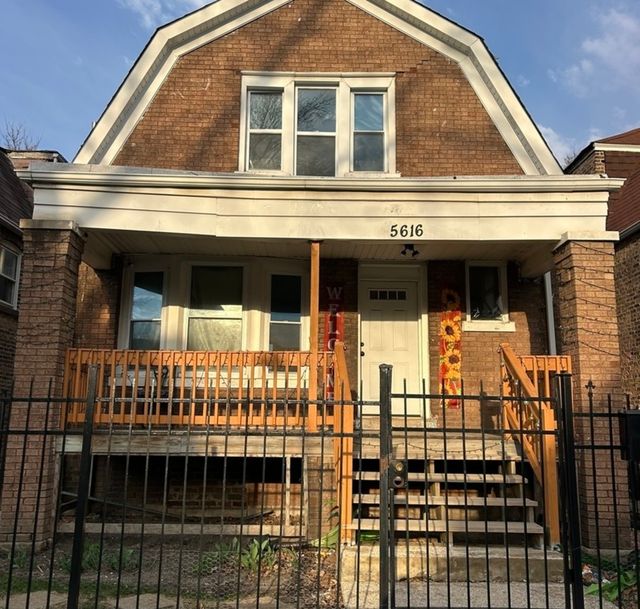

Similar Home Values
Comparable nearby listings and their asking prices.
| Address | Price | Beds | Baths | Sq Ft |
|---|---|---|---|---|
| 8247 S Wabash Avenue, Chicago, IL | $239,500 | 3 | 2 | 2,000 |
| 6619 S Ellis Avenue, Chicago, IL | $239,560 | 4 | 3 | 2,929 |
| 1835 E 79th Street, Chicago, IL | $239,900 | 5 | 2 | — |
| 10055 S Oglesby Avenue, Chicago, IL | $239,900 | 3 | 2 | 1,152 |
| 5616 S Wolcott Avenue, Chicago, IL | $239,900 | 3 | 2 | 3,720 |
| 6853 S Perry Avenue, Chicago, IL | $239,900 | 4 | 3 | — |
Moving Cost Estimate
EXIT Agents in Chicago


Listing Courtesy: Coldwell Banker Realty - 7083524840
Last Updated: 2026-04-04