

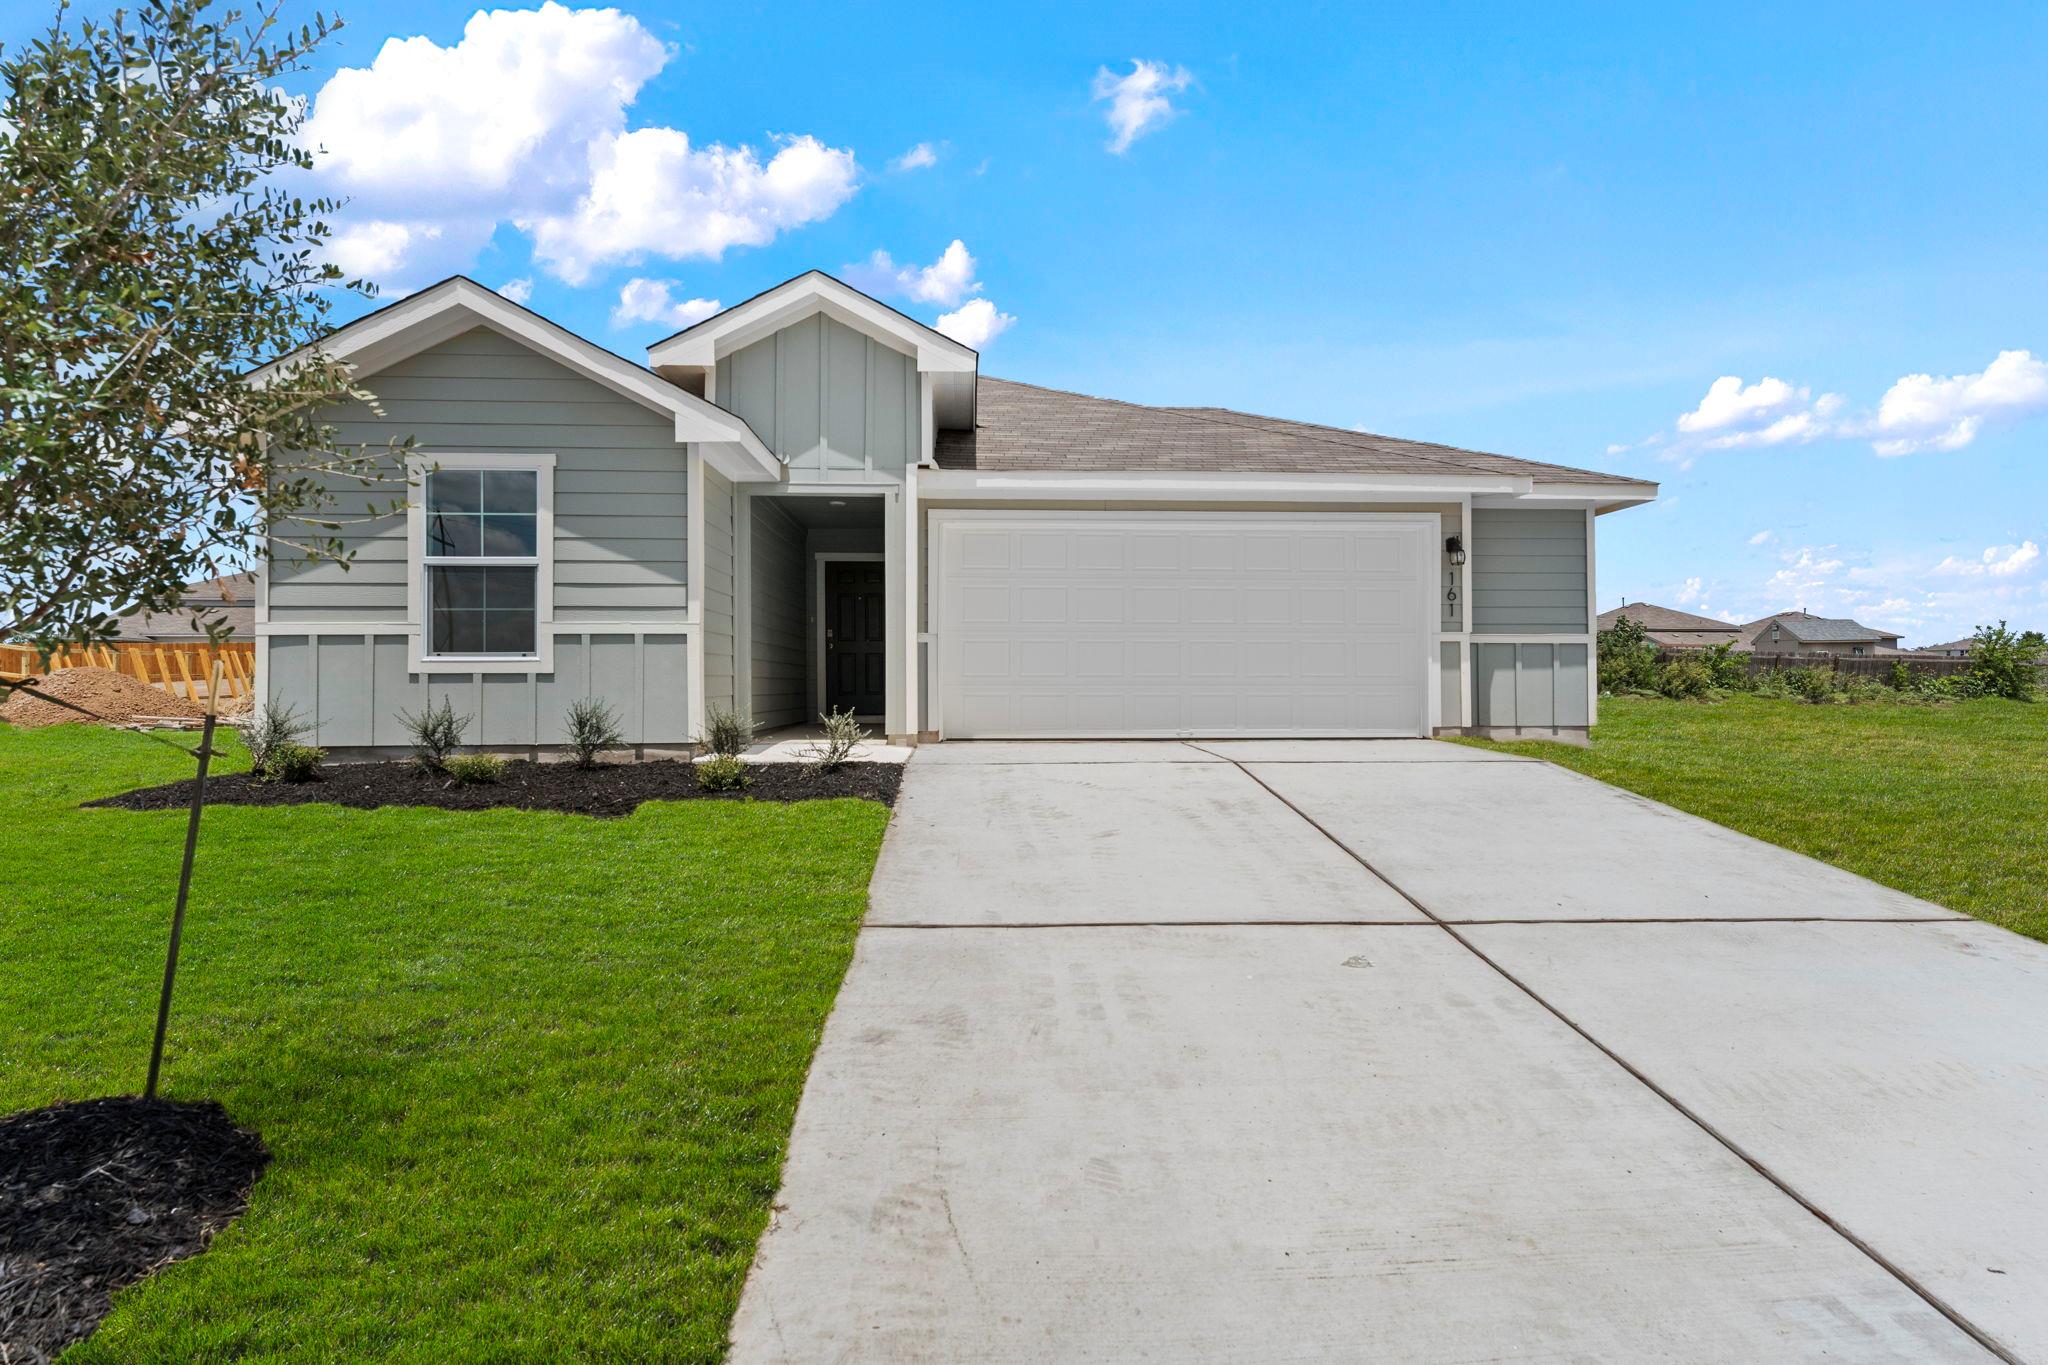
161 Belton DR, Kyle, TX 78640
TALAVERA · Hays County
Key Facts
Description
5% lender incentive offered with use of seller’s preferred in-house lender. Incentive may be applied toward buyer closing costs and/or rate buy-down, subject to lender approval and buyer qualification. The Easton floorplan in Talavera offers 4 bedrooms, 2 bathrooms, and 1,680 square feet of thoughtfully designed single-story living space. The open-concept layout seamlessly connects the kitchen, dining, and living areas, creating an inviting space for entertaining and everyday living. The kitchen features quartz countertops, quality cabinetry, stainless steel appliances, a spacious center island with breakfast bar seating, and a pantry. The private primary suite is situated at the rear of the home and includes dual vanities, a walk-in shower, and a spacious walk-in closet. Three secondary bedrooms provide flexible space for guests, a home office, or hobbies. Additional features include luxury vinyl plank flooring throughout the main living areas and wet areas, energy-efficient construction, covered patio, professionally landscaped yard, full irrigation system, and D.R. Horton’s Home Is Connected® smart home package with smart home technology for convenient control of select home features. Located in the growing Talavera community, residents enjoy convenient access to Kyle, Austin, San Marcos, shopping, dining, major employers, and outdoor recreation while enjoying the comfort and efficiency of a modern new construction home.
Property Information
Property Type
Residential
Sub-Type
Single Family Residence
Style
See Remarks
Year Built
2025
Living Area
1,672 sq ft
Lot Size
0.16 acres
Garage Spaces
2
Parking Spaces
2
Ownership
See Remarks
Days on Market
2
MLS® Listing#
3713346
Property Features
Interior
Appliances
Cooling
Heating
Flooring
Pool
Parking
Laundry
Patio
Fencing
Lot Features
Construction
Foundation
Roof
Security
Other Structures
Utilities
Sewer
Water Source
Rooms
- Main
- Main
- BedroomMain
- BedroomMain
- BedroomMain
- Dining RoomMain
- KitchenMain
- Living RoomMain
Schools
- Elementary:
- Kyle
- Middle:
- Laura B Wallace
- High:
- Jack C Hays
Financial Details
HOA
$50 / Monthly
TALAVERA
Annual Taxes
$1,732
Tax year 2025
Assessed Value
$70,800
Parcel Number
R207170
Directions
Directions: From I-35 in Kyle, take Exit 213 toward RM 150. Head east on RM 150, then continue south on FM 2770. Turn into the Talavera community and continue to Belton Dr. Home will be located at 161 Belton Drive, Kyle, TX 78640.
Affordability Calculator
$63,662
Estimated monthly payment
$1,694/mo
Principal $254,648 · Est. interest $355,257 over 30 yrs
Neighborhood Market Statistics
How this home compares to active listings in Kyle, TX
- $341,189
- Median Listing Price
- 72
- Median Days on Market
- 2,012
- Median Sq Ft
- $176
- Median Price / Sq Ft
- 715
- Active Listings
- This home’s price is 7% below the area median.
- Its price per sq ft is 8% above the area median.
Market statistics compiled from active EXIT Realty® and MLS listings in Kyle, TX.
Location
- 161 Belton DR, Kyle, TX 78640
Points of Interest in Kyle, TX
Showing the Kyle area map.
Nearby Schools
Science Hall Elementary School
Elementary · 0.7 mi away
Chapa Middle School
Secondary · 1.1 mi away
Lehman High School
Secondary · 1.1 mi away
Fuentes Elementary School
Elementary · 1.6 mi away
Idea
Secondary · 1.9 mi away
Crosswinds Kindercare
School · 1.9 mi away
Ralph Pfluger Elementary School
Elementary · 2.4 mi away
Stepping Stone School
School · 2.6 mi away
Tobias Elementary School
Elementary · 2.6 mi away
Extend-A-Care for Kids
School · 2.6 mi away
Kyle Elementary School
Elementary · 2.9 mi away
Negley Elementary School
Elementary · 3.0 mi away
McCormick Middle School
Elementary · 3.4 mi away
Wallace Middle School
Secondary · 3.5 mi away
La Casa dei Bambini - Kyle Montessori
Elementary · 3.5 mi away
Stepping Stone School
School · 3.7 mi away
Uhland Elementary School
Elementary · 3.7 mi away
Primrose School of Kyle
School · 3.7 mi away
Hays Consolidated Independent School Dist
Secondary · 3.8 mi away
Live Oak Academy
School · 3.8 mi away
Commute Calculator
Nearby Homes

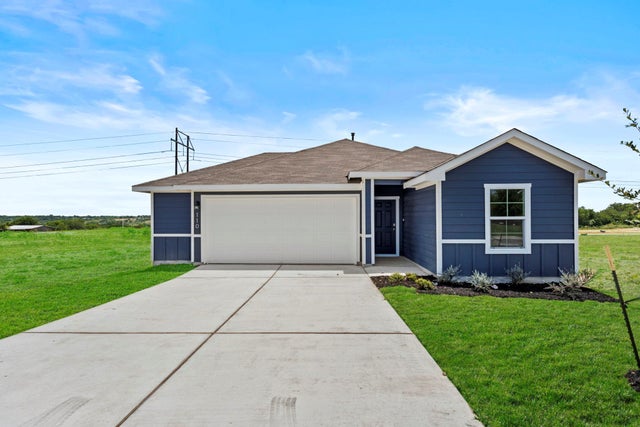

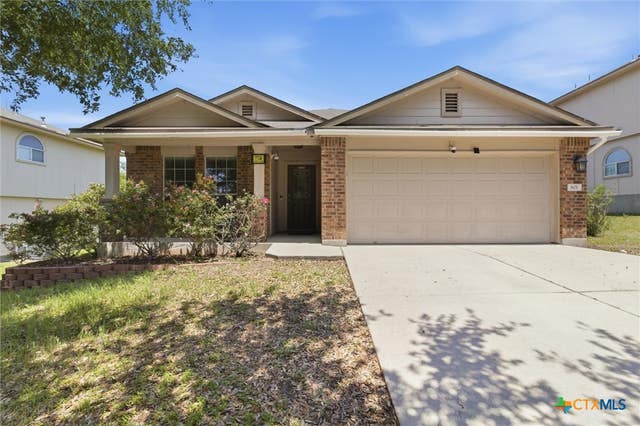


Similar Homes Nearby

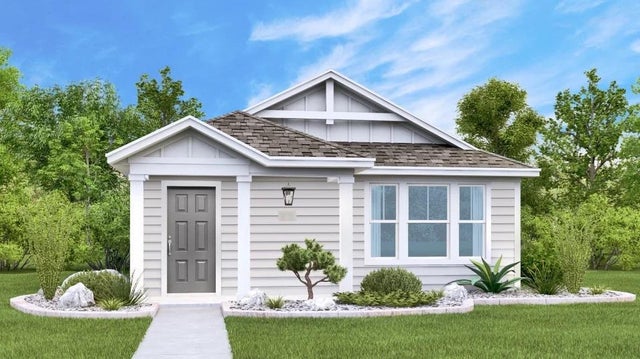
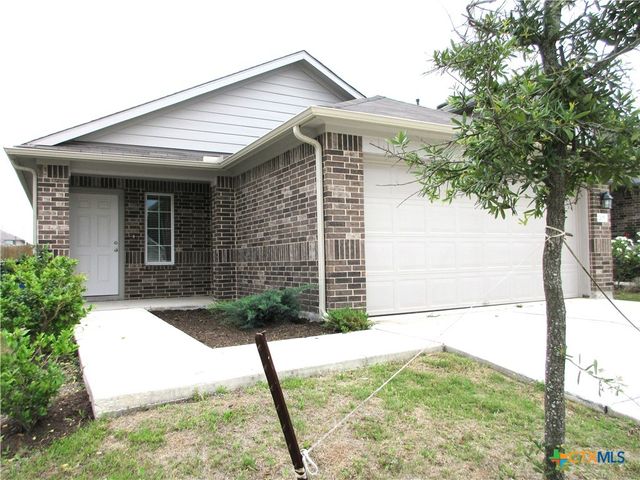
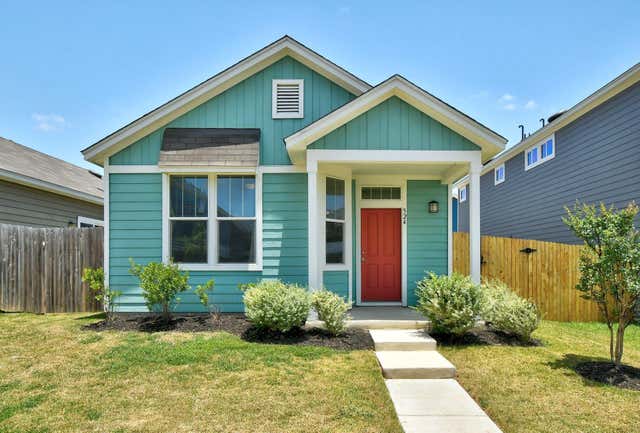
Similar Home Values
Comparable nearby listings and their asking prices.
| Address | Price | Beds | Baths | Sq Ft |
|---|---|---|---|---|
| 115A Auction Oak A, Kyle, TX | $225,000 | 3 | 3 | 1,402 |
| 801 Covent Drive, Kyle, TX | $225,000 | 3 | 2 | 1,509 |
| 801 Covent DR, Kyle, TX | $225,000 | 3 | 2 | 1,509 |
| 270 Parsons, Kyle, TX | $227,999 | 3 | 2 | 1,230 |
| 205 Granary Drive, Kyle, TX | $228,500 | 3 | 2 | 1,323 |
| 524 Ferrule DR, Kyle, TX | $228,500 | 3 | 2 | 1,160 |
Moving Cost Estimate
EXIT Agents in Kyle


Listing Courtesy: Marti Realty Group - (830) 660-1004
Last Updated: 2026-07-07