

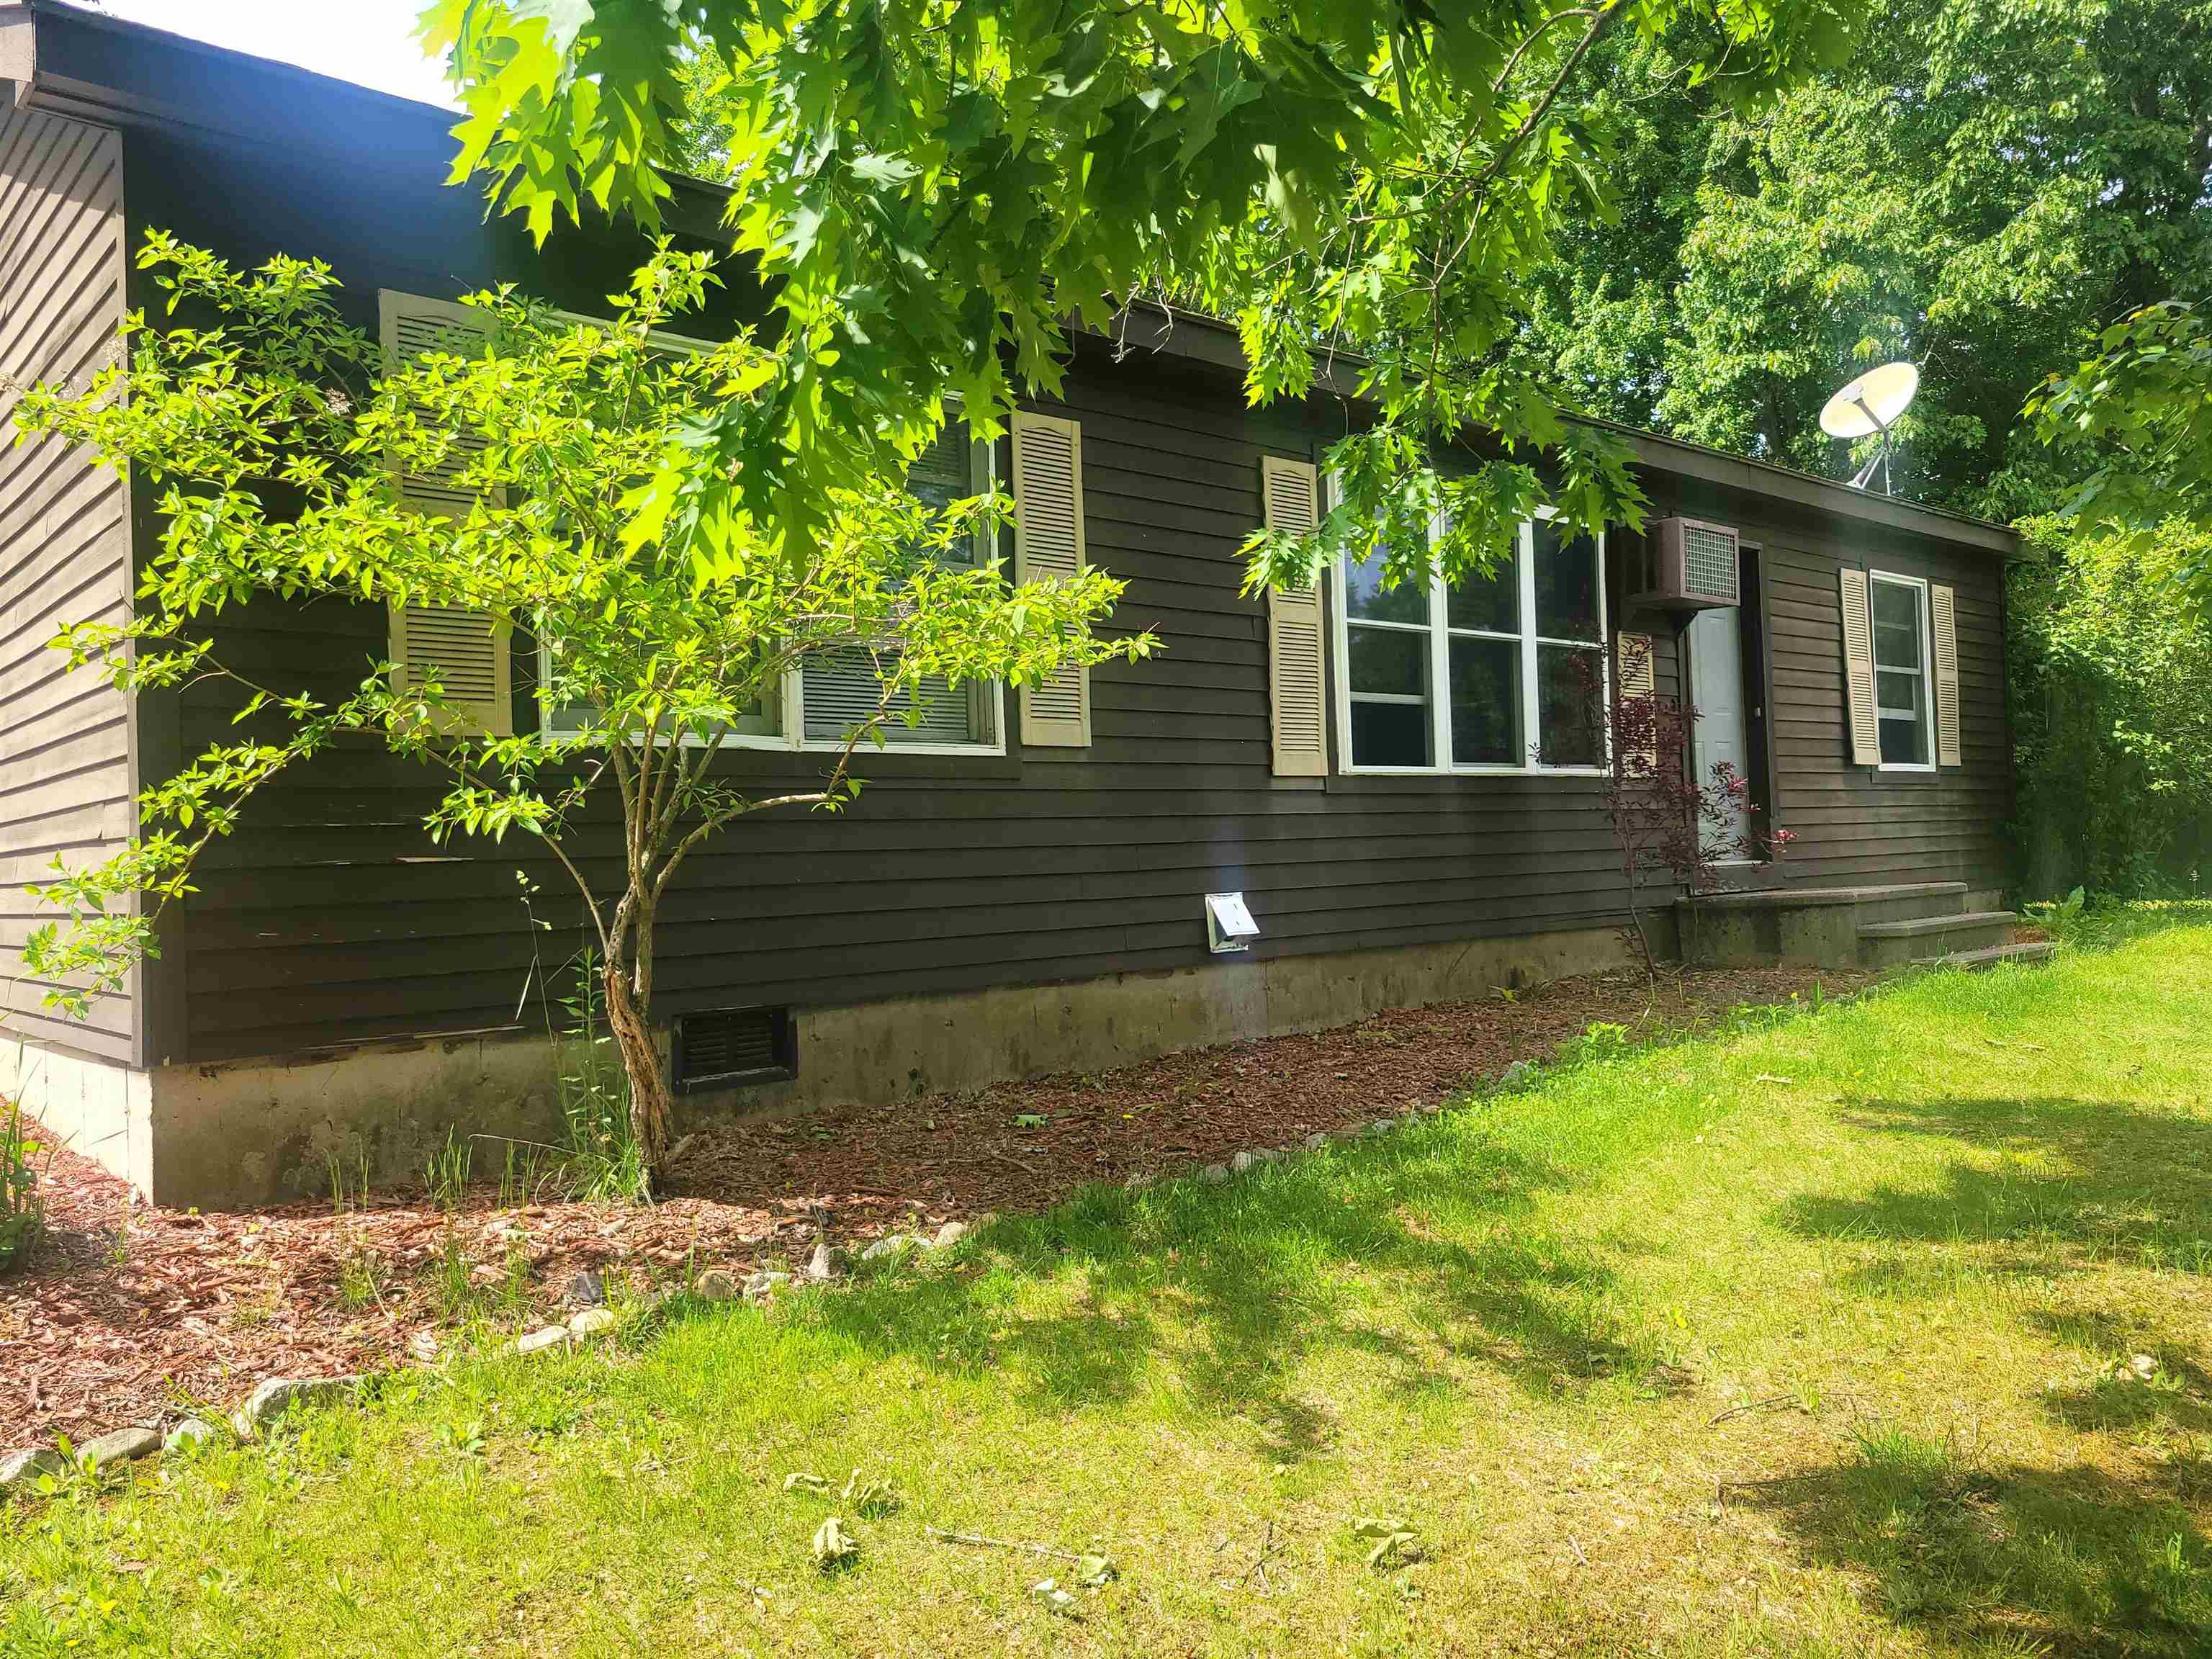
12 Chestnut Circle, Loudon, NH 03307
Merrimack County
Key Facts
Presented by: Arthur W Aznive - Phone: 603-608-7634
Description
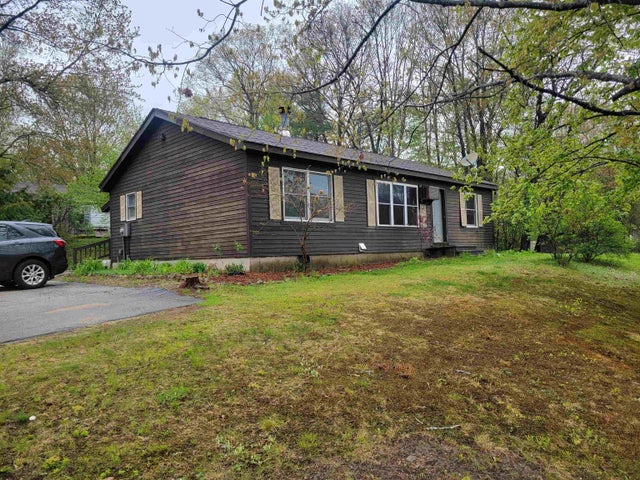
Welcome to 12 Chestnut Circle—this ready to live in, modular home is an inviting 3-bedroom, 2-bath home nestled in convenient Freedom Hill Co-Op community just minutes from Concord and the Lakes Region. This cozy property offers the perfect blend of comfort and functionality, featuring an open-concept living area with a fireplace that creates a bright and welcoming space for everyday living and entertaining. Step outside to enjoy the spacious deck—ideal for morning coffee, summer gatherings, or simply relaxing. A large shed provides plenty of room for tools and storage. Plus, with a pet-friendly setting, your four-legged companions will feel right at home. HOA Fee includes; water, sewer, Road maintenance and tree maintenance. Whether you're looking for easy living, a great location, or an affordable place to call your own, 12 Chestnut Circle is a must-see!
Property Information
Property Type
Residential
Sub-Type
Single Family Residence
Style
Manuf/Mobile / Ranch
Year Built
1989
Stories
1
Living Area
2,240 sq ft
Zoning
Rural Improved
Days on Market
91
MLS® Listing#
5080661
Property Features
Appliances
Heating
Basement
Parking
Patio
Lot Features
Roof
Other Structures
Utilities
Schools
- Elementary:
- Loudon Elementary
- Middle:
- Merrimack Valley Middle School
- High:
- Merrimack Valley High School
- District:
- Merrimack Valley SAU #46
Financial Details
HOA
$500 / Monthly
Annual Taxes
$1,745
Tax year 1745
Directions
RT 106 to Pine Ridge Rd, take right on Redwood Dr and stay straight on Redwood to Chestnut Circle, turn right property is on the right.
Affordability Calculator
$48,980
Estimated monthly payment
$1,303/mo
Principal $195,920 · Est. interest $273,326 over 30 yrs
Location
- 12 Chestnut Circle, Loudon, NH 03307
Points of Interest in Loudon, NH
Showing the Loudon area map.
Nearby Schools
Loudon Elementary School
Elementary · 1.8 mi away
Mill Brook School
Elementary · 3.0 mi away
Broken Ground School
Elementary · 3.0 mi away
Shaker Road School
School · 3.4 mi away
Concord Christian Academy
School · 3.7 mi away
Eastman School
School · 3.7 mi away
Chichester Central School
Elementary · 4.4 mi away
Strong Foundations Charter School
Elementary · 4.5 mi away
Discovery Village Early Learning Center
School · 4.9 mi away
Beaver Meadow School
Elementary · 5.1 mi away
Second Start Alternative High School
Secondary · 5.2 mi away
St John Regional School
Elementary · 5.4 mi away
Christa McAuliffe School
Elementary · 5.4 mi away
Bishop Brady High School
Secondary · 5.6 mi away
Concord School District
School · 5.6 mi away
The Tot Spot
School · 5.6 mi away
Concord Union School
School · 5.8 mi away
Concord High School
Secondary · 5.9 mi away
Penacook Elementary
Elementary · 6.1 mi away
Woodside School
Elementary · 6.1 mi away
Commute Calculator
Nearby Homes

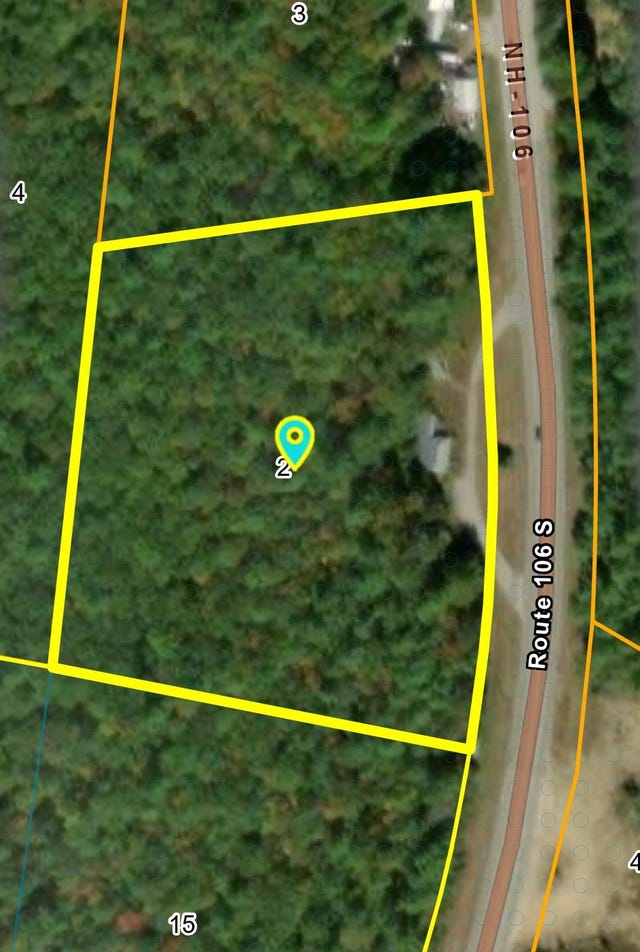

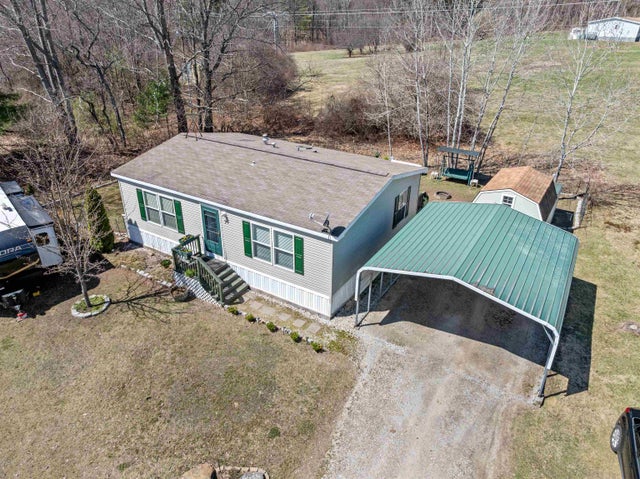
Similar Homes Nearby

Similar Home Values
Comparable nearby listings and their asking prices.
| Address | Price | Beds | Baths | Sq Ft |
|---|---|---|---|---|
| 2 Elm Place, Loudon, NH | $225,000 | 2 | 2 | 1,115 |
| 7256 Oak Hill Road, Loudon, NH | $299,900 | 3 | 1 | 1,254 |
Moving Cost Estimate
EXIT Agents in Loudon


