

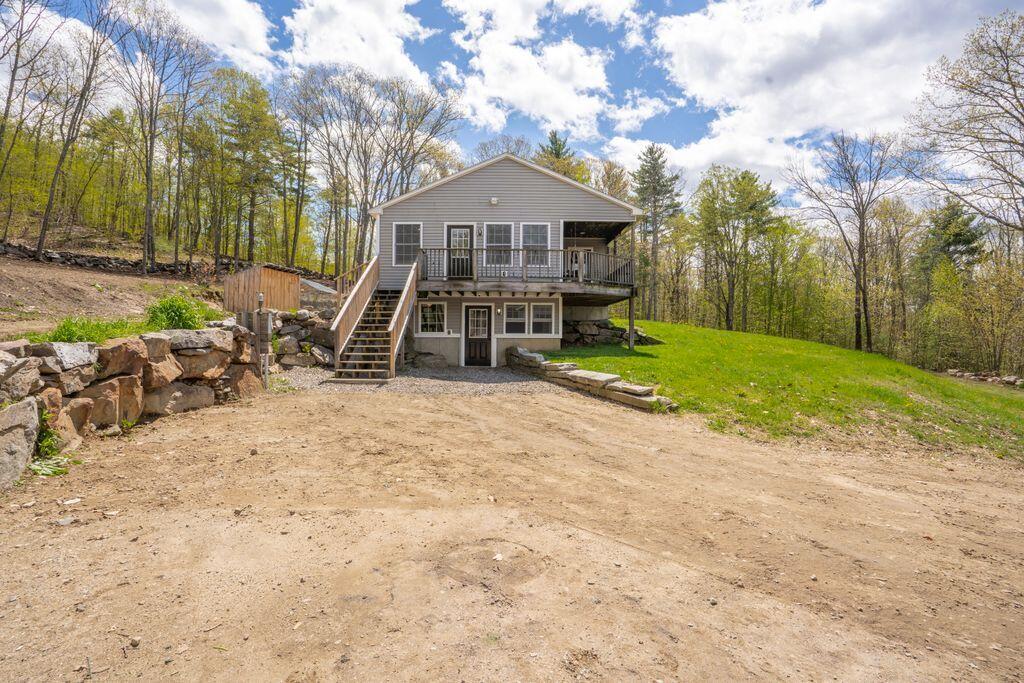
15 Waldron Drive, Limerick, ME 04048
York County
Key Facts
Description
Positioned perfectly at the end of a dead-end road, this 3-bedroom, 2-bath home offers the kind of peace, privacy, and quiet that is getting harder to find. Set on 2.41 landscaped acres with beautiful views, classic rock walls, a chicken coop, apple, peach, and plum trees, blueberry bushes, and a great usable yard, the property has a comfortable, welcoming feel the moment you pull in. The main level features a warm and cozy layout with newer appliances, a heat pump, wood stove, and a covered deck designed to take advantage of the scenery and peaceful setting. The finished walkout lower level includes the third bedroom and provides great additional space for guests, hobbies, a home office, or just room to spread out. Outside, the impressive 32x48 garage offers endless possibilities for vehicles, equipment, workshop space, storage, or toys. Whether you're looking for a quieter lifestyle, a little room to homestead, or simply a place to unwind at the end of the day, this property is worth a look.
Property Information
Property Type
Residential
Sub-Type
Single Family Residence
Style
Contemporary / Ranch
Year Built
2009
Living Area
1,368 sq ft
Lot Size
2.41 acres
Garage Spaces
2
Zoning
F&F
MLS® Listing#
1662063
Property Features
Appliances
Cooling
Heating
Flooring
Basement
Parking
Laundry
Patio
Lot Features
Construction
Roof
Sewer
Water Source
Financial Details
HOA
None
Annual Taxes
$3,030
Tax year 2025
Affordability Calculator
$85,000
Estimated monthly payment
$2,262/mo
Principal $340,000 · Est. interest $474,330 over 30 yrs
Neighborhood Market Statistics
How this home compares to active listings in Limerick, ME
- $506,250
- Median Listing Price
- 65
- Median Days on Market
- 1,712
- Median Sq Ft
- $306
- Median Price / Sq Ft
- 29
- Active Listings
- This home’s price is 16% below the area median.
- Its price per sq ft is 2% above the area median.
Market statistics compiled from active EXIT Realty® and MLS listings in Limerick, ME.
Location
- 15 Waldron Drive, Limerick, ME 04048
Walk Score
Car-Dependent
Walk Score details ↗Points of Interest in Limerick, ME
Showing the Limerick area map.
Nearby Schools
10 Acre Wood Day Care
School · 1.2 mi away
Ossipee Valley Christian School
School · 1.9 mi away
Line Elementary
Elementary · 3.1 mi away
Spurwink School
School · 3.2 mi away
H B Emery School
Elementary · 5.8 mi away
South Hiram Elementary School
Elementary · 8.1 mi away
Sacopee Valley Middle School
Secondary · 8.2 mi away
Sacopee Valley Junior Sr High School
Secondary · 8.3 mi away
Waterboro Elementary School
Elementary · 9.5 mi away
Massabesic Middle School
Secondary · 9.8 mi away
Bonny Eagle High School
Secondary · 10.9 mi away
Bonny Eagle Middle School
Secondary · 11.1 mi away
Steep Falls Elementary School
Elementary · 11.1 mi away
Shapleigh Memorial School
Elementary · 11.5 mi away
Hollis Elementary School
Elementary · 11.5 mi away
Living Waters Christian Church
School · 11.5 mi away
Jack Memorial Elementary School
Elementary · 11.8 mi away
Massabesic High School
Secondary · 12.0 mi away
Rsu 57
School · 12.1 mi away
Effingham Elementary School
Elementary · 13.0 mi away
Commute Calculator
Nearby Homes
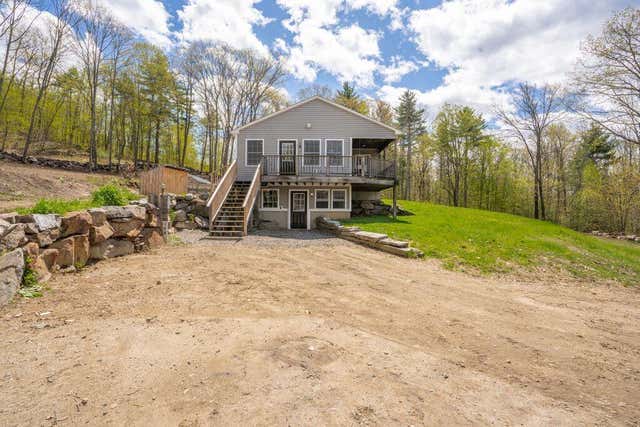
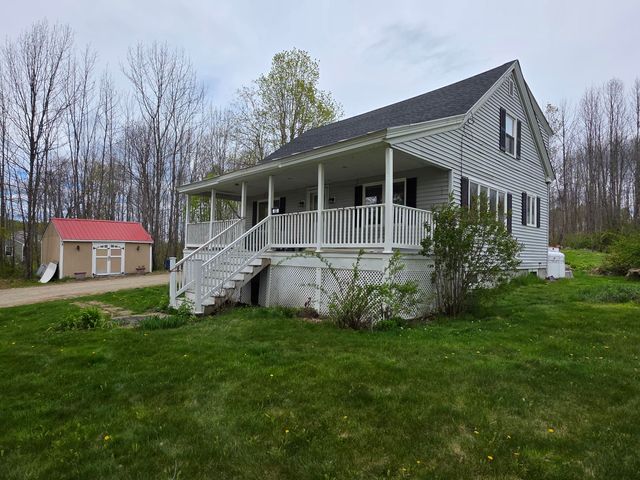
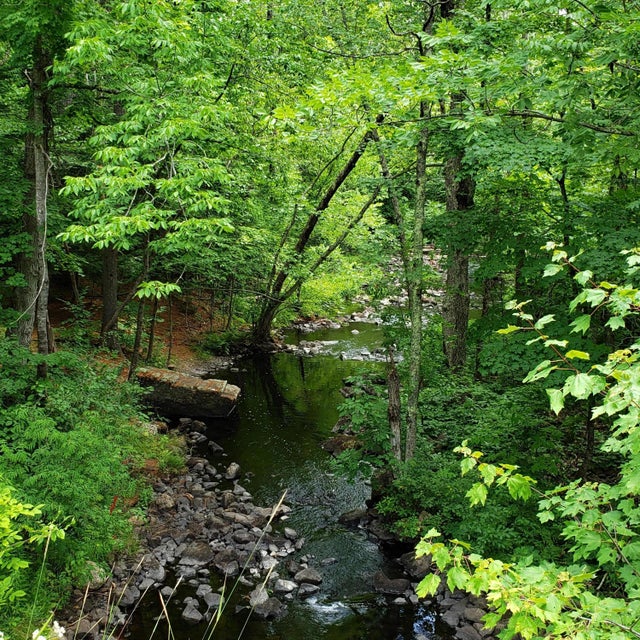

Similar Homes Nearby


Similar Home Values
Comparable nearby listings and their asking prices.
| Address | Price | Beds | Baths | Sq Ft |
|---|---|---|---|---|
| TBD Watson Hill Road, Limerick, ME | $299,950 | 3 | 2 | 880 |
| 85 Cramm Road, Limerick, ME | $385,000 | 3 | 1 | 1,260 |
| 11 Sokokis Trail S, Limerick, ME | $394,000 | 3 | 2 | 1,088 |
| 169 Grandview Drive, Limerick, ME | $419,000 | 3 | 3 | 2,052 |
| 266 Sokokis Trail S, Limerick, ME | $440,000 | 3 | 2 | 1,712 |
| 110 Coffin Hill Road, Limerick, ME | $445,000 | 3 | 2 | 1,400 |


