

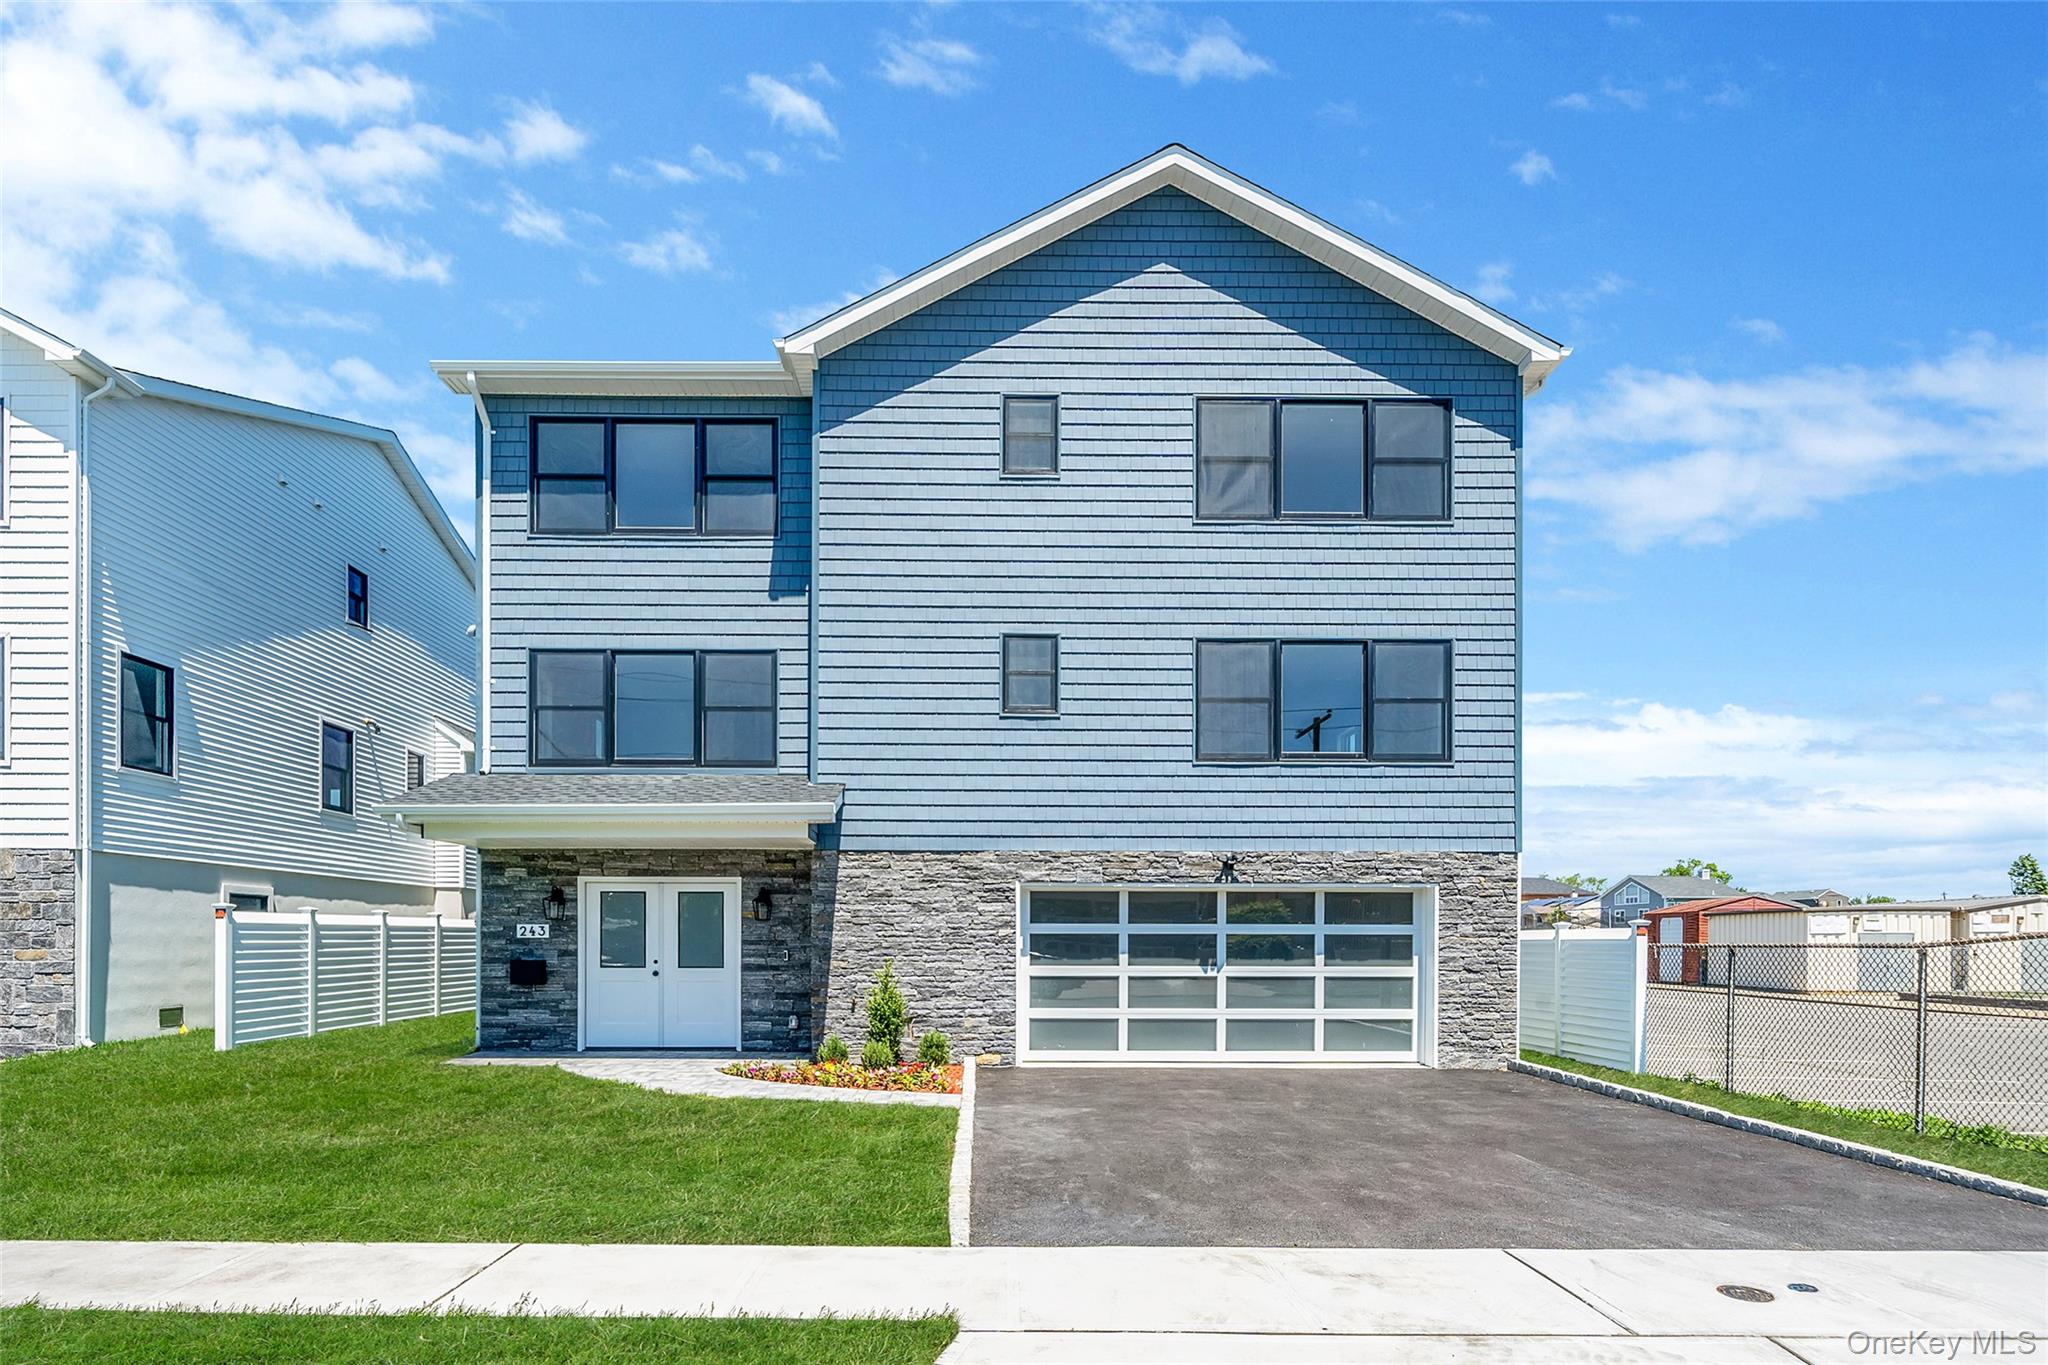
243 Mott Street, Oceanside, NY 11572
Nassau County
Key Facts
Description
WELCOME TO 243 MOTT ST, A 2026 NEW CONSTRUCTION HOME THAT IS BUILT ON A 7,528 SQ FT LOT (55X140). THIS HOME IS FEMA COMPLIANT; THE BULKHEAD IS BRAND NEW AND COMES WITH A 5 YEAR WARRANTY. THE LAND WAS COMPLETELY GRADED TO MATCH THE NEW BULKHEAD. THIS HOME FEATURES 4 BEDROOMS, 3.5 BATHS AND IS ABOUT 4,100 SQ FT. THIS HOME HAS AN ELEVATOR THAT GOES FROM THE GROUND FLOOR TO THE TOP FLOOR. GROUND LEVEL HAS A GARAGE, BONUS ROOM, MULTIPLE CLOSETS, AND A SPACIOUS VESTABUILE WITH ELEVATOR ACCESS. 2ND FLOOR FEATURES AN EAT IN KITCHEN WITH TOP OF THE LINE THERMADOR APPLIANCES, A LARGE FAMILY ROOM FOR ENTERTINING WITH A GAS FIREPLACE, FORMAL DINING ROOM, POWDER ROOM, AND A SPACIOUS LIVING ROOM. THE 3RD FLOOR FEATURES ALL 4 BEDROOMS, 3 FULL BATHROOMS, A LININ CLOSET, AND A WASHER/DRYER. THE MASTER SUITE HAS AN ENSUITE BATHOOM AND TWO WALK IN CLOSETS. SIDING IS VINYL CEDAR SHAKE IN FRONT AND VINYL ON SIDES AND REAR, WINDOWS ARE ANDERSEN, CONCRETE FOUNDATION IS WRAPPED WITH CULTURED STONE ON THE FRONT AND STUCCO ON THE SIDES AND REAR, IN-GROUND SPRINKLERS, PVC FENCE, AND FRESH SOD. BUYER TO PAY SELLERS TRANSFER TAX.
Property Information
Property Type
Residential
Sub-Type
Single Family Residence
Style
Contemporary
Year Built
2026
Living Area
4,104 sq ft
Lot Size
0.17 acres
Lot Dimensions
55x140
Garage Spaces
2
Parking Spaces
4
Days on Market
103
MLS® Listing#
970180
Property Features
Interior
Appliances
Cooling
Heating
Flooring
Fireplace
Parking
Laundry
Fencing
Lot Features
Construction
Windows
Security
Utilities
Sewer
Water Source
Schools
- Elementary:
- School 9E-Boardman Elem School
- Middle:
- School 9M-Oceanside Middle School
- High:
- School 7-Oceanside Senior Hs
Financial Details
Annual Taxes
$13,983
Affordability Calculator
$290,000
Estimated monthly payment
$7,718/mo
Principal $1,160,000 · Est. interest $1,618,303 over 30 yrs
Neighborhood Market Statistics
How this home compares to active listings in Oceanside, NY
- $840,741
- Median Listing Price
- 40
- Median Days on Market
- 1,918
- Median Sq Ft
- $440
- Median Price / Sq Ft
- 63
- Active Listings
- This home’s price is 72% above the area median.
- Its price per sq ft is 20% below the area median.
Market statistics compiled from active EXIT Realty® and MLS listings in Oceanside, NY.
Location

Points of Interest in Oceanside, NY
Showing the Oceanside area map.
Nearby Schools
Oceanside Middle School
Secondary · 0.2 mi away
Boardman Elementary School
Elementary · 0.2 mi away
School 4
Elementary · 0.6 mi away
Oceanside High School
Secondary · 0.8 mi away
Bright Star Academy
School · 0.9 mi away
School 8
Elementary · 0.9 mi away
Baldwin Middle School
Secondary · 1.2 mi away
Oceanside School District
School · 1.2 mi away
Merle Avenue Junior High School
Secondary · 1.2 mi away
Castleton Academy High School of Oceanside
Secondary · 1.2 mi away
Meadow Elementary School
Elementary · 1.3 mi away
Grossman Nursery & Garden Center
School · 1.4 mi away
Steele Elementary School
Elementary · 1.5 mi away
School 2
Elementary · 1.5 mi away
Baldwin Union Free School District
School · 1.5 mi away
Island Park Lincoln Orens Middle School
Secondary · 1.6 mi away
Nursery School
School · 1.8 mi away
School 5
Elementary · 1.8 mi away
Little Seashell Nursery
School · 1.9 mi away
Rhame Avenue Elementary School
Elementary · 2.0 mi away
Commute Calculator
Nearby Homes


Similar Homes Nearby

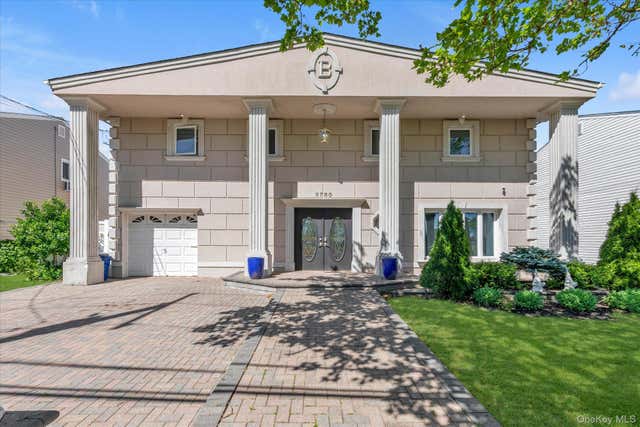
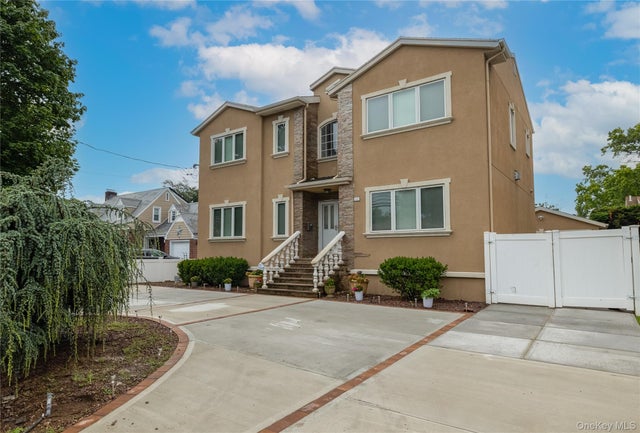
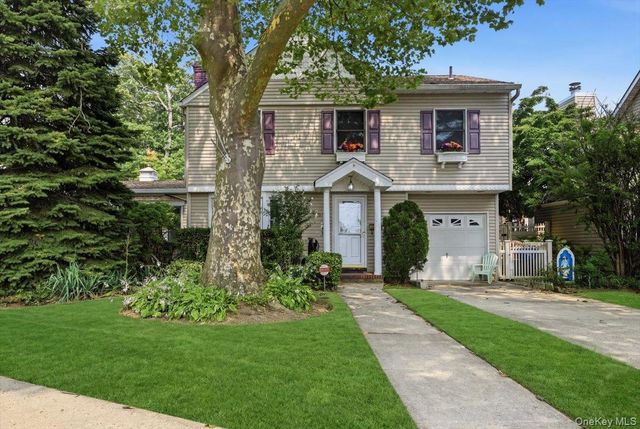
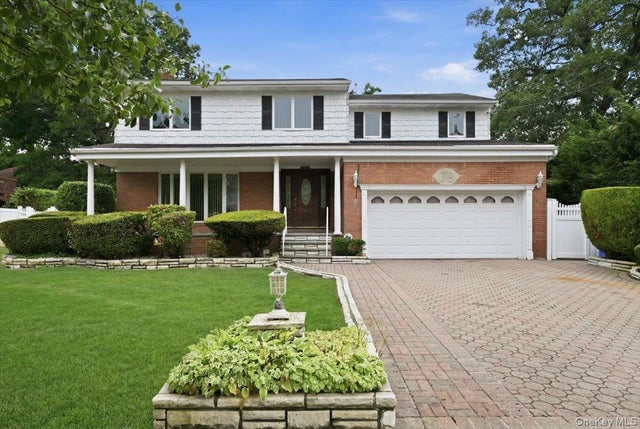
Similar Home Values
Comparable nearby listings and their asking prices.
| Address | Price | Beds | Baths | Sq Ft |
|---|---|---|---|---|
| 3935 Sally Lane, Oceanside, NY | $1,059,000 | 4 | 3 | 2,706 |
| 3780 Greentree Drive, Oceanside, NY | $1,099,000 | 4 | 3 | 2,739 |
| 3452 Ocean Avenue, Oceanside, NY | $1,147,000 | 4 | 2 | 3,045 |
| 102 Davison Avenue, Oceanside, NY | $1,178,000 | 4 | 3 | 2,622 |
| 2785 Harvey Avenue, Oceanside, NY | $1,250,000 | 4 | 3 | 2,368 |
| 2640 Harvey Avenue, Oceanside, NY | $1,250,000 | 4 | 4 | 2,876 |
Moving Cost Estimate
EXIT Agents in Oceanside


Listing Courtesy: Stonegate Real Estate - 5167402777
Presented by: Anthony M. Ponte
 Fair Housing Notice