

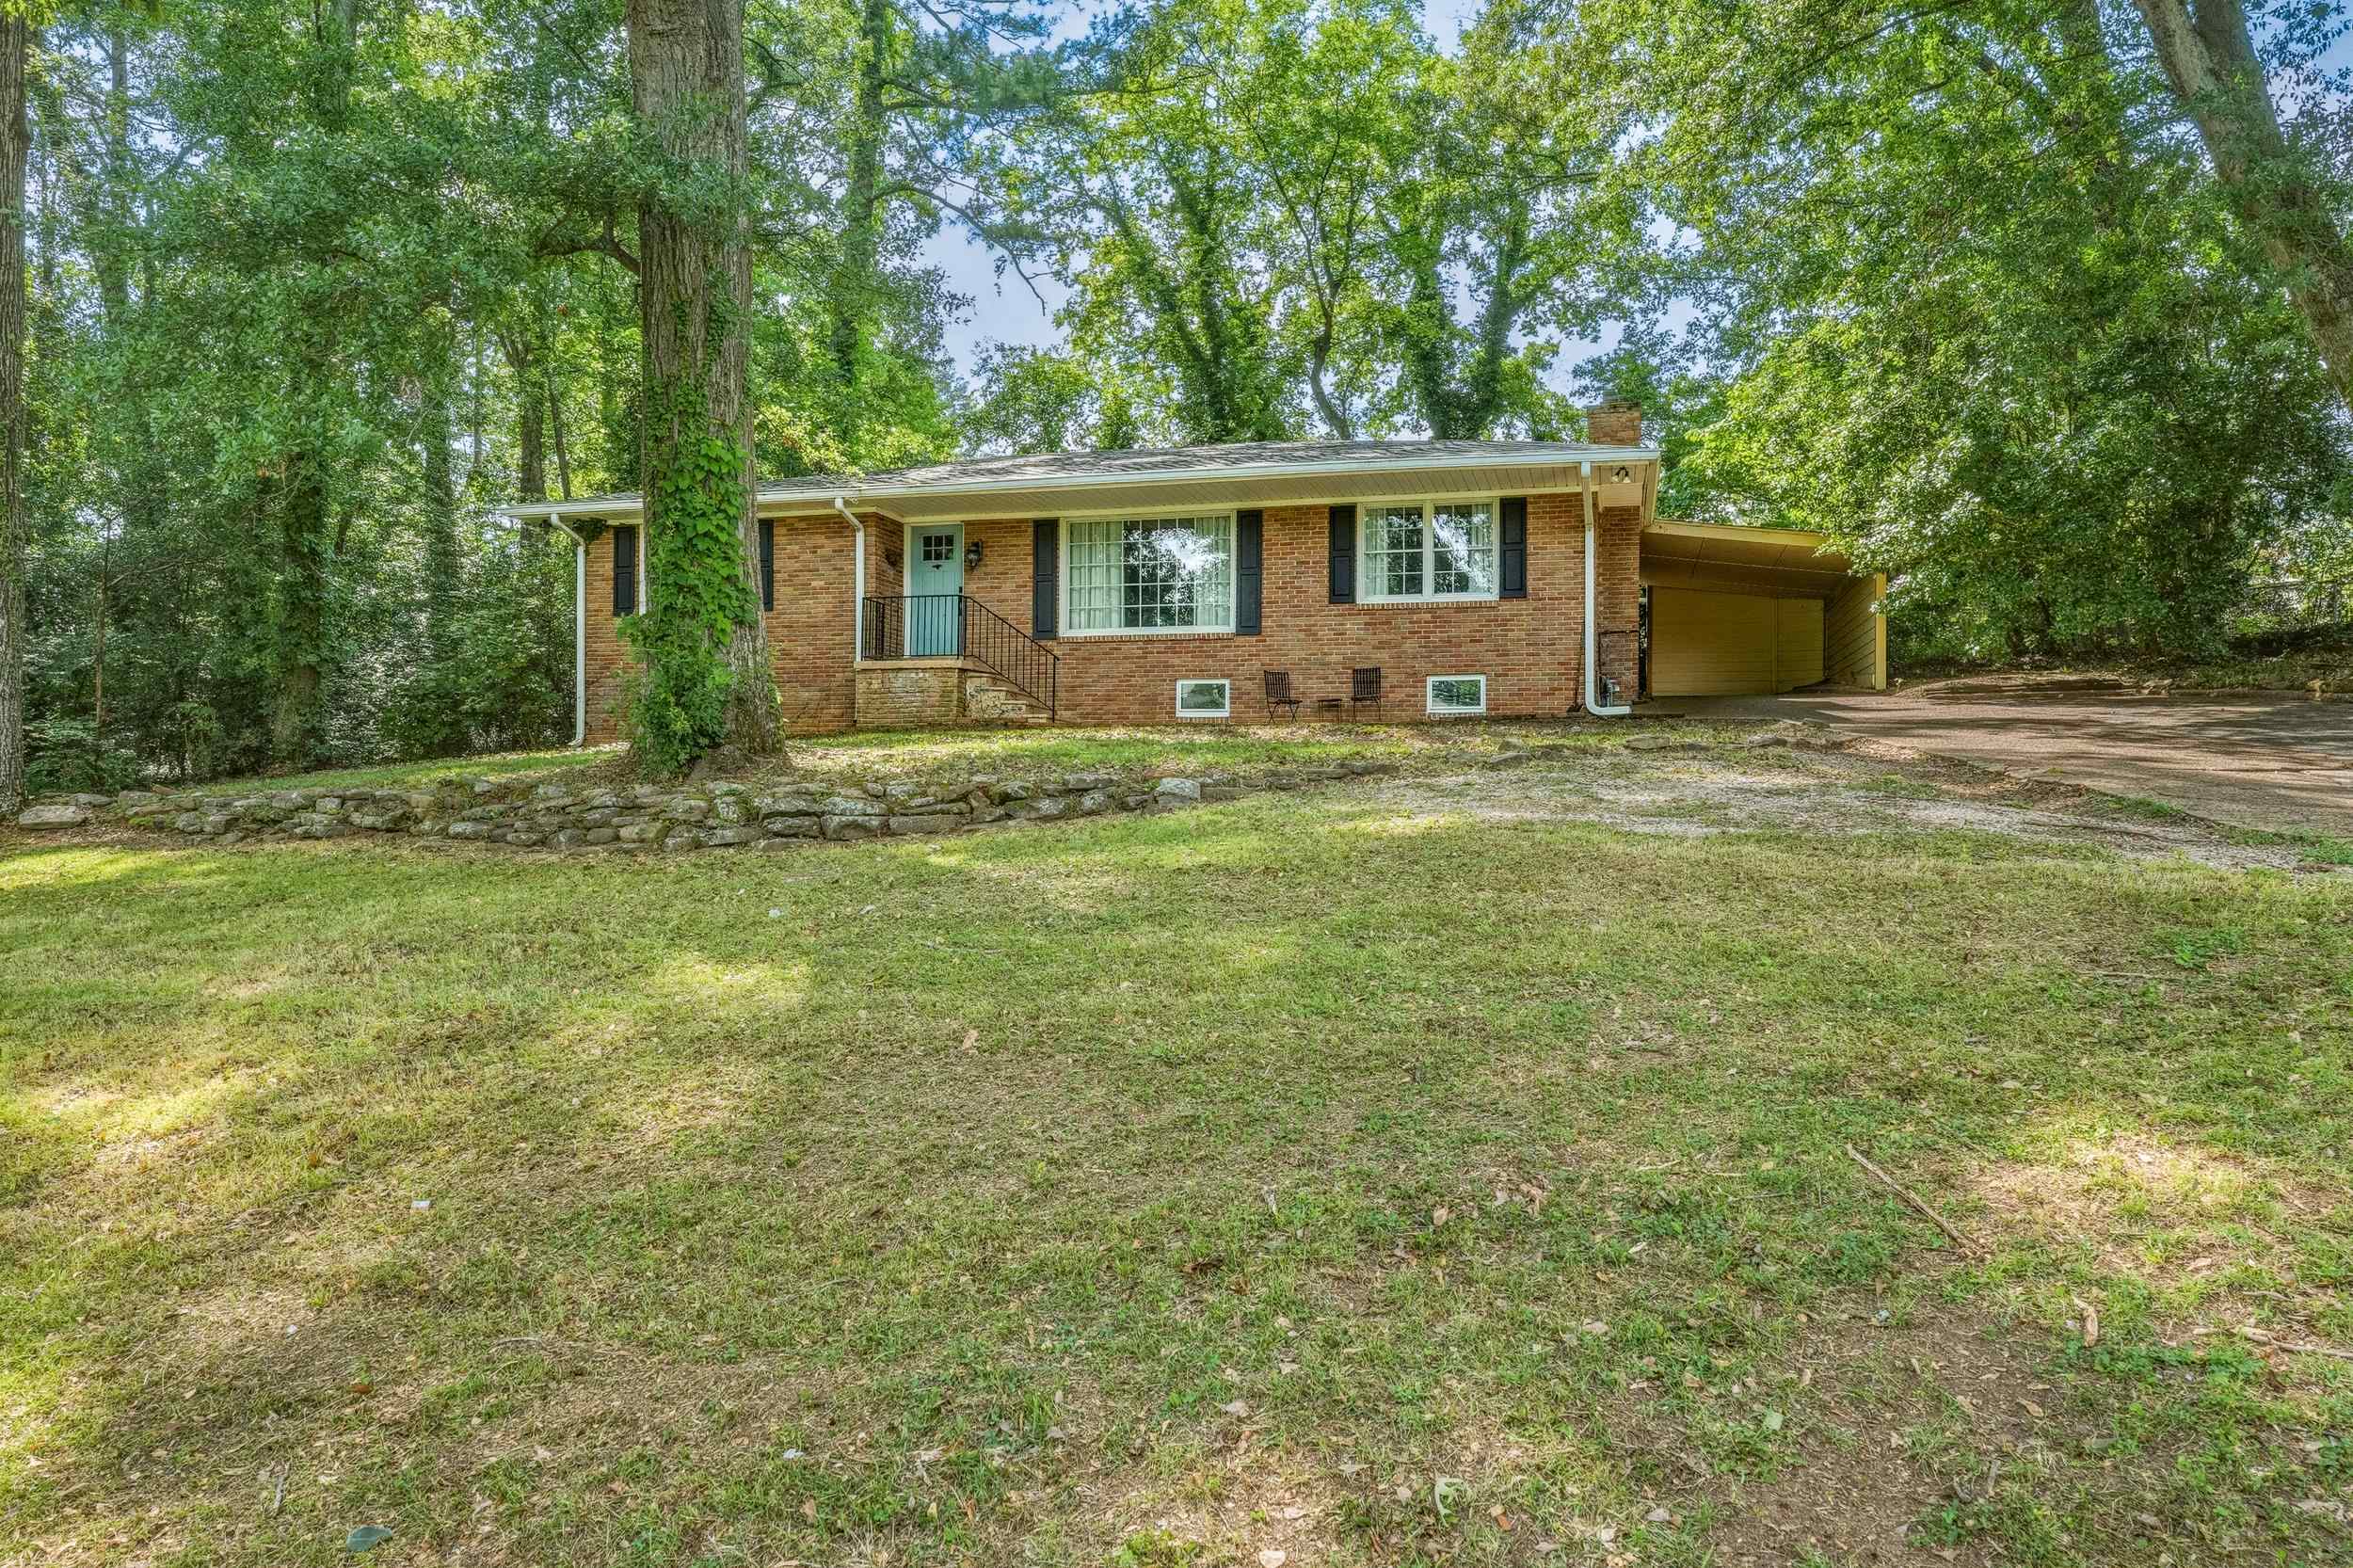
406 Pickwick St, Sheffield, AL 35660
Spring Creek · Colbert County
Key Facts
Description
Move-In Ready! Welcome home to this beautifully updated 3 bedroom, 2 bath home offering the perfect blend of comfort, style, and functionality. Inside, you’ll find hardwood floors, quartz countertops, warm maple cabinetry, and beautifully tiled Bathrooms that create a fresh, modern feel throughout. The spacious basement features two oversized rooms ready for your personal touch—ideal for a home office, gym, media room, playroom, or additional living space. Step outside to your own private backyard oasis featuring mature landscaping, charming café lighting, expansive entertaining decks, and a custom iron gate, creating the perfect setting for relaxing evenings or hosting family and friends. Roof approximately 4 years old, a radon mitigation system installed in June 2024, and recently cleaned gutters with professionally trimmed landscaping. This home is truly move-in ready and waiting for its next owner. Buyer to verify all information.
Property Information
Property Type
Residential
Sub-Type
Single Family Residence
Year Built
1965
Living Area
3,030 sq ft
Lot Size
0.34 acres
Lot Dimensions
150.5 X 120 IRR
Zoning
R1
MLS® Listing#
530020
Property Features
Interior
Exterior
Appliances
Cooling
Heating
Flooring
Fireplace
Basement
Parking
Laundry
Patio
Fencing
Foundation
Community
Utilities
Sewer
Water Source
Schools
- Elementary:
- Sheffield
- Middle:
- Sheffield
- High:
- Sheffield
Financial Details
HOA
None
Annual Taxes
$915
Tax year 2025
Parcel Number
13-03-05-2-004-025.000
Directions
From E 6th Street in Tuscumbia, turn onto N Cave Street. Turn left onto W 2nd Street (this will turn into Blackwell Road). Turn left ontoEWheeler Avenue. Turn left onto Pickwick Street. House on right. Sign will be in yard.
Affordability Calculator
$49,900
Estimated monthly payment
$1,328/mo
Principal $199,600 · Est. interest $278,460 over 30 yrs
Neighborhood Market Statistics
How this home compares to active listings in Sheffield, AL
- $222,581
- Median Listing Price
- 52
- Median Days on Market
- 1,853
- Median Sq Ft
- $108
- Median Price / Sq Ft
- 77
- Active Listings
- This home’s price is 12% above the area median.
- Its price per sq ft is 24% below the area median.
Market statistics compiled from active EXIT Realty® and MLS listings in Sheffield, AL.
Location

Points of Interest in Sheffield, AL
Showing the Sheffield area map.
Nearby Schools
Calvary Learning Center
School · 0.8 mi away
Deshler High School
Secondary · 1.0 mi away
Tuscumbia City Schools
School · 1.0 mi away
Deshler Middle School
Secondary · 1.2 mi away
R E Thompson Intermediate
Elementary · 1.3 mi away
G W Trenholm Primary School
Elementary · 1.7 mi away
Schools, Superintendent's Office
School · 1.9 mi away
Colbert County Schools
School · 2.0 mi away
Threadgill Primary School
Elementary · 2.3 mi away
Sheffield High School
Secondary · 2.5 mi away
Sheffield Junior High School
Secondary · 2.6 mi away
Covenant Christian School
School · 2.7 mi away
L E Willson Elementary School
Elementary · 2.8 mi away
Highland Park Elementary School
Elementary · 3.1 mi away
McBride Elementary School
Elementary · 3.8 mi away
Muscle Shoals Middle School
Secondary · 3.9 mi away
Muscle Shoals High School
Secondary · 4.1 mi away
Florence City Schools
School · 4.3 mi away
Handy Head Start
School · 4.4 mi away
City of Florence
School · 4.4 mi away
Commute Calculator
Nearby Homes


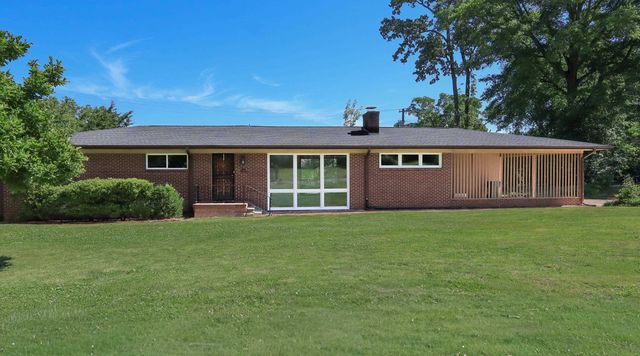
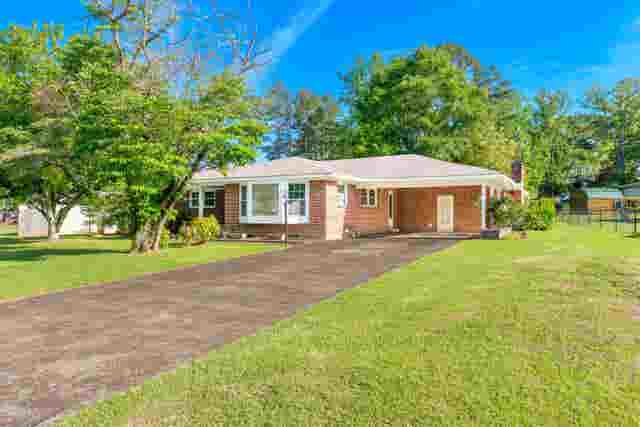
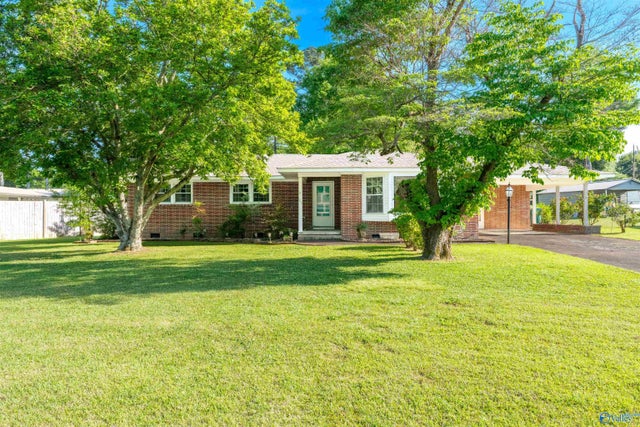

Similar Homes Nearby




Similar Home Values
Comparable nearby listings and their asking prices.
| Address | Price | Beds | Baths | Sq Ft |
|---|---|---|---|---|
| 820 Alabama Ct, Sheffield, AL | $179,000 | 3 | 1 | 1,614 |
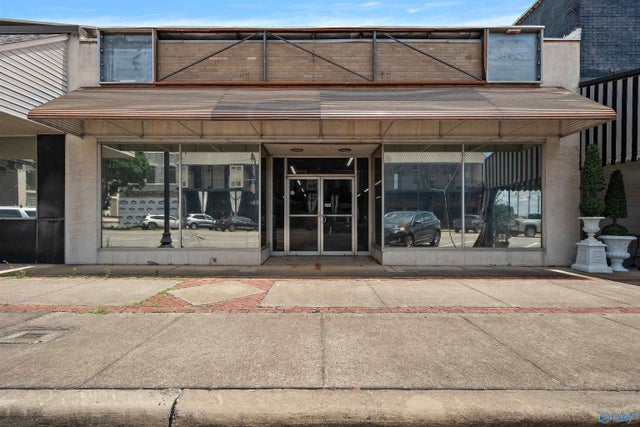
| 218 N Montgomery Ave, Sheffield, AL | $179,000 | — | 1 | 5,332 |
| 218 N Montgomery Avenue, Sheffield, AL | $179,000 | — | 1 | 5,331 |
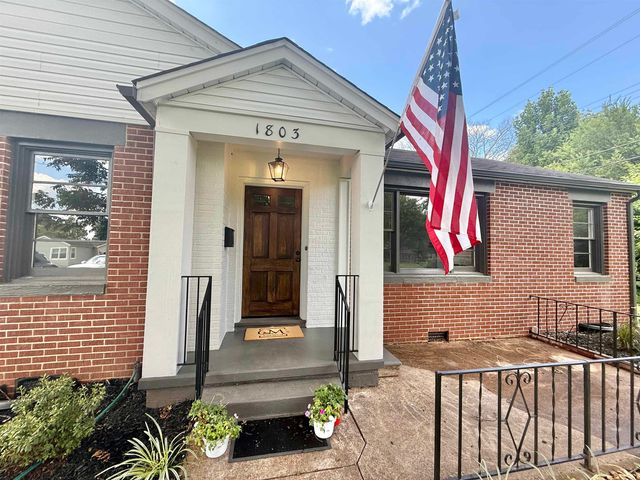
| 1803 E 33rd St, Sheffield, AL | $179,900 | 3 | 2 | 1,367 |
| 3514 E 18th Ct, Sheffield, AL | $185,000 | 3 | 1 | 1,256 |
| 00011 Clear View Dr, Sheffield, AL | $189,000 | — | — | — |
Moving Cost Estimate
EXIT Agents in Sheffield



Listing Courtesy: Riverside Realty, Inc
Presented by: Natalie York