

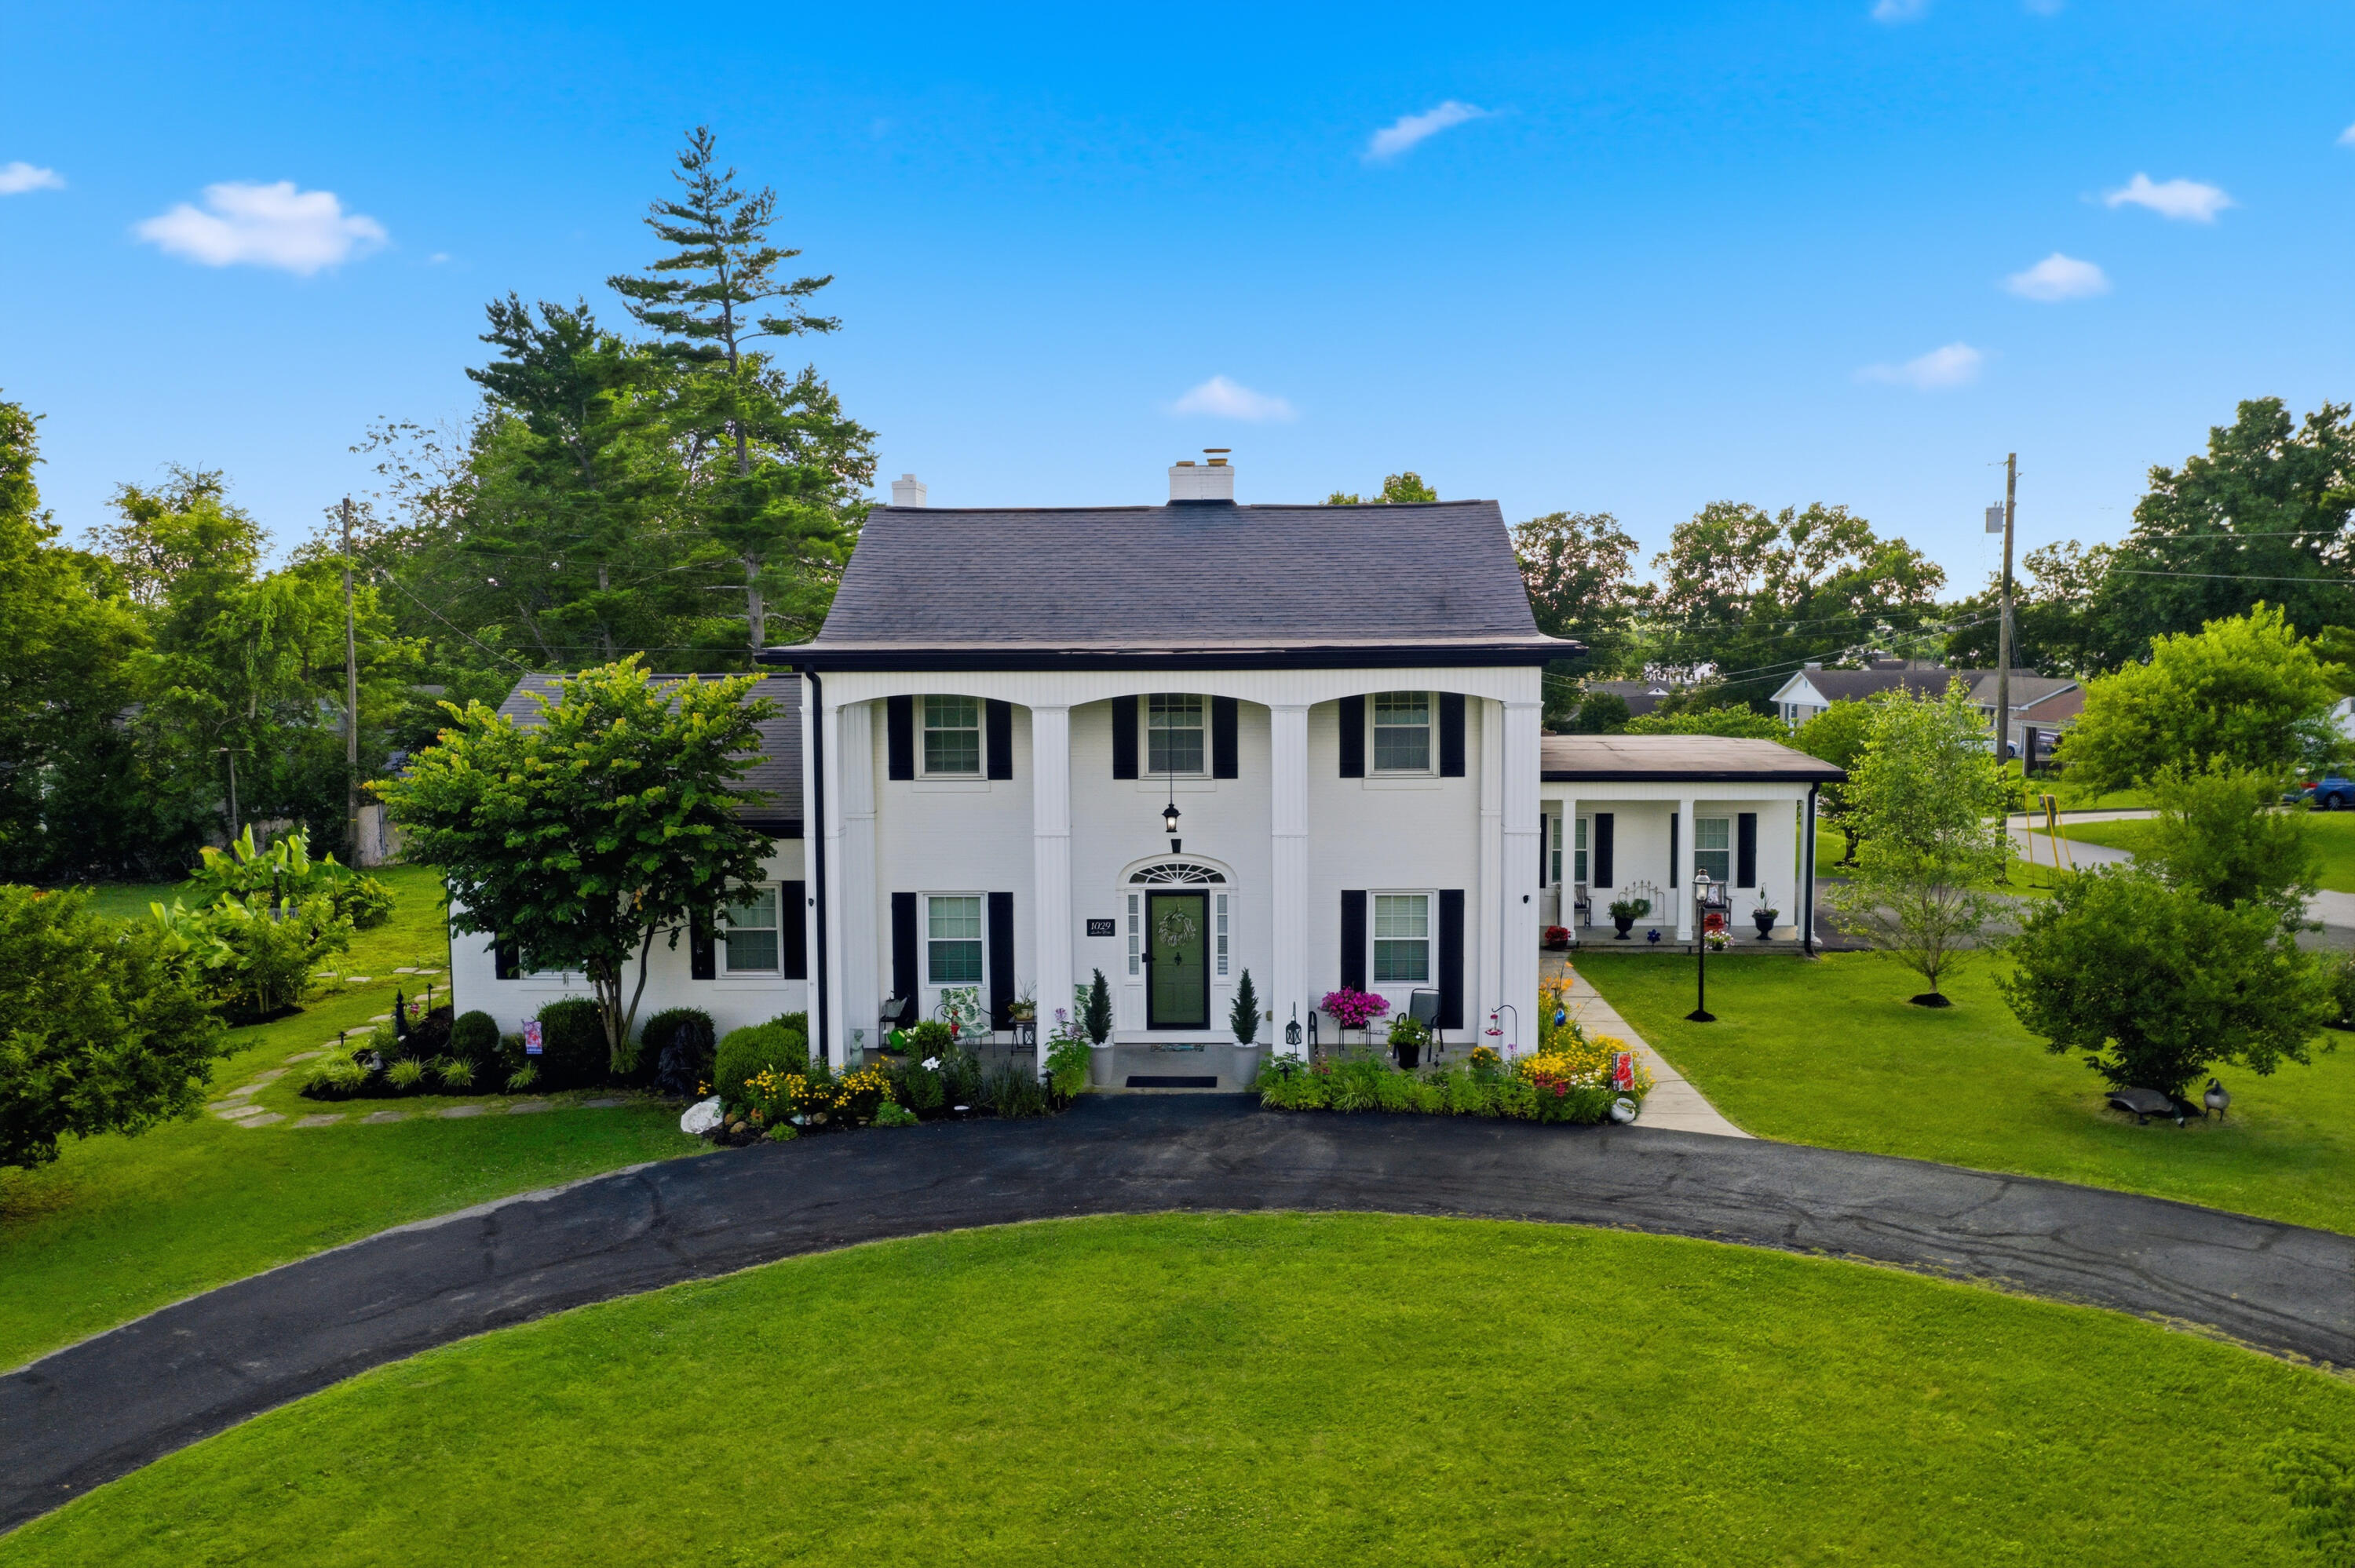
1029 Linden Drive, Lawrenceburg, KY 40342
Linden · Anderson County
Key Facts
Description
LOT'S Of CHANGES for this Amazing Property at 1029 Linden Drive, Lawrenceburg, Ky. The House and the Size of the Lot it sits on containing .60 acre will be Sold at this incredible Price of $479,000. This Elegant Colonial -Style Executive Brick House offers 3,764 Sq Ft of Luxurious Living Space. Featuring 5 Bedrooms, and 3 1/2 Bathrooms. This two-story brick residence includes a two-car attached Garage with heating and cooling and an extra Utility Space. The Main Level features a Large Living Room, a formal Dining Room, a well-appointed Kitchen, a cozy Den Space, Large Primary Suite and Primary Full Bath, an additional 1/2 Bathroom and a dedicated utility Room on the Main Level-ensuring both Comfort and Functionality. Upstairs you will find the Remaining four Bedrooms and two Full Bathrooms. Setting on .60 Acres, the Outdoor setting features a Manicured Yard, plenty of space for entertaining, also a Spacious Covered Front Porch, a Side Covered Porch giving the entrance for the Extra stairway, and a Covered Patio. Conveniently Located to Downtown, and Minutes from US #127, Bluegrass Parkway, I-64 to Lexington or Louisville. and right off the Bourbon Trail. Sellers are Offering a 1 Yr America's Preferred Home Warranty. Don't Miss this Once in a Lifetime Opportunity, Schedule Your Showing TODAY!
Property Information
Property Type
Residential
Sub-Type
Single Family Residence
Structure Type
House
Living Area
3,764 sq ft
Lot Size
0.60 acres
Garage Spaces
2
MLS® Listing#
26013331
Property Features
Interior
Exterior
Appliances
Cooling
Heating
Flooring
Fireplace
Parking
Laundry
Fencing
Lot Features
Construction
Foundation
Windows
Other Structures
Community
Utilities
Sewer
Water Source
Rooms
- First
- First
- Second
- Bathroom 3Second
- Bathroom 4Second
- Bedroom 1Second
- Bedroom 2Second
- Bedroom 3Second
- Bedroom 4Second
- DenFirst
- Dining RoomFirst
- KitchenFirst
- Living RoomFirst
- Utility RoomFirst
Schools
- Elementary:
- Emma Ward
- Middle:
- Anderson Co
- High:
- Anderson Co
Financial Details
HOA
None
Parcel Number
L1-2-1
Directions
From US #127 North turn onto US #127 South Business, at the City Limits, turn right onto Linden Drive, at the Stop Sign turn right, House is the 2 Story Brick on the Left
Affordability Calculator
$95,800
Estimated monthly payment
$2,549/mo
Principal $383,200 · Est. interest $534,598 over 30 yrs
Neighborhood Market Statistics
How this home compares to active listings in Lawrenceburg, KY
- $340,260
- Median Listing Price
- 46
- Median Days on Market
- 1,774
- Median Sq Ft
- $185
- Median Price / Sq Ft
- 120
- Active Listings
- This home’s price is 41% above the area median.
- Its price per sq ft is 31% below the area median.
Market statistics compiled from active EXIT Realty® and MLS listings in Lawrenceburg, KY.
Location

Getting Around
Points of Interest in Lawrenceburg, KY
Showing the Lawrenceburg area map.
Nearby Schools
Emma B. Ward Elementary School
Elementary · 0.7 mi away
Anderson County Middle School
Secondary · 1.1 mi away
Kentucky Tech - Anderson County Tech Ctr
School · 1.5 mi away
Saffell Street Elementary School
Elementary · 1.6 mi away
Anderson County High School
Secondary · 2.2 mi away
Robert B. Turner Elementary School
Elementary · 3.0 mi away
Anderson Christian Church
School · 3.9 mi away
Bridgeport Christian Center
School · 7.3 mi away
Western Hills High School
Secondary · 7.4 mi away
Bridgeport Elementary School
Elementary · 7.4 mi away
Bondurant Middle School
Secondary · 7.5 mi away
Collins Lane Elementary School
Elementary · 8.5 mi away
Woodford County Middle School
Secondary · 8.7 mi away
Simmons Elementary School
Elementary · 8.7 mi away
Capital Day School
School · 8.8 mi away
Woodford County High School
Secondary · 9.4 mi away
Safe Harbor Academy
School · 9.5 mi away
Frankfort High School
Secondary · 9.6 mi away
Frankfort Independent School District
School · 9.7 mi away
Second Street School
Elementary · 9.8 mi away
Commute Calculator
Nearby Homes
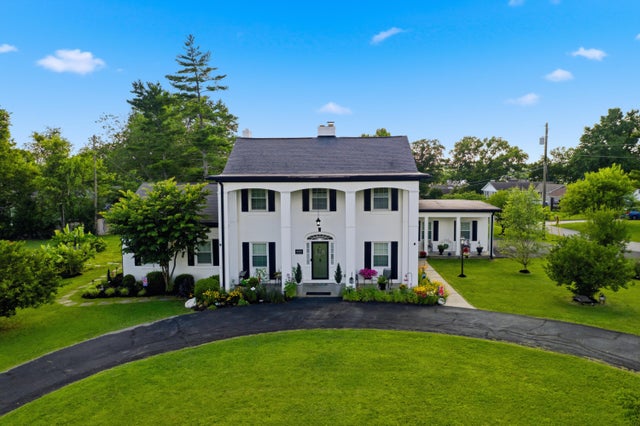

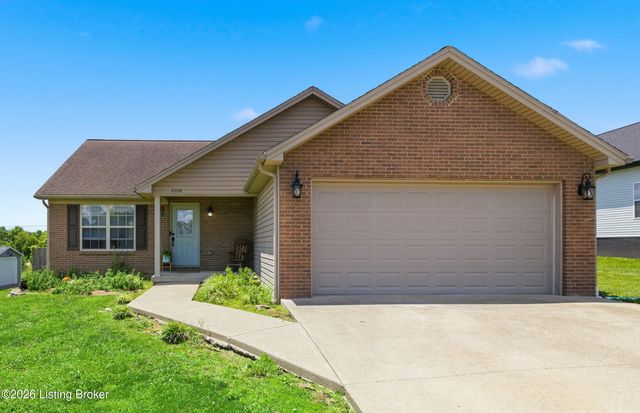
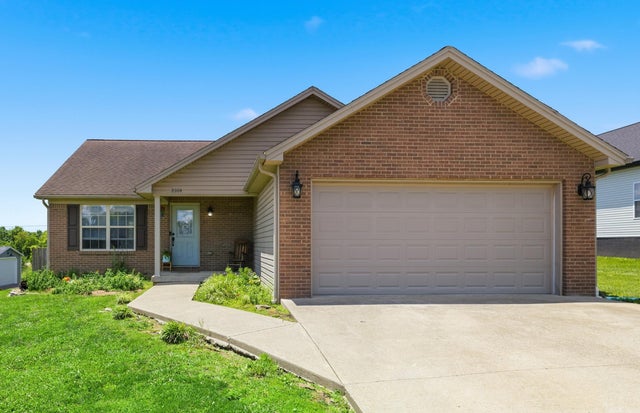


Similar Homes Nearby



Similar Home Values
Comparable nearby listings and their asking prices.
| Address | Price | Beds | Baths | Sq Ft |
|---|---|---|---|---|
| 107 Woodlane Circle, Lawrenceburg, KY | $349,000 | 4 | 3 | 2,619 |
| 3020 Thorntree Lane, Lawrenceburg, KY | $349,900 | 4 | 4 | 2,385 |
| 615 N Main Street, Lawrenceburg, KY | $350,000 | 4 | 3 | 1,668 |
| 2013 Thorntree Lane, Lawrenceburg, KY | $382,500 | 4 | 3 | 2,706 |
| 1587 Fairview Road, Lawrenceburg, KY | $385,000 | 4 | 2 | 2,150 |
| 1052 Running Brook Dr, Lawrenceburg, KY | $395,000 | 4 | 3 | 2,319 |
Moving Cost Estimate
EXIT Agents in Lawrenceburg



Listing Courtesy: EXIT Realty Crutcher - 5028399822
Last Updated: 2026-06-08