

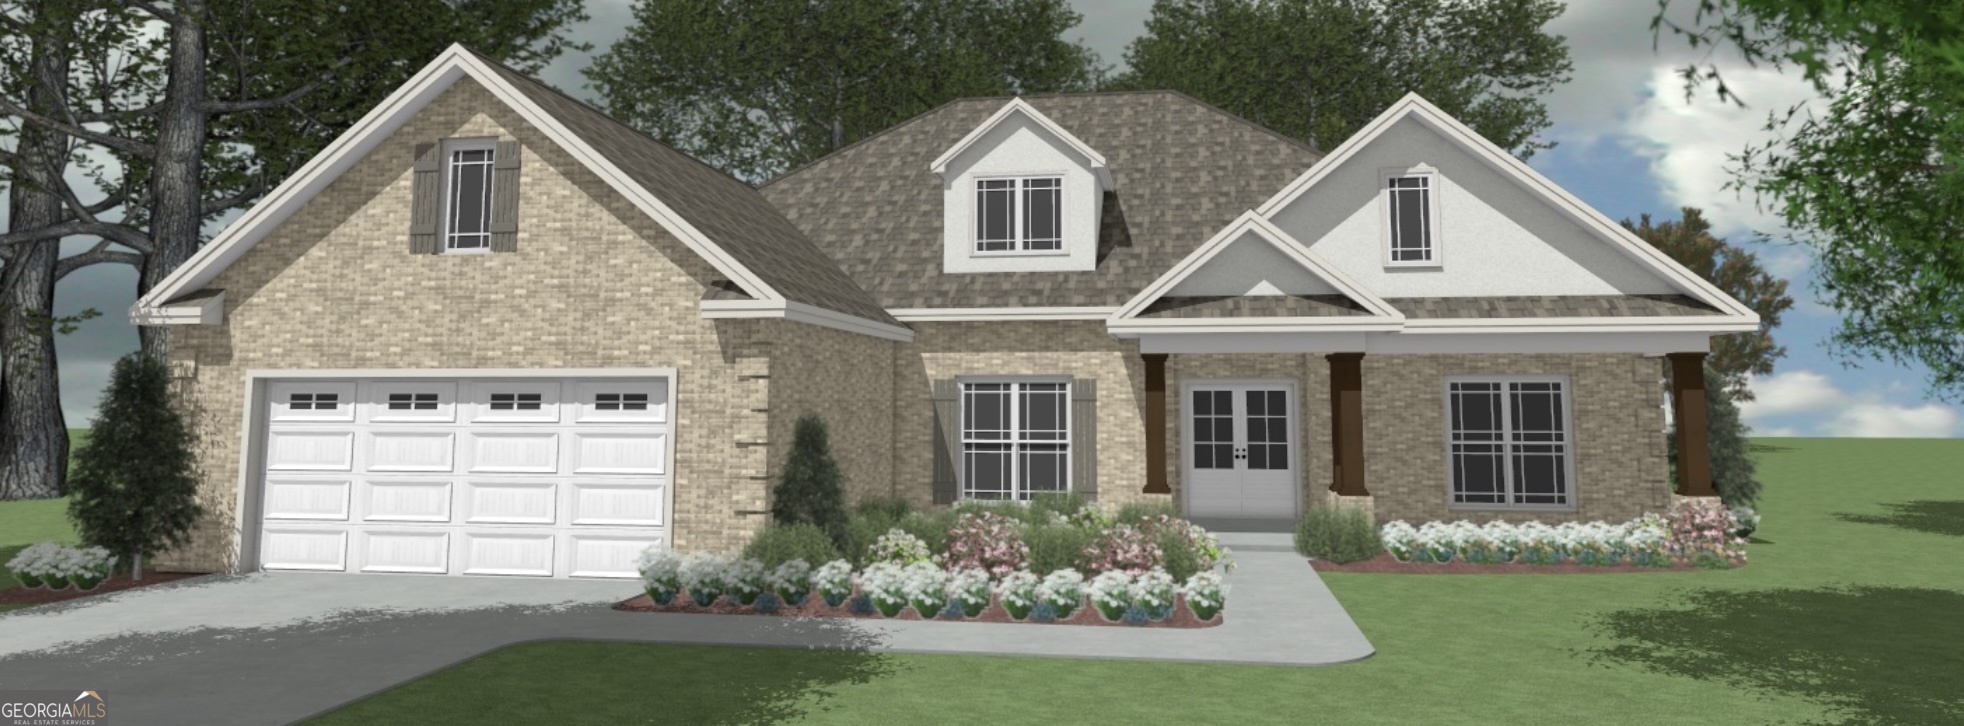
134 Blue Mist LN, Kathleen, GA 31047
Woodlands of Houston · Houston County
Key Facts
Description
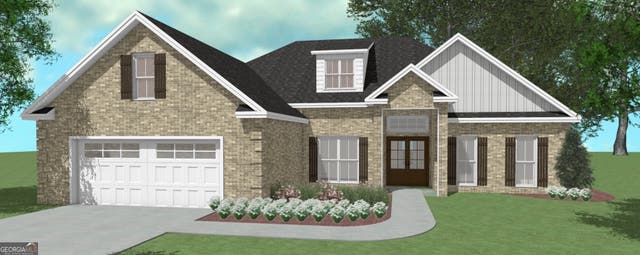
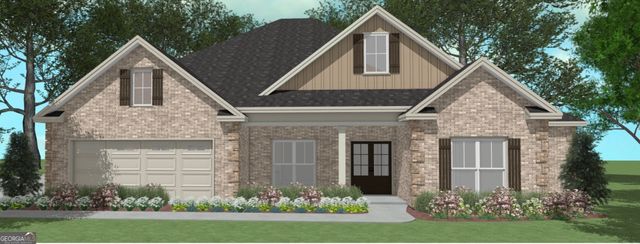
THE SYCAMORE "B" PLAN- All Brick, open floor plan home with 4 bedrooms, 3 full baths and separate dining room. This beautiful home has many upgrades to offer including solid surface counters, stainless steel appliances, coffered ceiling in great room, custom tile shower in master and EV charging in garage. Covered front and back porches. 2" wood faux blinds included. Sod and sprinkler in front, sides and 10 ft off back of home. This home will be completed August 30, 2026.
Property Information
Property Type
Residential
Sub-Type
Single Family Residence
Structure Type
House
Year Built
2026
Stories
1
Living Area
2,204 sq ft
Lot Size
0.28 acres
Garage Spaces
2
Parking Spaces
2
Days on Market
29
MLS® Listing#
10752870
Property Features
Interior
Appliances
Cooling
Heating
Flooring
Basement
Parking
Laundry
Construction
Foundation
Roof
Community
Utilities
Sewer
Water Source
Schools
- Elementary:
- Matt Arthur
- Middle:
- Bonaire
- High:
- Veterans
Financial Details
HOA
$360 / Annually
Annual Taxes
$5,700
Tax year 2026
Parcel Number
0.0
Directions
From Houston Lake Road south, turn left on hwy 96 going east, turn right into The Woodlands subdivision, turn left on Southern Woods Trail, turn right on foxtail Chase, turn left on Woodlands Blvd, turn left on Foxberry Nook, turn left on blue mist
Affordability Calculator
$81,989
Estimated monthly payment
$2,182/mo
Principal $327,955 · Est. interest $457,527 over 30 yrs
Neighborhood Market Statistics
How this home compares to active listings in Kathleen, GA
- $386,667
- Median Listing Price
- 57
- Median Days on Market
- 2,204
- Median Sq Ft
- $164
- Median Price / Sq Ft
- 62
- Active Listings
- This home’s price is 6% above the area median.
- Its price per sq ft is 13% above the area median.
Market statistics compiled from active EXIT Realty® and MLS listings in Kathleen, GA.
Location

Points of Interest in Kathleen, GA
Showing the Kathleen area map.
Nearby Schools
Matt Arthur Elementary School
Elementary · 0.9 mi away
David A Perdue Primary School
Elementary · 2.5 mi away
David A. Perdue Elementary School
Elementary · 2.6 mi away
Langston Road Elementary
Elementary · 2.6 mi away
Mossy Creek Middle School
Secondary · 2.7 mi away
Veterans High School
Secondary · 2.8 mi away
Houston County High School
Secondary · 2.9 mi away
Hilltop Elementary School
Elementary · 3.1 mi away
Feagin Mill Middle School
Secondary · 4.0 mi away
Kings Chapel Elementary School
Elementary · 4.0 mi away
Bonaire Elementary School
Elementary · 4.3 mi away
Perry Middle School
Secondary · 4.3 mi away
Warner Robins High School
Secondary · 4.4 mi away
Morningside Elementary School
Elementary · 4.4 mi away
Bonaire Middle School
Secondary · 4.8 mi away
Lake Joy Primary S
Elementary · 4.9 mi away
Perry High School
Secondary · 5.0 mi away
Perry Primary School
Elementary · 5.1 mi away
Bonaire Primary School
Elementary · 5.4 mi away
Warner Robins Church of God of Prophecy
School · 5.5 mi away
Commute Calculator
Nearby Homes

Similar Homes Nearby


Similar Home Values
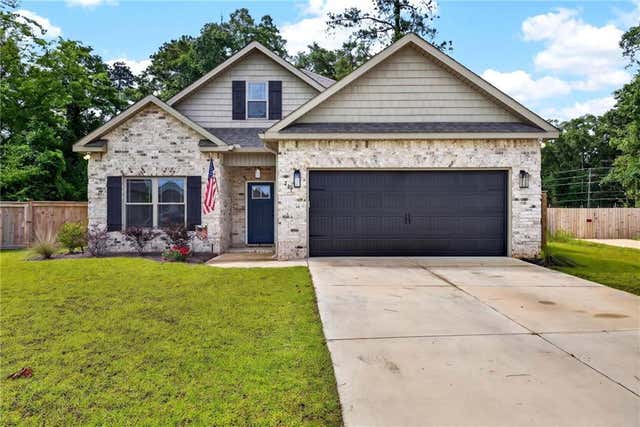
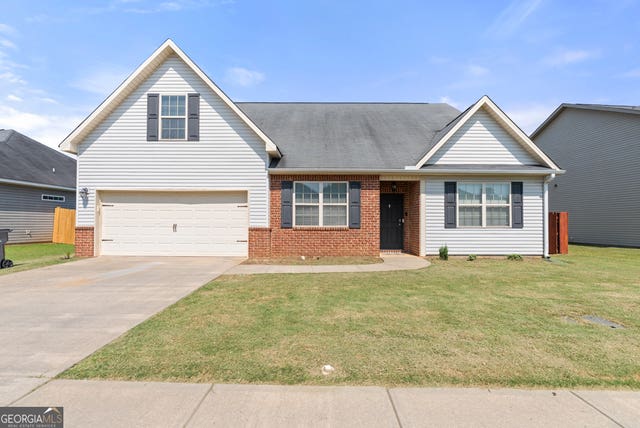
Comparable nearby listings and their asking prices.
| Address | Price | Beds | Baths | Sq Ft |
|---|---|---|---|---|
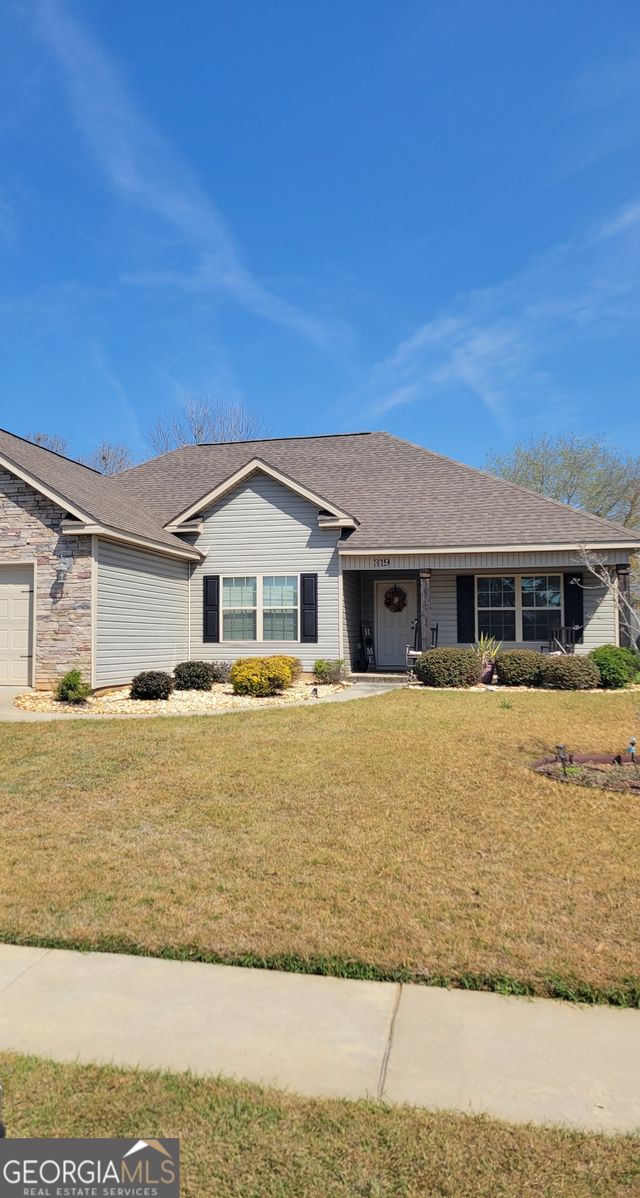
| 319 Gibson CIR, Kathleen, GA | $295,000 | 4 | — | 1,728 |
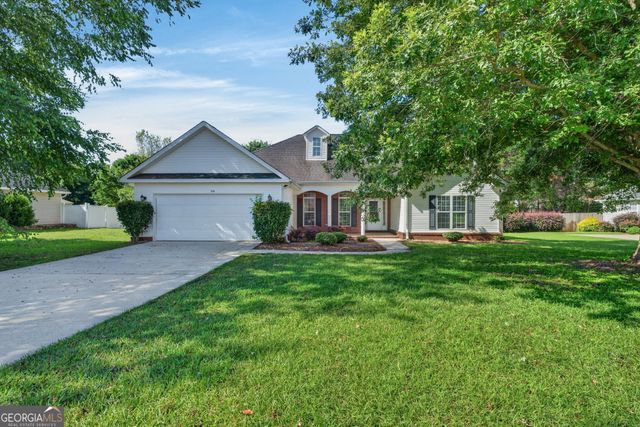
| 226 Spring Chase CIR, Kathleen, GA | $300,000 | 4 | — | 1,948 |
| 217 Willowbrook LN, Kathleen, GA | $324,900 | 3 | — | 1,563 |
| 217 Willowbrook Lane, Kathleen, GA | $324,900 | 3 | 2 | 1,563 |
| 112 Finch DR, Kathleen, GA | $329,900 | 4 | — | 2,394 |
| 316 Flowing Meadows DR, Kathleen, GA | $334,900 | 4 | — | 2,663 |
Moving Cost Estimate
EXIT Agents in Kathleen


Listing Courtesy: Driggers Team Real Estate - 4782561064