

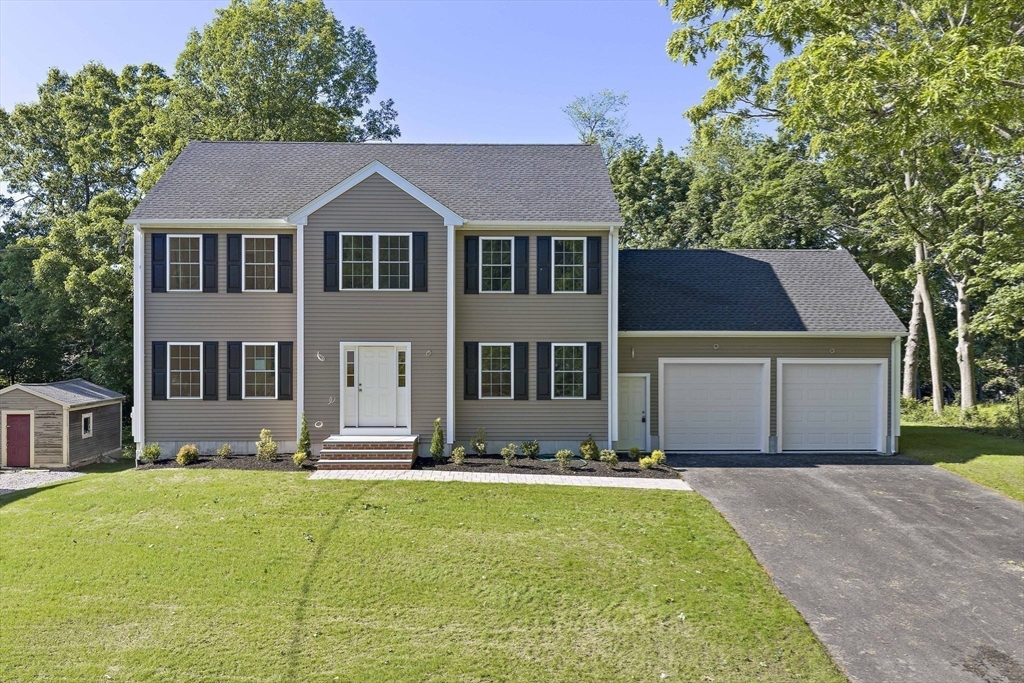
90 Liberty Street, Randolph, MA 02368
Norfolk County
Key Facts
Description
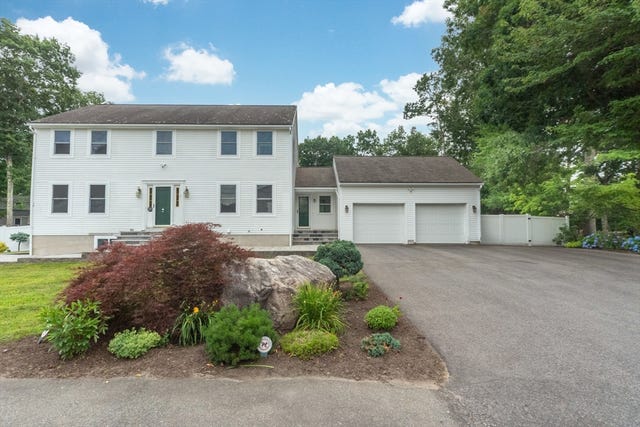
NEW CONSTRUCTION!!! This beautifully designed Colonial features 5 bedrooms, 3.5 baths which sits on an expansive lot, perfect for summer gatherings. On the main level you have an open floor plan with your living room, dining room, kitchen with sliders leading out to your private deck, half bath and access to your two car garage. Second floor has four bedrooms including a primary suite another full bath and laundry. The lower level is completely finished with a generous size family room/playroom, fifth bedroom with sliders leading to the back yard, full bathroom and lots of storage. Hardwood flooring is throughout the home, luxury vinyl plank flooring is in the lower level, central air throughout and convenient location. BUYER WILL PICK OUT KITCHEN CABINETS, VANITIES, QUARTZ COUNTER TOPS, APPLIANCES, LIGHTING, TILE AND PAINT COLORS. ~~~Easy to Show~~~
Property Information
Property Type
Residential
Sub-Type
Single Family Residence
Style
Colonial
Year Built
2026
Living Area
2,925 sq ft
Lot Size
0.39 acres
Garage Spaces
2
Parking Spaces
8
Zoning
RH
Days on Market
20
MLS® Listing#
73530960
Property Features
Interior
Appliances
Cooling
Heating
Flooring
Basement
Parking
Laundry
Patio
Construction
Foundation
Roof
Windows
Sewer
Water Source
Rooms
- Bathroom 1First
- Bathroom 2Second
- Bathroom 3Second
- Bedroom 2Second
- Bedroom 3Second
- Bedroom 4Second
- Bedroom 5Basement
- Dining RoomFirst
- Family RoomBasement
- KitchenFirst
- Living RoomFirst
- Master BedroomSecond
Financial Details
HOA
None
Annual Taxes
$5,998
Tax year 2026
Parcel Number
210784
Directions
North Main to Liberty Street
Affordability Calculator
$219,800
Estimated monthly payment
$5,849/mo
Principal $879,200 · Est. interest $1,226,562 over 30 yrs
Neighborhood Market Statistics
How this home compares to active listings in Randolph, MA
- $652,000
- Median Listing Price
- 36
- Median Days on Market
- 1,917
- Median Sq Ft
- $329
- Median Price / Sq Ft
- 45
- Active Listings
- This home’s price is 69% above the area median.
- Its price per sq ft is 14% above the area median.
Market statistics compiled from active EXIT Realty® and MLS listings in Randolph, MA.
Location
Map is currently unavailable for this location.
Points of Interest in Randolph, MA
Showing the Randolph area map.
Commute Calculator
Nearby Homes


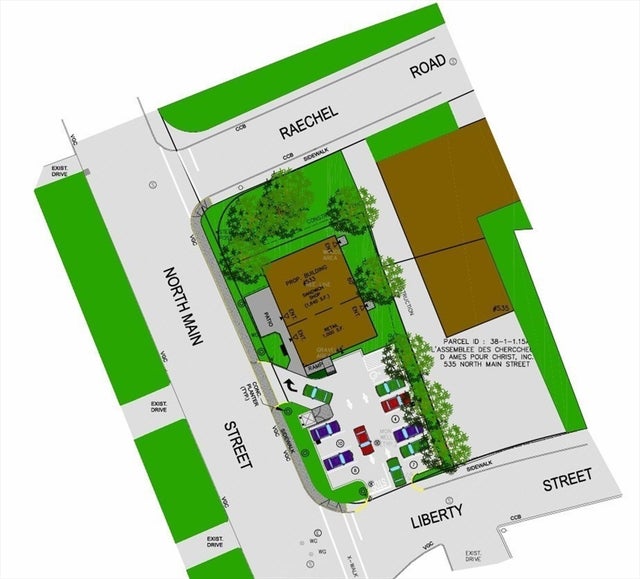

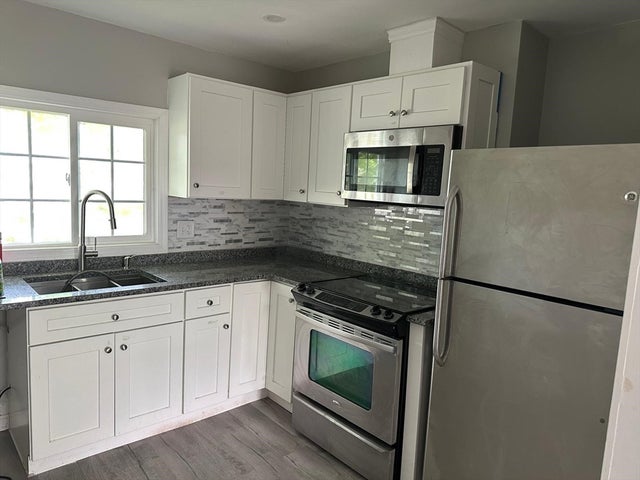
Similar Homes Nearby


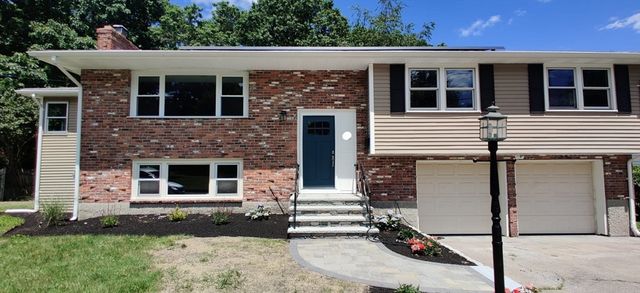


Similar Home Values
Comparable nearby listings and their asking prices.
| Address | Price | Beds | Baths | Sq Ft |
|---|---|---|---|---|
| 346 South St, Randolph, MA | $799,000 | 5 | 3 | 2,550 |
| 272 Canton St, Randolph, MA | $799,900 | 5 | 3 | 2,240 |
| 15 Sunset Dr, Randolph, MA | $799,999 | 4 | 3 | 2,316 |
| 65 Tiffany Dr, Randolph, MA | $950,000 | 6 | 4 | 3,177 |
| 71 Cole Terrace, Randolph, MA | $1,150,000 | 4 | 3 | 2,800 |
| 38 Druid Hill Ave E, Randolph, MA | $1,200,000 | 4 | 3 | 2,170 |
Moving Cost Estimate
EXIT Agents in Randolph


Listing Courtesy: Todd A. Sandler REALTORS® - 7819611185
Presented by: Kim Curtin