

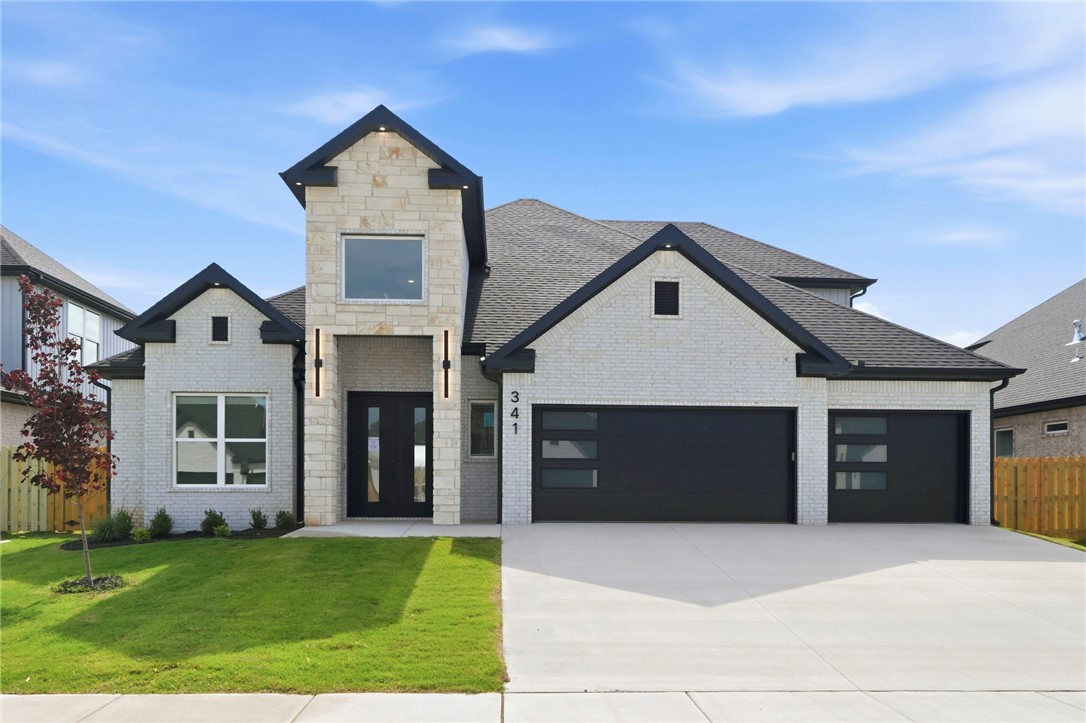
341 Hedge Drive, Centerton, AR 72719
Silver Leaf Estates Ph II, Centerton · Benton County
Key Facts
Description
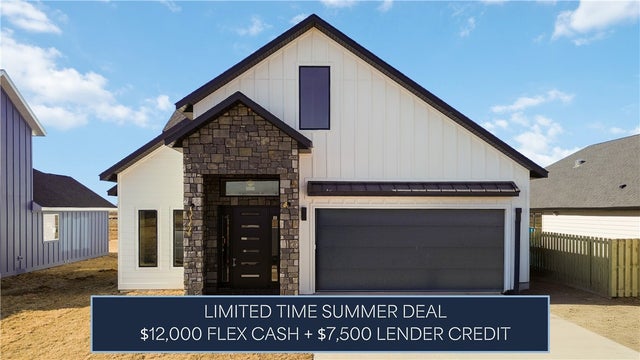
Step through the double entry doors and into a home that makes an impression from the very first glance. The Birch floor plan brings striking design and modern craftsmanship to Silver Leaf Estates, one of Centerton's most desirable new communities. Two-story ceilings in the living room, foyer, and front porch create a dramatic, light-filled entrance. Metal balusters add a modern touch throughout, while quartz countertop upgrades bring a polished finish to the kitchen and beyond. The oversized kitchen island offers plenty of space for cooking and entertaining. This home offers 4 bedrooms plus a media room (flex 5th bedroom), plus a fully fenced backyard with gate. Residents of Silver Leaf Estates enjoy a scenic lake walking trail with a fountain. A community pool, playground, clubhouse with fitness room & dogfish is coming soon. Centerton offers easy access to great schools, shopping, dining, and the rest of NWA. Seller offering $5,000 Incentives to Buyer + Lender offering up to $6850 in lender credits.
Property Information
Property Type
Residential
Sub-Type
Single Family Residence
Structure Type
House
Year Built
2026
Living Area
2,866 sq ft
Lot Size
0.17 acres
Days on Market
11
MLS® Listing#
1355051
Property Features
Interior
Appliances
Cooling
Heating
Flooring
Fireplace
Basement
Pool
Parking
Laundry
Patio
Fencing
Lot Features
Construction
Foundation
Roof
Windows
Security
Other Structures
Community
Utilities
Sewer
Water Source
Financial Details
HOA
$800 / Annually
Annual Taxes
$1,213
Parcel Number
06-09489-000
Directions
From E Centerton Blvd turn Left onto N Vaughn Rd/ Turn Rt onto Bush Rd/ Turn Rt onto Silverview Avenue/left onto bluestem/Rt onto Hedge Dr
Affordability Calculator
$137,000
Estimated monthly payment
$3,646/mo
Principal $548,000 · Est. interest $764,509 over 30 yrs
Neighborhood Market Statistics
How this home compares to active listings in Centerton, AR
- $428,972
- Median Listing Price
- 78
- Median Days on Market
- 2,048
- Median Sq Ft
- $209
- Median Price / Sq Ft
- 307
- Active Listings
- This home’s price is 60% above the area median.
- Its price per sq ft is 14% above the area median.
Market statistics compiled from active EXIT Realty® and MLS listings in Centerton, AR.
Location
Map is currently unavailable for this location.
Points of Interest in Centerton, AR
Showing the Centerton area map.
Commute Calculator
Nearby Homes
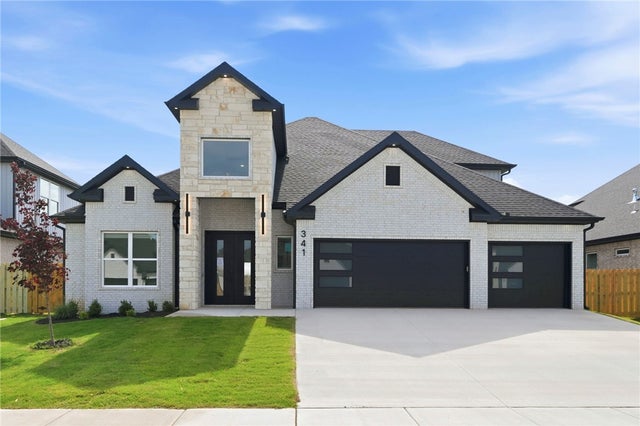


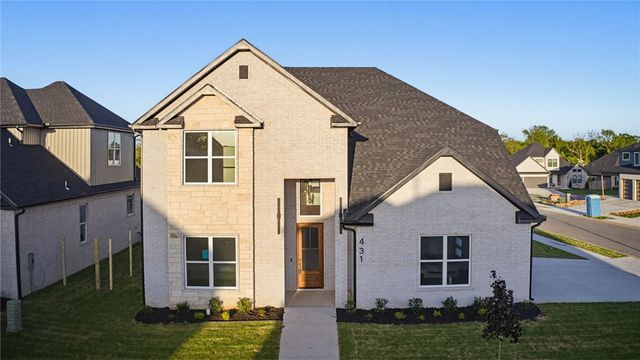

Similar Homes Nearby
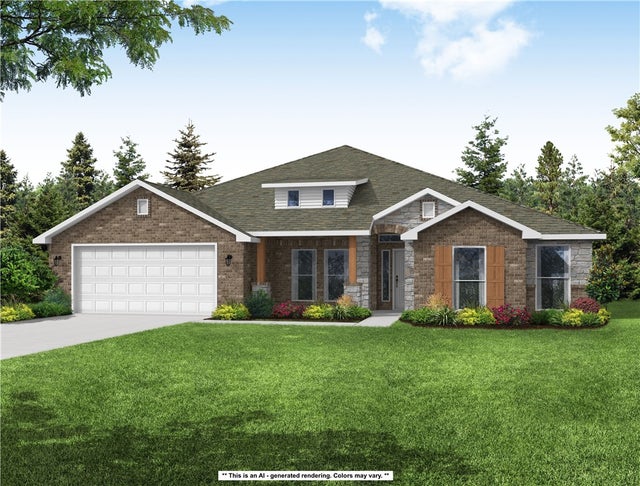



Similar Home Values
Comparable nearby listings and their asking prices.
| Address | Price | Beds | Baths | Sq Ft |
|---|---|---|---|---|
| 8741 Blanchard Street, Centerton, AR | $480,750 | 4 | 3 | 2,500 |
| 286-288 W Copper Oaks Drive, Centerton, AR | $489,900 | 6 | 4 | 2,672 |
| 940 Thornwood Place, Centerton, AR | $494,500 | 4 | 4 | 2,436 |
| 991 Thornwood Place, Centerton, AR | $494,500 | 4 | 4 | 2,436 |
| 488 W 2nd Street, Centerton, AR | $505,000 | 4 | 4 | 2,988 |
| 990 Thornwood Place, Centerton, AR | $511,154 | 4 | 5 | 2,605 |
Moving Cost Estimate
EXIT Agents in Centerton


Listing Courtesy: Collier & Associates- Rogers Branch - 479-903-4988
Presented by: Ruby Poole Team