

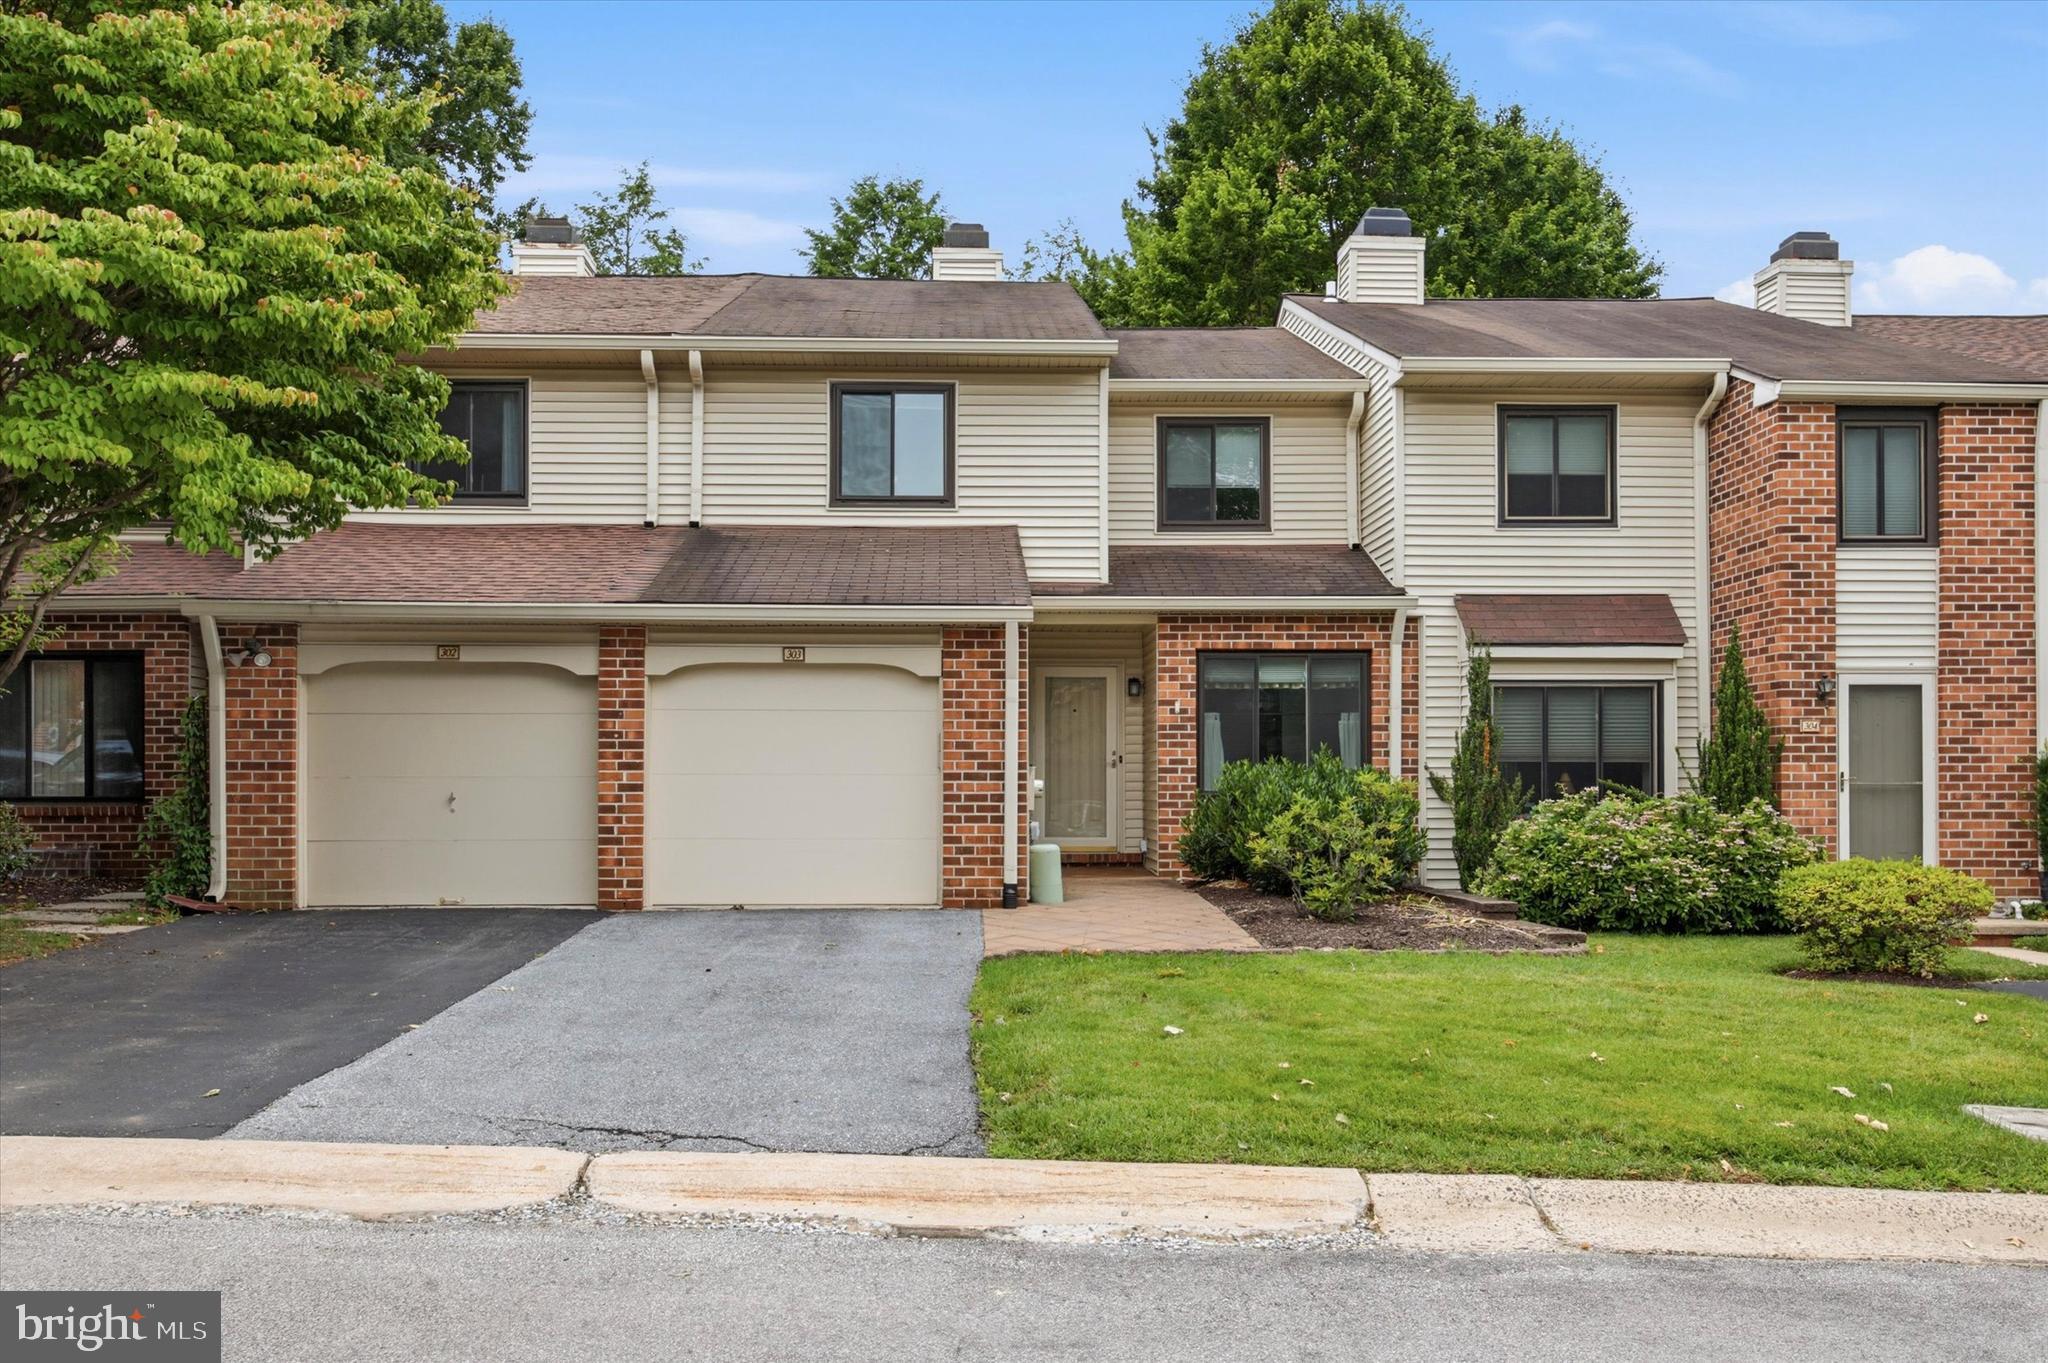
303 HANOVER COURT, CHESTERBROOK, PA 19087
CHESTERBROOK · CHESTER County
Key Facts
Description
Don't miss out on this charming 3-bedroom townhome with a finished basement and private patio. You will want to welcome your friends and family to this inviting townhouse, offering the perfect blend of comfort and charm with some nice updates. The main level features a sunny kitchen with updated cabinets and a sunny breakfast nook. The dining area has sliders to the back patio, perfect for morning coffee. The living room is spacious and has a fireplace! Upstairs, the spacious primary suite impresses with a beautifully renovated en-suite bath and a large walk-in closet, and you'll love ending the day in it. Two additional bedrooms provide flexibility for family, guests, or a home office. The finished basement adds valuable bonus space while the one-car garage offers convenient parking and extra storage. Don't miss the gem, move in and make it your own. All information, though believed to be accurate, should be independently verified.
Property Information
Property Type
Residential
Sub-Type
Townhouse
Structure Type
Townhouse
Year Built
1983
Living Area
1,574 sq ft
Lot Size
0.06 acres
Lot Dimensions
0.00 x 0.00
Garage Spaces
1
Parking Spaces
1
Zoning
RESIDENTIAL
Days on Market
16
MLS® Listing#
PACT2129302
Property Features
Appliances
Cooling
Heating
Basement
Pool
Parking
Construction
Foundation
Sewer
Water Source
Rooms
- Main
- Bathroom 2
- Bedroom 2
- Bedroom 3
- Dining RoomMain
- KitchenMain
- Living RoomMain
Schools
- Elementary:
- VALLEY FORGE
- Middle:
- VALLEY FORGE
- District:
- TREDYFFRIN-EASTTOWN
Financial Details
HOA
$210 / Monthly
COLONIAL REAL ESTATE LLC/LYNN MOYER
Annual Taxes
$5,384
Tax year 2025
Assessed Value
$137,590
Parcel Number
43-05L-0156
Directions
202 north to Chesterbrook Blvd. Right on Chesterbrook Blvd, right on Chase, right on Bartlett, left on Hanover.
Affordability Calculator
$115,000
Estimated monthly payment
$3,060/mo
Principal $460,000 · Est. interest $641,741 over 30 yrs
Neighborhood Market Statistics
How this home compares to active listings in CHESTERBROOK, PA
- $466,667
- Median Listing Price
- 37
- Median Days on Market
- 1,686
- Median Sq Ft
- $271
- Median Price / Sq Ft
- 16
- Active Listings
- This home’s price is 23% above the area median.
- Its price per sq ft is 35% above the area median.
Market statistics compiled from active EXIT Realty® and MLS listings in CHESTERBROOK, PA.
Location

Points of Interest in CHESTERBROOK, PA
Showing the CHESTERBROOK area map.
Nearby Schools
Valley Forge Middle School
Secondary · 0.2 mi away
The Children's School of Cabrini College
School · 0.5 mi away
Valley Forge Elementary School
Elementary · 0.6 mi away
Tredyffrin/Easttown School District
School · 1.1 mi away
Montessori Children's House of Valley Forge
Elementary · 1.3 mi away
Hillside Elementary School
Elementary · 1.3 mi away
New Eagle Elementary School
Elementary · 1.6 mi away
School of Rock
School · 1.8 mi away
Tredyffrin Easttown Middle School
Secondary · 1.8 mi away
Conestoga High School
Secondary · 1.8 mi away
Devon Preparatory School
Secondary · 1.8 mi away
Berwyn Montessori
Elementary · 1.9 mi away
St Monica School
School · 2.0 mi away
Berwyn United Methodist Nursery School
School · 2.2 mi away
Primrose Schools
Elementary · 2.2 mi away
International Montessori School at Paoli
Elementary · 2.3 mi away
Woodlynde School
Secondary · 2.3 mi away
Pa Virtual Charter School
School · 2.4 mi away
Armenian Sisters Academy
School · 2.5 mi away
Agora Cyber Charter School
School · 2.5 mi away
Commute Calculator
Nearby Homes


Similar Homes Nearby


Similar Home Values
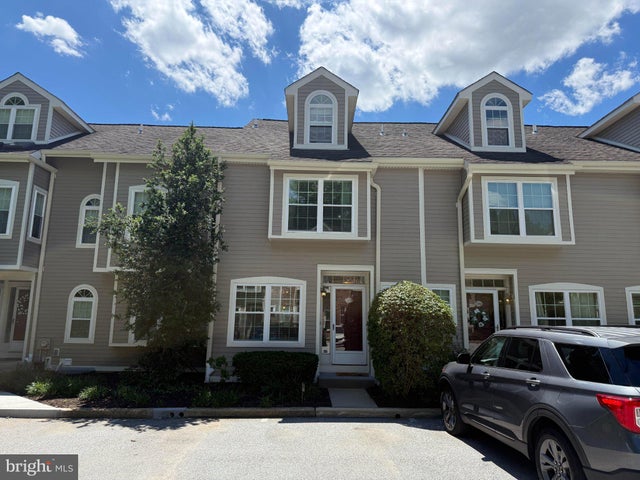
Comparable nearby listings and their asking prices.
| Address | Price | Beds | Baths | Sq Ft |
|---|---|---|---|---|
| 303 MOUNTAINVIEW DRIVE 303, CHESTERBROOK, PA | $409,000 | 2 | 2 | 1,722 |
| 702 MOUNTAINVIEW DRIVE 702, CHESTERBROOK, PA | $413,800 | 2 | 2 | 1,646 |
| 402 CURTIS COURT, CHESTERBROOK, PA | $500,000 | 2 | 3 | 1,328 |
| 703 CHESWOLD COURT, CHESTERBROOK, PA | $535,000 | 3 | 3 | 1,901 |
| 11 CHATEAU CIRCLE, CHESTERBROOK, PA | $550,000 | 4 | 3 | 2,200 |
| 203 CAMSTEN COURT, CHESTERBROOK, PA | $550,000 | 3 | 3 | 1,856 |
Moving Cost Estimate
EXIT Agents in CHESTERBROOK


Listing Courtesy: RE/MAX Preferred - Newtown Square - 6103254100