

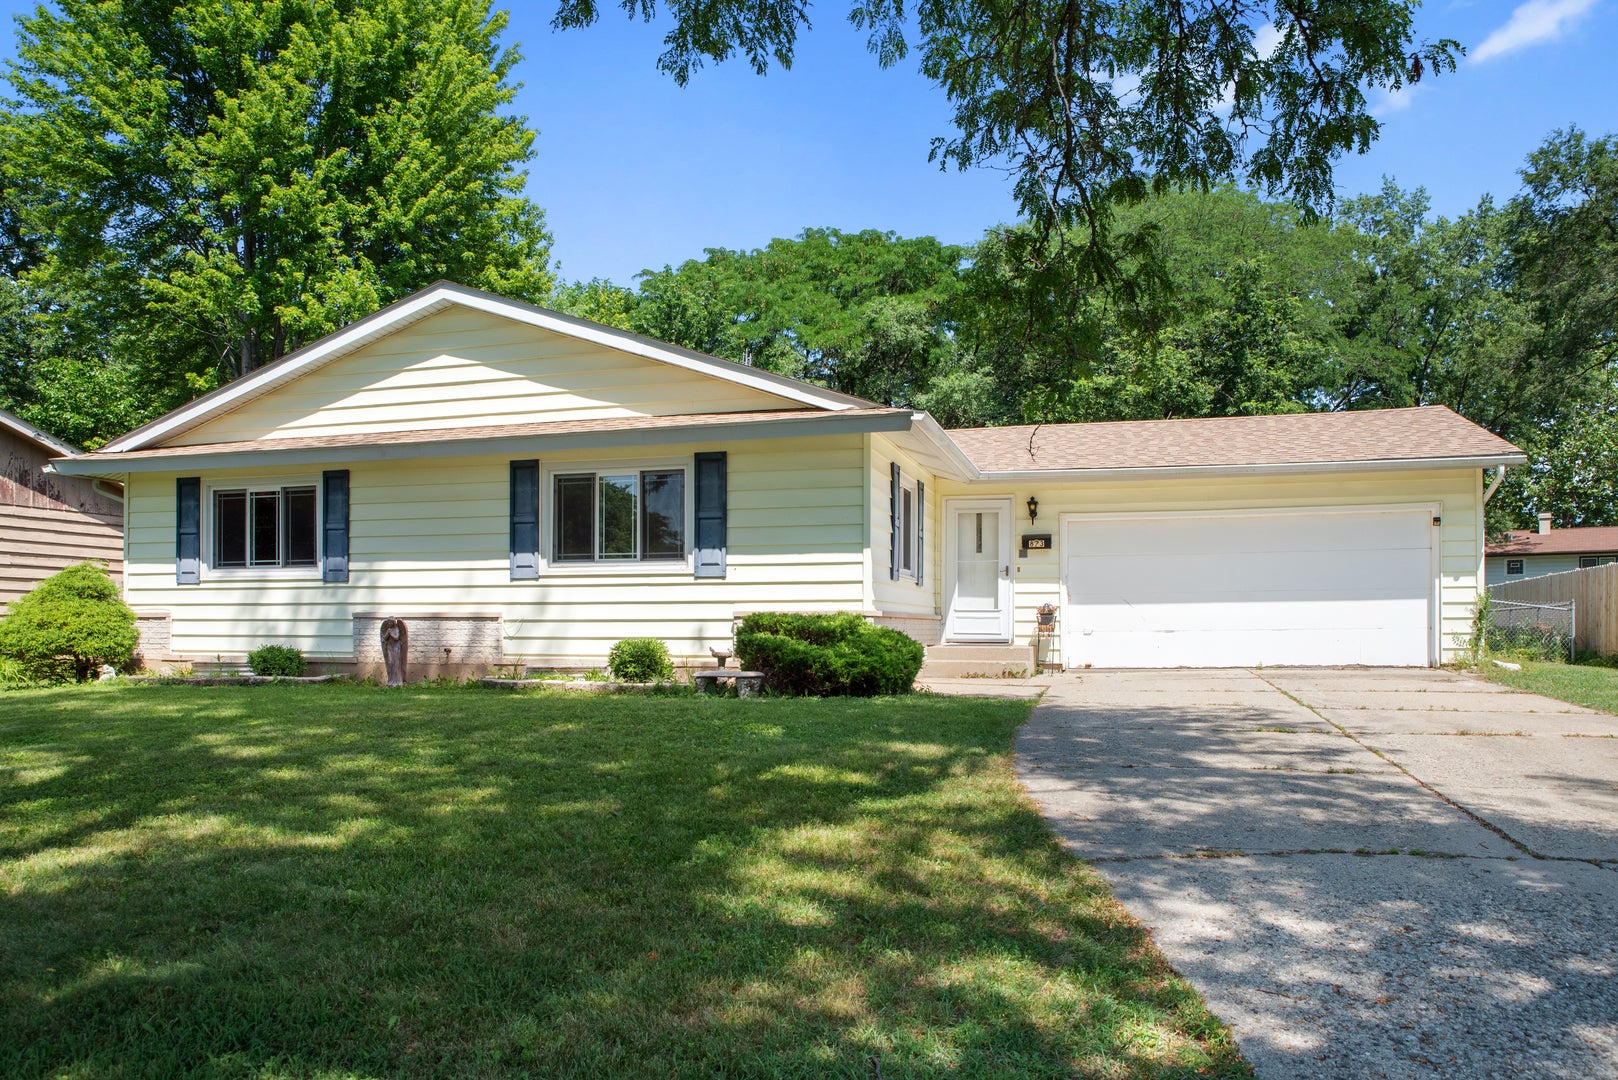
873 Yorkshire Lane, Crystal Lake, IL 60014
McHenry County
Key Facts
Description
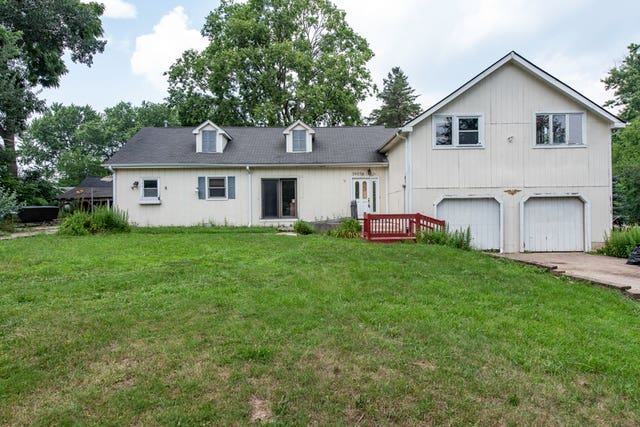
This spacious 5 bedroom, 2 bath ranch home in the sought-after Coventry subdivision is approx. 2,200 sq ft of main floor living. It offers a bright and open floor plan where the kitchen opens to the dining area and flows into the family room, making this a wonderful home for entertaining. The hardwood was refinished (2022) with a Swedish finish, giving it a durable, rich look that lasts for years. Each bedroom has a generous sized closet with 2 separate walk-in closets in the master bedroom. Space to entertain continues downstairs into the mostly finished basement. A wonderful recreation room, workout/office space and laundry room are ready for your finishes. Enjoy a cozy fire in the family room during the cold weather months or step outside to the expansive patio and fenced backyard for warm weather parties and fun. Plenty of parking is available with the attached 2 car garage, concrete driveway as well as street parking. Conveniently located within minutes of Coventry Elementary and Crystal Lake South High School. Just a short drive to Hannah Beardsley Middle School, several preserves and conservation areas as well as Crystal Lake and Three Oaks Recreation Area. There are plenty of dining, grocery and shopping options nearby and the Metra can bring you to the heart of Chicago. Move in today and update later! Being sold as-is. Come Buy!
Property Information
Property Type
Residential
Sub-Type
Single Family Residence
Style
Ranch
Year Built
1965
Living Area
2,184 sq ft
Lot Size
0.29 acres
Lot Dimensions
76x175x80x146
Garage Spaces
2
Parking Spaces
2
Ownership
Fee Simple
Days on Market
3
MLS® Listing#
12704277
Property Features
Interior
Appliances
Cooling
Heating
Fireplace
Basement
Parking
Laundry
Patio
Fencing
Construction
Roof
Windows
Community
Sewer
Water Source
Rooms
- 36X23Basement
- 11X4Basement
- 7X5Main
- Bedroom 213X10Main
- Bedroom 314X11Main
- Bedroom 411X10Main
- Bedroom 511X10Main
- Dining Room13X10Main
- Exercise Room23X8Basement
- Family Room28X18Main
- Kitchen12X9Main
- Laundry13X11Basement
- Living Room18X14Main
- Master Bedroom13X11Main
Schools
- Elementary:
- Coventry Elementary School
- Middle:
- Hannah Beardsley Middle School
- High:
- Crystal Lake South High School
- District:
- Crystal Lake South High School
Financial Details
Annual Taxes
$7,732
Tax year 2025
Parcel Number
1908303012
Directions
Northwest Hwy/West Virginia St/Hwy 14, East of McHenry Rd, turn South onto Coventry to Yorkshire Ln.
Affordability Calculator
$69,000
Estimated monthly payment
$1,836/mo
Principal $276,000 · Est. interest $385,045 over 30 yrs
Neighborhood Market Statistics
How this home compares to active listings in Crystal Lake, IL
- $431,579
- Median Listing Price
- 32
- Median Days on Market
- 2,042
- Median Sq Ft
- $214
- Median Price / Sq Ft
- 420
- Active Listings
- This home’s price is 20% below the area median.
- Its price per sq ft is 26% below the area median.
Market statistics compiled from active EXIT Realty® and MLS listings in Crystal Lake, IL.
Location

Points of Interest in Crystal Lake, IL
Showing the Crystal Lake area map.
Nearby Schools
Coventry Elementary School
Elementary · 0.2 mi away
Crystal Lake High School
Secondary · 0.6 mi away
Canterbury Elementary School
Elementary · 0.6 mi away
Community High School District
Secondary · 0.6 mi away
Lundahl Middle School
Secondary · 0.7 mi away
Barlina House Preschool
School · 0.7 mi away
South Elementary School
Elementary · 0.9 mi away
St. Thomas the Apostle Catholic School
School · 1.2 mi away
Kids R Kids
School · 1.2 mi away
Immanuel Lutheran School
Elementary · 1.3 mi away
Faith Lutheran High School
Secondary · 1.4 mi away
Crystal Lake Central High School
Secondary · 1.5 mi away
Husmann Elementary School
Elementary · 1.6 mi away
Little Minds Learning Center
School · 1.6 mi away
Indian Prairie Elementary School
Elementary · 1.8 mi away
Bethany Preschool
School · 1.8 mi away
Woods Creek Elementary School
Elementary · 1.8 mi away
North Elementary School
Elementary · 2.0 mi away
Bernotas Middle School
Secondary · 2.1 mi away
Glacier Ridge Elementary School
Elementary · 2.1 mi away
Commute Calculator
Nearby Homes

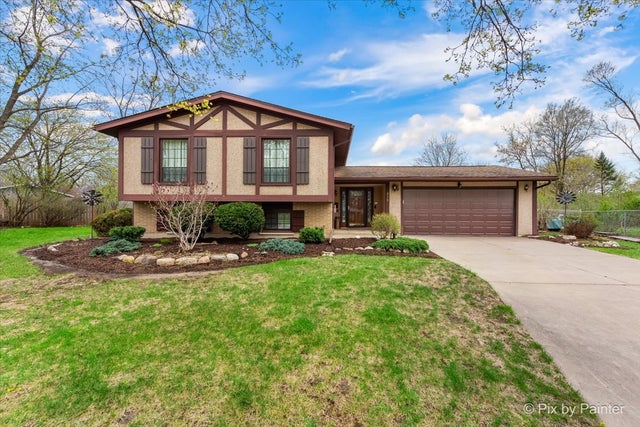

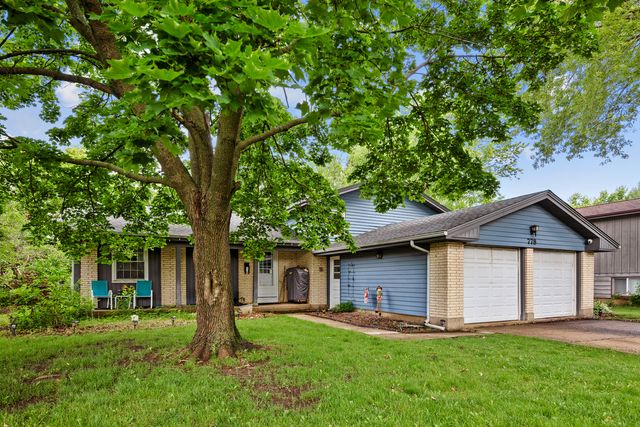
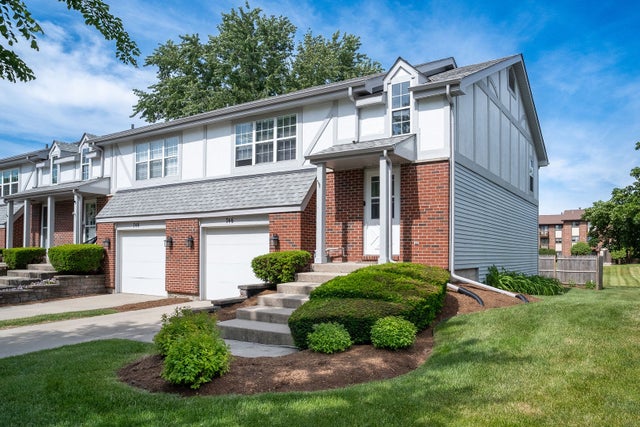
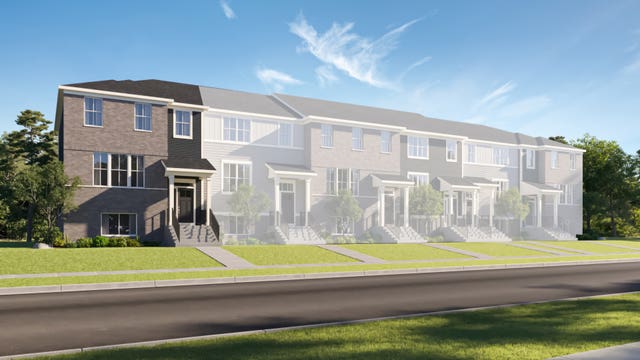
Similar Homes Nearby
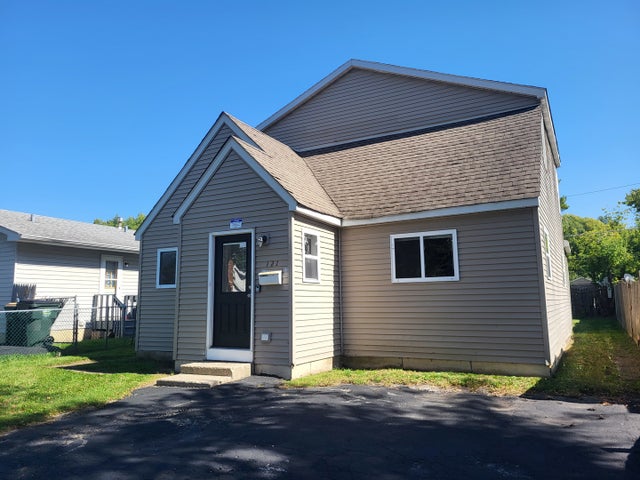


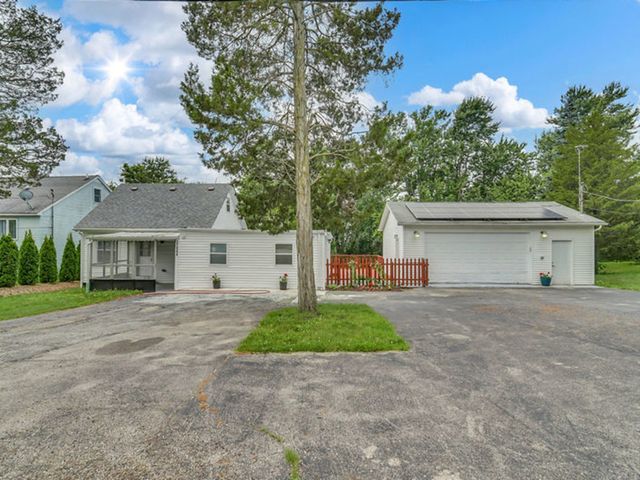
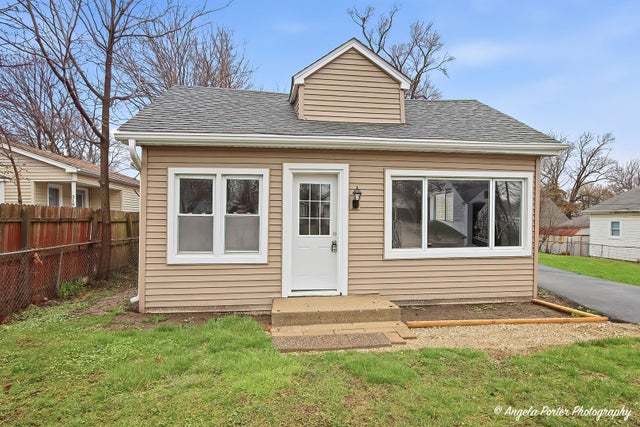
Similar Home Values
Comparable nearby listings and their asking prices.
| Address | Price | Beds | Baths | Sq Ft |
|---|---|---|---|---|
| 121 Highmoor Drive, Round Lake Park, IL | $261,000 | 4 | 2 | 1,801 |
| 15 Ridgeland Avenue, Fox Lake, IL | $289,900 | 5 | 2 | 2,052 |
| 42 Rushmore Road, Fox Lake, IL | $295,000 | 4 | 2 | 1,974 |
| 37544 N Columbus Avenue, Lake Villa, IL | $299,000 | 4 | 2 | 1,474 |
| 320 E WASHINGTON Street, Round Lake Park, IL | $299,000 | 5 | 2 | 1,649 |
| 39056 N Poplar Street, Lake Villa, IL | $301,400 | 4 | 2 | 2,400 |
Moving Cost Estimate
EXIT Agents in Crystal Lake


Listing Courtesy: RealtyWorks, LLC - 6307972245
Last Updated: 2026-07-17