

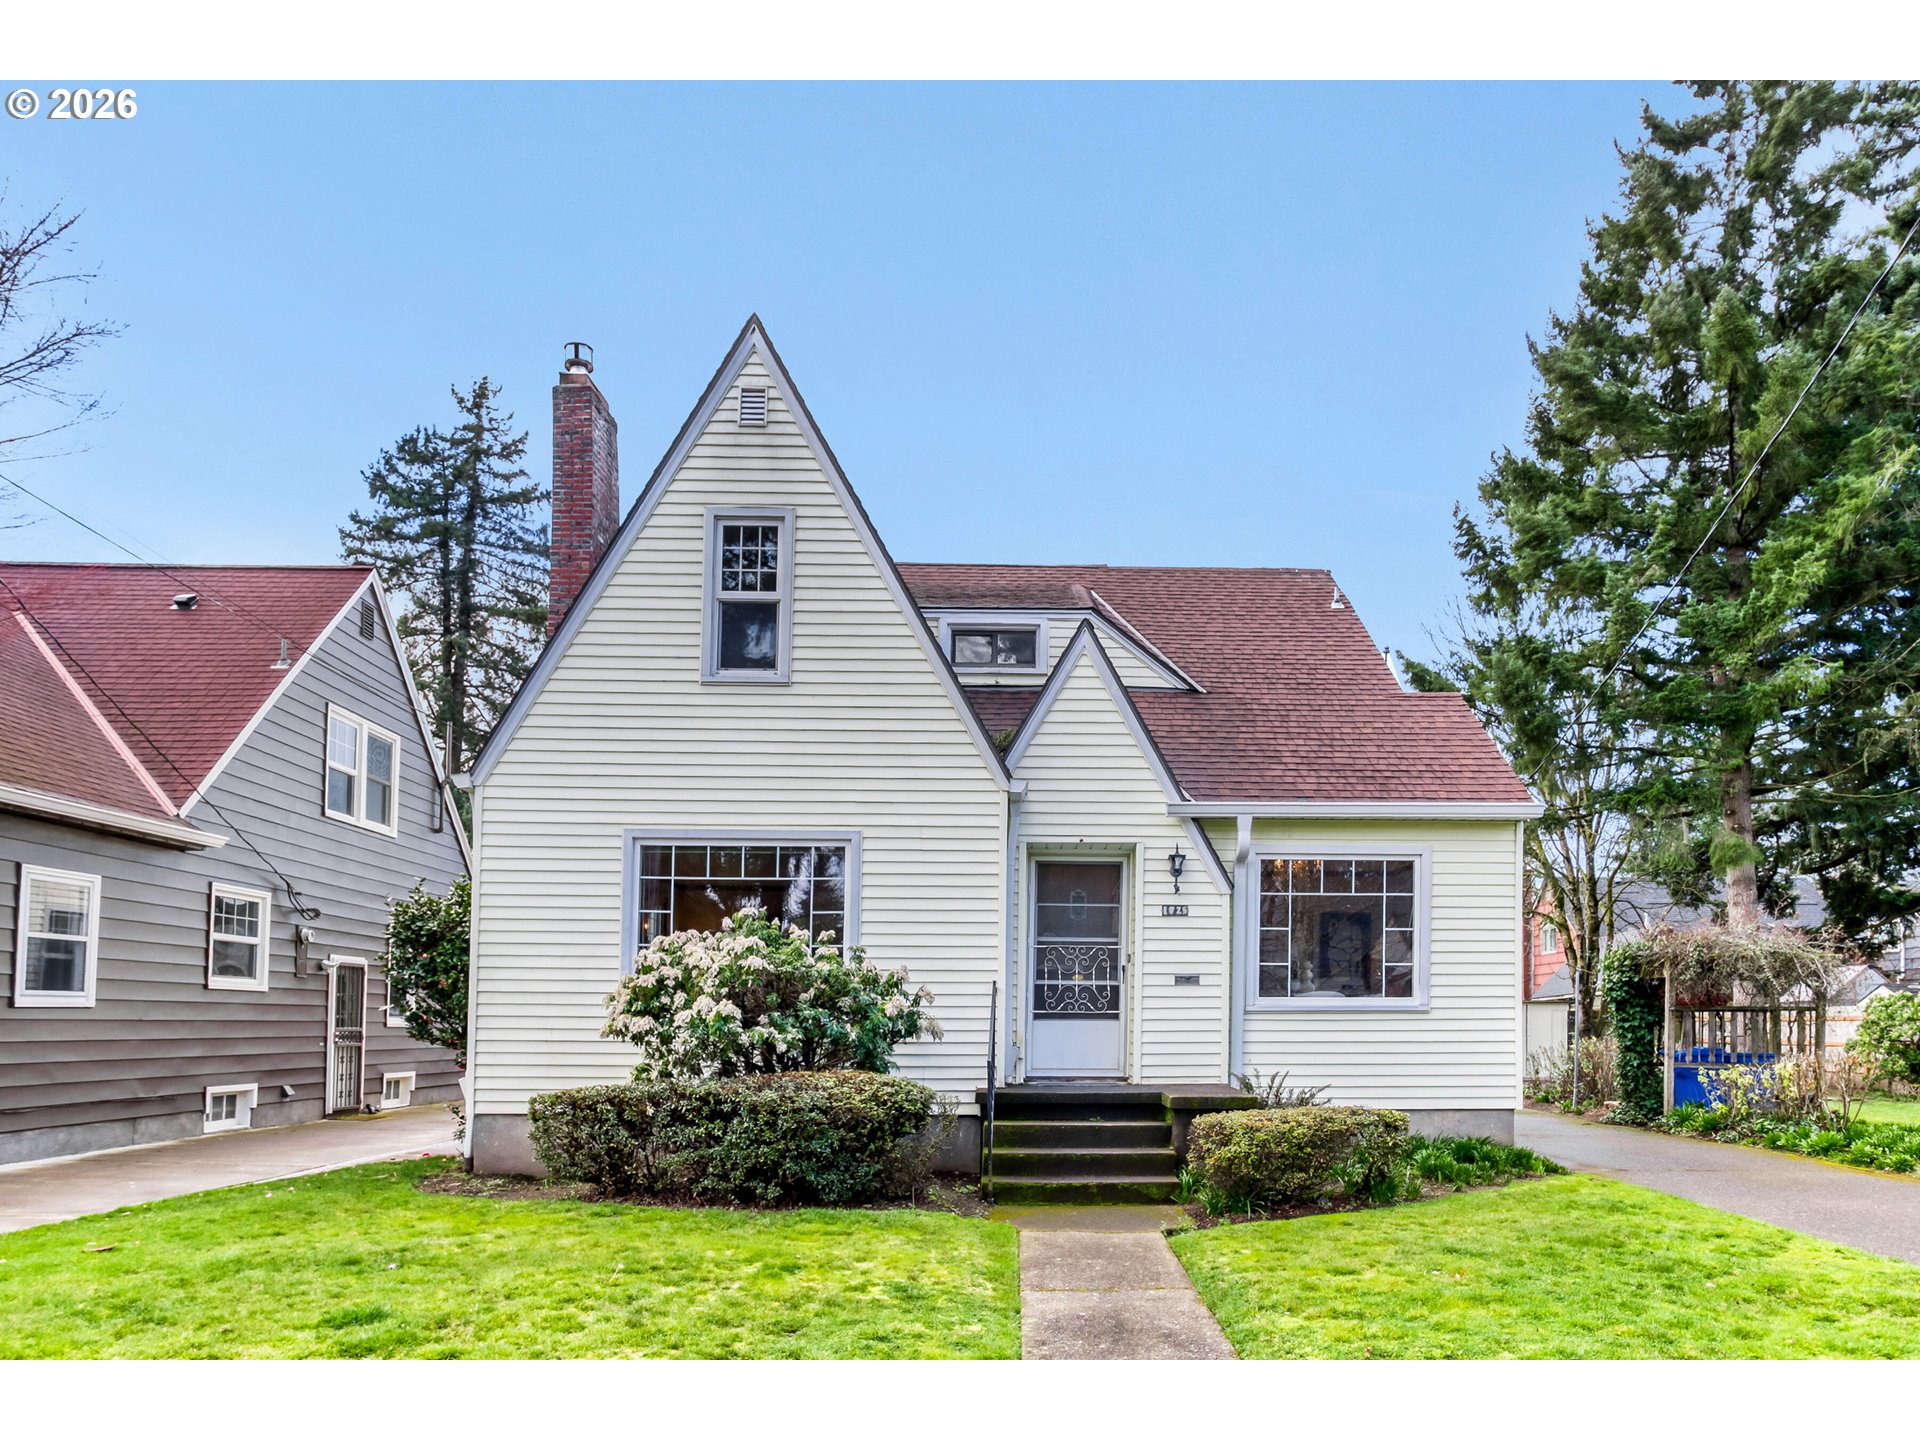
1725 NE 61ST AVE, Portland, OR 97213
Multnomah County
Key Facts
Description
Beautiful home and neighborhood. Extra large lot: 81x100. Use the extra space for a garden, ADU, sports court, or R/V parking. Walk in the door and fall in love. The home is totally updated, while keeping its 1930’s charm. Revel in the arched doorways, mahogany details, original refinished white oak hardwoods, eye catching fireplace, and period fixtures. New laminate flooring in kitchen and baths, all new appliances, granite counters, cabinets, upstairs shower, 7 ceiling fans, interior paint. Eat-in kitchen nook. Newer water heater & hi-efficiency furnace. 4th bedroom upstairs, non-conforming. Large 2-car garage with shed and extra long driveway. Bedroom and full bath on main. Finished basement, with exterior entrance. Could be great office or family room or opportunity for extra income. So convenient--close to bus, freeway, restaurants, shopping, & Rose City Park & Golf Course. All offers due by Sunday at 6pm. Open House, Sunday March 22, 1-3. [Home Energy Score = 2. HES Report at https://rpt.greenbuildingregistry.com/hes/OR10244690]
Property Information
Property Type
Residential
Sub-Type
Single Family Residence
Style
English
Year Built
1934
Stories
3
Living Area
2,695 sq ft
Lot Size
0.19 acres
Lot Dimensions
81x100
Garage Spaces
2
Parking Spaces
2
Days on Market
1
MLS® Listing#
413212026
Property Features
Interior
Appliances
Cooling
Heating
Flooring
Fireplace
Basement
Parking
Lot Features
Foundation
Roof
Windows
Sewer
Water Source
Schools
- Elementary:
- Rose City Park
- Middle:
- Roseway Heights
- High:
- Leodis McDaniel
Financial Details
HOA
None
Annual Taxes
$8,827
Tax year 2025
Parcel Number
R214078
Directions
NE Halsey, North on 61st.
Affordability Calculator
$146,000
Estimated monthly payment
$3,885/mo
Principal $584,000 · Est. interest $814,732 over 30 yrs
Neighborhood Market Statistics
How this home compares to active listings in Portland, OR
- $507,009
- Median Listing Price
- 174
- Median Days on Market
- 1,572
- Median Sq Ft
- $327
- Median Price / Sq Ft
- 2,279
- Active Listings
- This home’s price is 44% above the area median.
- Its price per sq ft is 17% below the area median.
Market statistics compiled from active EXIT Realty® and MLS listings in Portland, OR.
Location
Map is currently unavailable for this location.
Points of Interest in Portland, OR
Showing the Portland area map.
Commute Calculator
Moving Cost Estimate
EXIT Agents in Portland


Listing Courtesy: CORE, Realtors - 9712717174
Presented by: Ellen Bick
Last Updated: 2026-03-18