

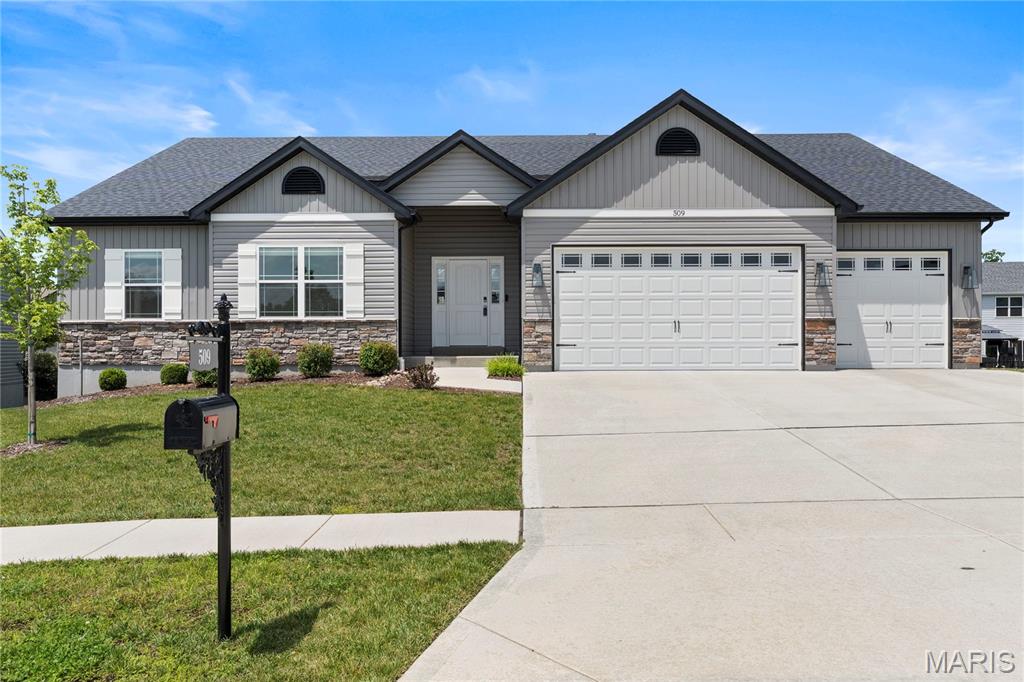
509 Spruce Hollow Court, Wentzville, MO 63385
Timber Trace #5 · St. Charles County
Key Facts
Description
Need a Home in a Hurry? Looking for more space? High end luxury? Come see this stunning home with a 4 CAR GARAGE and over 3,000 sq.ft. of high end upgrades! Only 3 years old and ready for a Fast Closing! Have a large truck? This garage has high ceilings! A grand entry leads to an impressive great room featuring upgraded flooring, soaring 12-foot ceilings, a wall of windows with transoms above, and abundant natural light, while 9-foot ceilings enhance the rest of the home. The dream kitchen boasts 42-inch upgraded white cabinetry, a massive white oak center island, a large walk-in pantry, and stainless steel appliances. Dining room/breakfast has a beautiful custom built butler pantry with beverage fridge. Main level has 3 large bedrooms including luxury primary with coffered ceiling and luxury bath with double vanities. The beautifully finished walkout lower level features a family room, recreation area, 4th bedroom and bathroom. A large bonus room with french doors could be a great office or game room or media room. Situated on a large culdesac lot, this home offers luxurious upgrades throughout, including a fully sodded and landscaped yard, iron mailbox, fenced backyard perfect for kids or pets, a large maintenance-free deck, and an expansive patio for outdoor entertaining. Don't miss the oversized 4 CAR GARAGE, the third bay is two car tandum!! Why wait to build when your dream home is already complete and ready now? Fast closing available!
Property Information
Property Type
Residential
Sub-Type
Single Family Residence
Structure Type
House
Year Built
2023
Living Area
3,180 sq ft
Lot Size
0.30 acres
Lot Dimensions
irregular
Garage Spaces
4
Ownership
Private
Days on Market
27
MLS® Listing#
26035810
Property Features
Interior
Appliances
Cooling
Heating
Basement
Parking
Laundry
Patio
Fencing
Lot Features
Construction
Windows
Community
Utilities
Sewer
Water Source
Schools
- Elementary:
- Heritage Elem.
- Middle:
- Wentzville Middle
- High:
- Holt Sr. High
Financial Details
HOA
$175 / Annually
Timber Trace
Annual Taxes
$6,862
Tax year 2025
Parcel Number
4-0073-D442-00-0503.0000000
Affordability Calculator
$109,980
Estimated monthly payment
$2,927/mo
Principal $439,920 · Est. interest $613,728 over 30 yrs
Neighborhood Market Statistics
How this home compares to active listings in Wentzville, MO
- $425,974
- Median Listing Price
- 91
- Median Days on Market
- 2,067
- Median Sq Ft
- $204
- Median Price / Sq Ft
- 166
- Active Listings
- This home’s price is 29% above the area median.
- Its price per sq ft is 15% below the area median.
Market statistics compiled from active EXIT Realty® and MLS listings in Wentzville, MO.
Location
Map is currently unavailable for this location.
Points of Interest in Wentzville, MO
Showing the Wentzville area map.
Commute Calculator
Nearby Homes


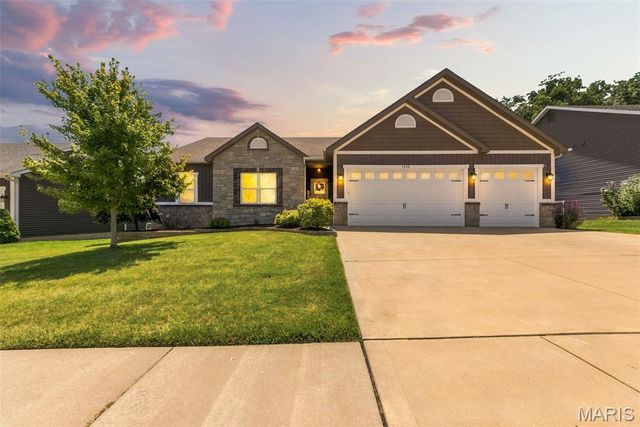
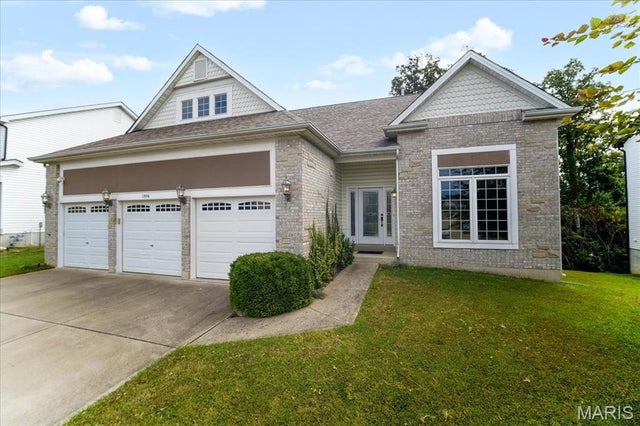
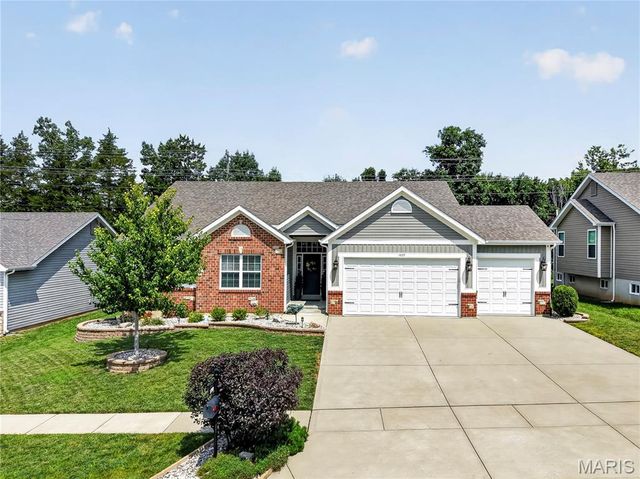
Similar Homes Nearby
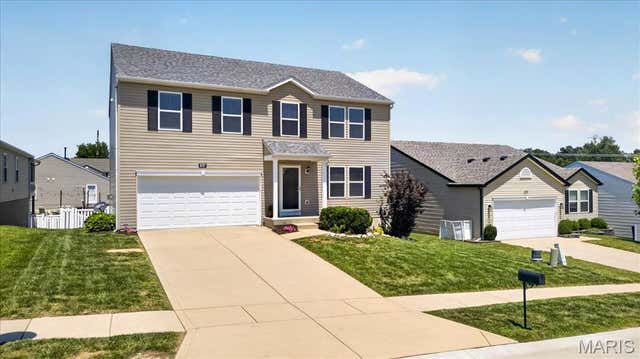

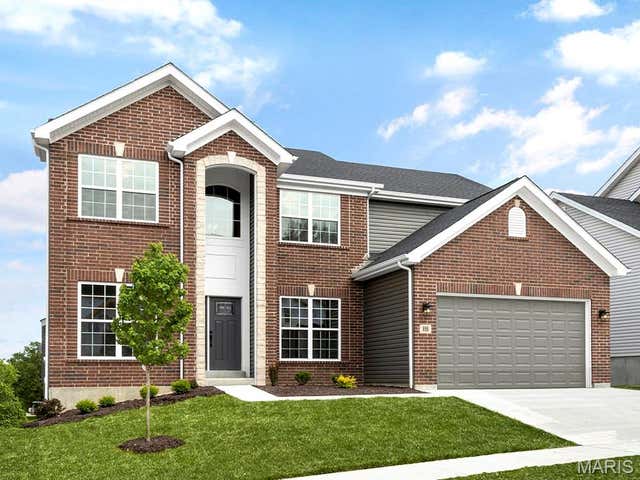
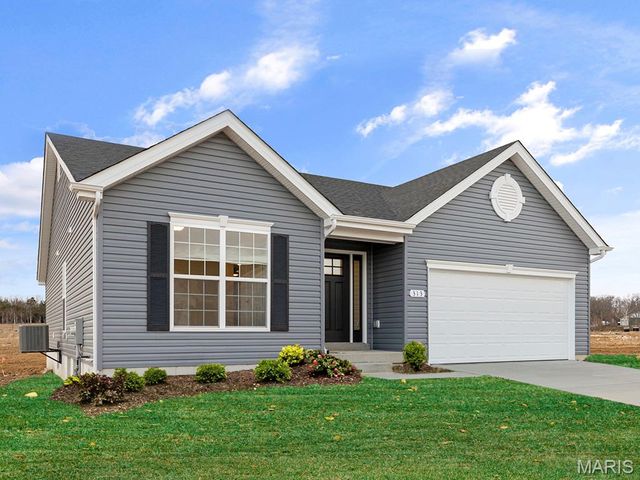

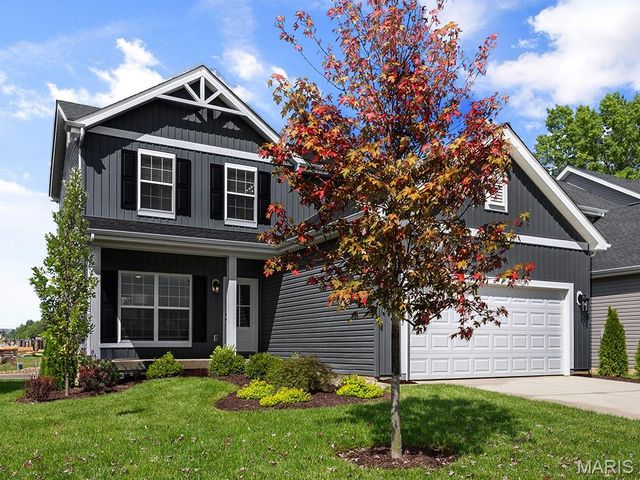
Similar Home Values
Comparable nearby listings and their asking prices.
| Address | Price | Beds | Baths | Sq Ft |
|---|---|---|---|---|
| 627 Hunt Run Drive, Wentzville, MO | $385,000 | 4 | 4 | 3,320 |
| 375 Butterfly Garden Lane, Wentzville, MO | $385,212 | 3 | 2 | 1,539 |
| 2 Sequoia at Wilmer Valley, Wentzville, MO | $385,900 | 4 | 3 | 2,784 |
| 613 Tull Court, Wentzville, MO | $388,889 | 3 | 2 | 1,539 |
| 159 Shadow Pointe Drive, Wentzville, MO | $389,900 | 3 | 3 | 2,500 |
| 384 Butterfly Garden Lane, Wentzville, MO | $389,900 | 3 | 3 | 1,728 |
Moving Cost Estimate
EXIT Agents in Wentzville


Listing Courtesy: Coldwell Banker Realty - Gundaker - 6365611000
Presented by: Gina Weinand