

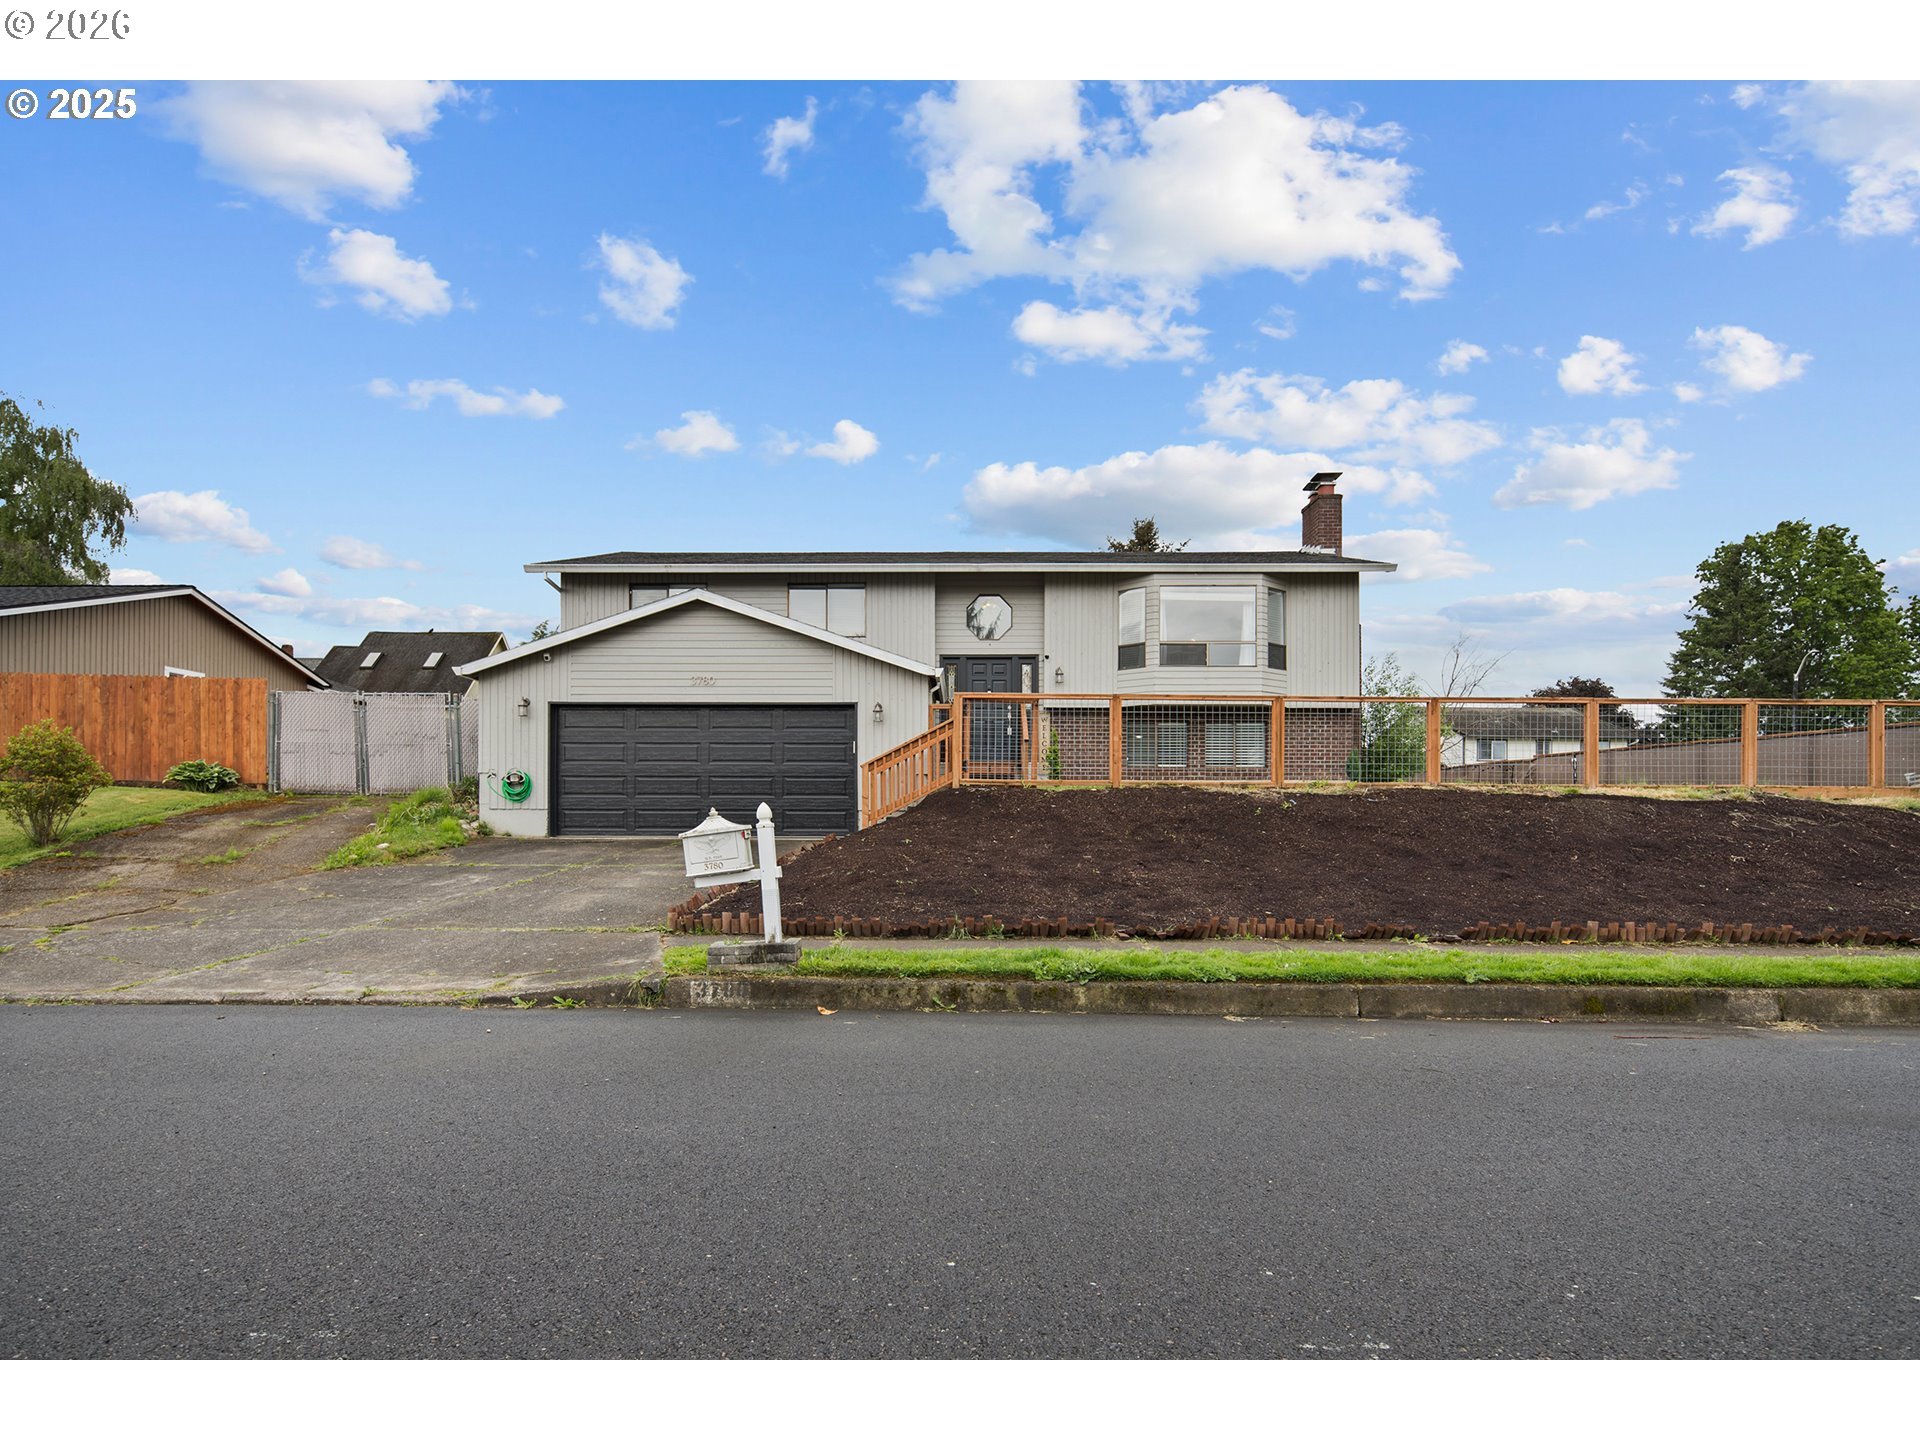
3780 SE 21ST DR, Gresham, OR 97080
Multnomah County
Key Facts
Description
Split-Level with Flexible Living & RV Parking! Welcome to this beautifully remodeled 4-bedroom, 3-bathroom home offering 2,409 square feet of comfortable, modern living. Thoughtfully updated throughout, you’ll love the warm hardwood floors, elegant quartz countertops, eye-catching tile backsplash, and a spacious butcher block island perfect for entertaining. The flexible lower level provides endless possibilities—ideal as a private guest suite, media room, or home office setup. Step outside to enjoy the expansive covered deck overlooking the large corner lot—perfect for summer BBQs or relaxing year-round.
Property Information
Property Type
Residential
Sub-Type
Single Family Residence
Style
Split
Year Built
1980
Stories
2
Living Area
2,409 sq ft
Lot Size
0.26 acres
Lot Dimensions
11307
Garage Spaces
2
Parking Spaces
2
Days on Market
25
MLS® Listing#
439839088
Property Features
Interior
Exterior
Appliances
Cooling
Heating
Flooring
Fireplace
Basement
Parking
Patio
Fencing
Lot Features
Construction
Foundation
Roof
Windows
Sewer
Water Source
Schools
- Elementary:
- Kelly Creek
- Middle:
- Gordon Russell
- High:
- Sam Barlow
Financial Details
HOA
None
Annual Taxes
$6,503
Tax year 2025
Parcel Number
R264564
Directions
From Barnes head West on 21 st dr.
Affordability Calculator
$97,980
Estimated monthly payment
$2,607/mo
Principal $391,920 · Est. interest $546,763 over 30 yrs
Neighborhood Market Statistics
How this home compares to active listings in Gresham, OR
- $502,151
- Median Listing Price
- 168
- Median Days on Market
- 1,778
- Median Sq Ft
- $268
- Median Price / Sq Ft
- 213
- Active Listings
- This home’s price is 2% below the area median.
- Its price per sq ft is 24% below the area median.
Market statistics compiled from active EXIT Realty® and MLS listings in Gresham, OR.
Location
Map is currently unavailable for this location.
Points of Interest in Gresham, OR
Showing the Gresham area map.
Commute Calculator
Similar Homes Nearby

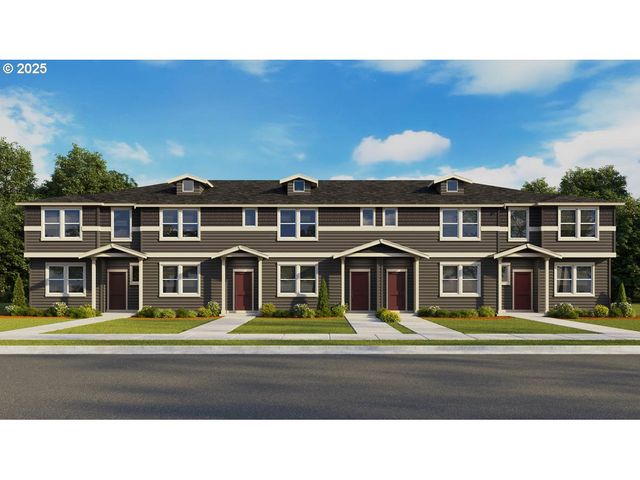
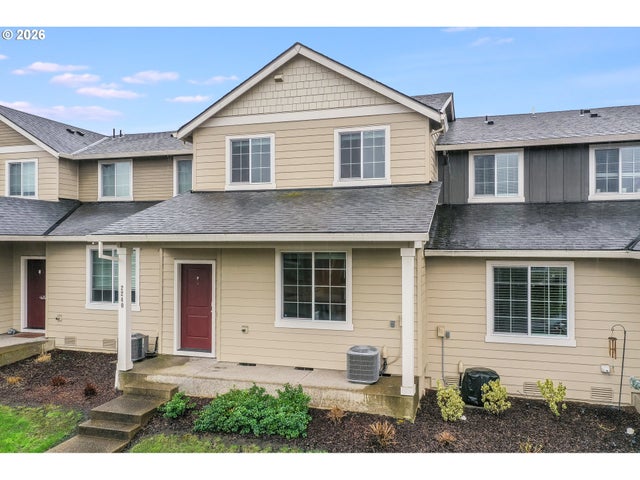


Similar Home Values
Comparable nearby listings and their asking prices.
| Address | Price | Beds | Baths | Sq Ft |
|---|---|---|---|---|
| 5827 SE 16TH LOOP, Gresham, OR | $359,000 | 3 | 3 | 1,514 |
| 3427 SW Hartley AVE, Gresham, OR | $369,995 | 3 | 3 | 1,413 |
| 2240 SE 16TH ST, Gresham, OR | $373,000 | 3 | 3 | 1,296 |
| 2220 SE 16TH ST, Gresham, OR | $378,000 | 3 | 3 | 1,435 |
| 6247 SE 15th ST, Gresham, OR | $379,995 | 3 | 3 | 1,545 |
| 2358 SE PALMQUIST RD, Gresham, OR | $384,000 | 3 | 3 | 1,435 |
Moving Cost Estimate
EXIT Agents in Gresham


Listing Courtesy: Tree City Real Estate - Lizbeth@treecityhomes.com
Presented by: Lizbeth Abbott
Last Updated: 2026-02-09