

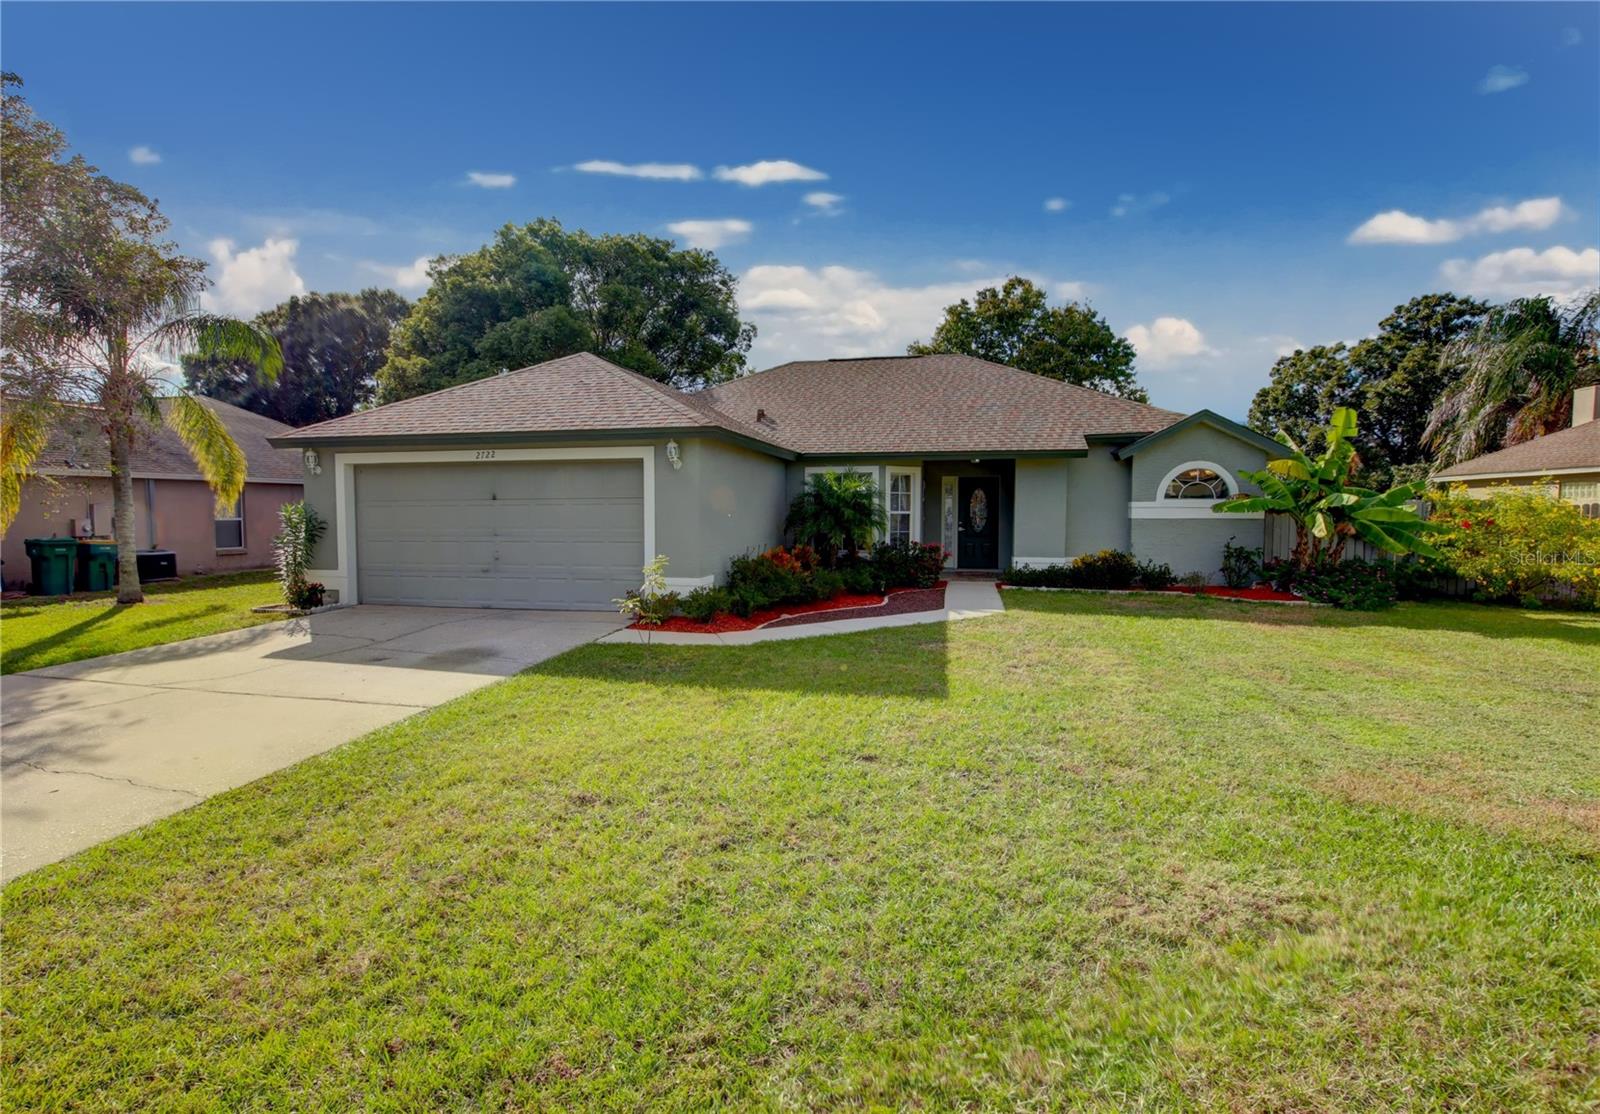
2722 MAYWOOD STREET, EUSTIS, FL 32726
EUSTIS CROOKED LAKE RIDGE ADD 01 · Lake County
Key Facts
Description
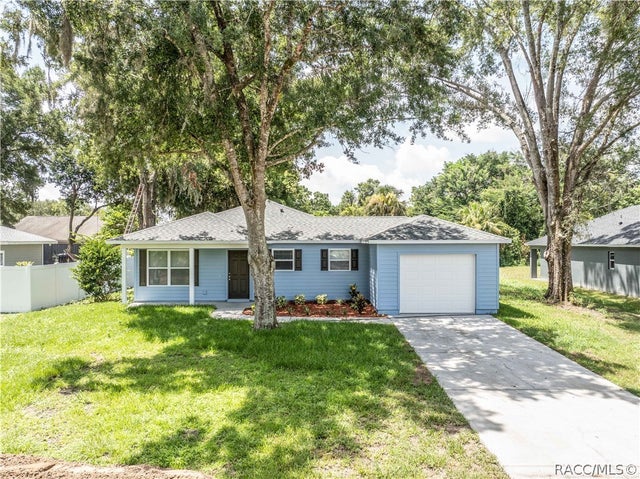
Virtually Staged. Welcome to the easiest move you'll ever make, because this stunning three-bedroom, two-bath home is the definition of move-in-ready and offers an exceptional blend of style, comfort, and efficiency you won't want to miss. Upon entering, you'll immediately appreciate the spacious split floor plan designed for optimal privacy and flow, featuring soaring vaulted ceilings and abundant natural light streaming through, illuminating the entire space. This residence has been meticulously maintained and thoughtfully updated, ensuring a seamless transition for its next owner. The heart of the home is the beautiful eat-in kitchen, a true culinary delight boasting granite countertops, updated cabinetry, a handy closet pantry, sleek stainless steel appliances, and a stylish tiled backsplash, all centered around a generously sized breakfast nook perfect for casual dining. Directly adjacent to the kitchen is the home's expansive living room, which showcases durable and easy-to-maintain laminate flooring that extends seamlessly throughout the entire house, eliminating all carpet for allergy relief and modern appeal. Sliding glass doors from the living room open onto the covered and screened lanai, creating a perfect spot for relaxation or entertaining, which then leads out to the spacious, fully fenced 0.24-acre backyard, offering privacy and plenty of room for outdoor activities. Retreat to the luxurious master suite, a private sanctuary complete with a fully updated en-suite bathroom featuring sophisticated dual sinks, a large custom walk-in shower with a seamless glass doors, and a walk-in closet. The opposite side of the home houses the two generous guest bedrooms and an updated guest bathroom, providing ideal accommodation for family or visitors. Furthermore, this home is exceptionally efficient and worry-free, featuring significant recent updates including a New Roof installed in 2020, a whole-house Solar Panel system (owned, not leased) and a high-efficiency hybrid water heater, all contributing to remarkably low electric bills and making this not just a beautiful home, but a smart investment. Call today to schedule a private tour.
Property Information
Property Type
Residential
Sub-Type
Single Family Residence
Year Built
1994
Stories
1
Living Area
2,176 sq ft
Lot Size
0.24 acres
Lot Dimensions
80x129
Garage Spaces
2
Ownership
Fee Simple
Zoning
SR
Days on Market
249
MLS® Listing#
O6358346
Property Features
Interior
Appliances
Cooling
Heating
Flooring
Parking
Laundry
Construction
Foundation
Roof
Sewer
Water Source
Rooms
- Bedroom 211x11First
- Bedroom 311x11First
- Dining Room11x13First
- Kitchen8x24First
- Living Room13x19First
- Master Bedroom12x15First
Financial Details
HOA
$26 / Monthly
Sentry Management
Annual Taxes
$2,647
Tax year 2024
Parcel Number
19-19-27-0030-000-08000
Directions
Highway 441 to N. On E. Crooked Lake Drive, Right on Vista Ave, Right on Eastridge Drive, Left on Maywood Street. House is on the left.
Affordability Calculator
$67,980
Estimated monthly payment
$1,809/mo
Principal $271,920 · Est. interest $379,353 over 30 yrs
Neighborhood Market Statistics
How this home compares to active listings in EUSTIS, FL
- $389,130
- Median Listing Price
- 60
- Median Days on Market
- 1,917
- Median Sq Ft
- $202
- Median Price / Sq Ft
- 210
- Active Listings
- This home’s price is 13% below the area median.
- Its price per sq ft is 23% below the area median.
Market statistics compiled from active EXIT Realty® and MLS listings in EUSTIS, FL.
Location

Points of Interest in EUSTIS, FL
Showing the EUSTIS area map.
Nearby Schools
Gateway Christian School
School · 0.3 mi away
Amazing Kids Academy of Mt Dora
School · 1.2 mi away
Christian Home & Bible School
School · 1.4 mi away
The Preparatory School at National Deaf
School · 1.4 mi away
Triangle Elementary School
Elementary · 1.7 mi away
Faith Lutheran School
Elementary · 1.7 mi away
Eustis High School
Secondary · 1.8 mi away
Mt. Dora Middle School
Secondary · 1.9 mi away
Amazing Kids Academy
School · 1.9 mi away
St Edward's Preschool & VPK
School · 2.0 mi away
Mt. Dora High School
Secondary · 2.0 mi away
Montessori at Roseborough
Elementary · 2.1 mi away
A Kid's Corner Learning Center
School · 2.2 mi away
Lake County Virtual School
School · 2.2 mi away
Lake Academy Eustis
School · 2.2 mi away
Eustis Elementary School
Elementary · 2.2 mi away
Eustis Heights Elementary School
Elementary · 2.3 mi away
Eustis Middle School
Secondary · 2.3 mi away
Montessori Nest & Children's School
Secondary · 2.5 mi away
Liberty Christian Preparatory School
School · 3.0 mi away
Commute Calculator
Nearby Homes

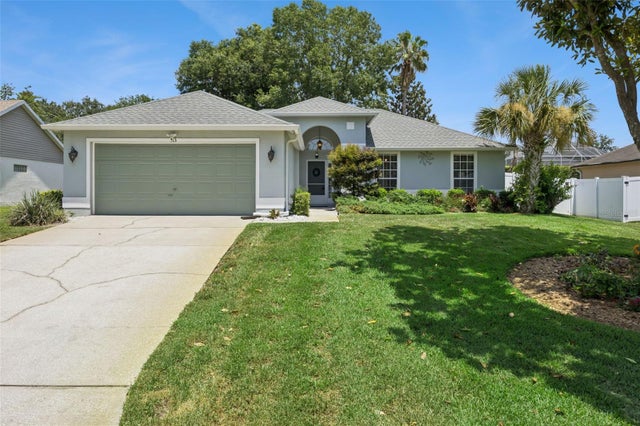


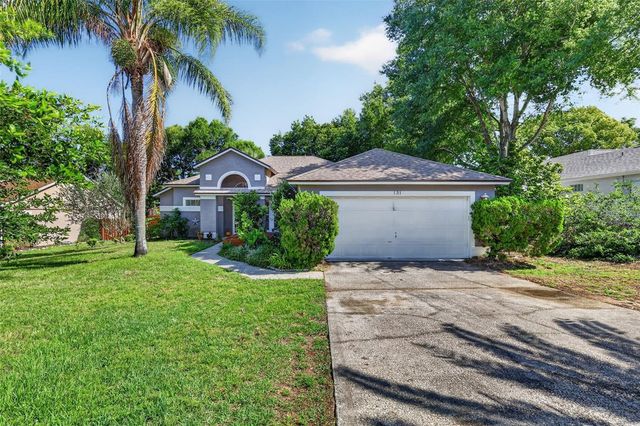
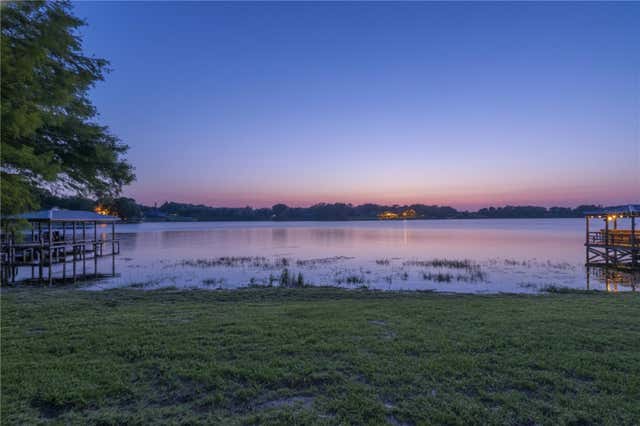
Similar Homes Nearby
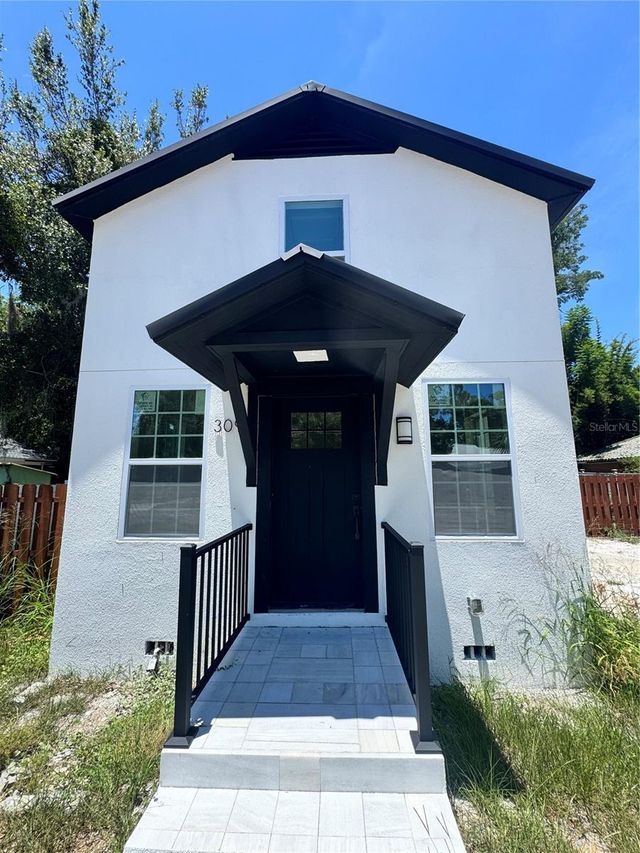
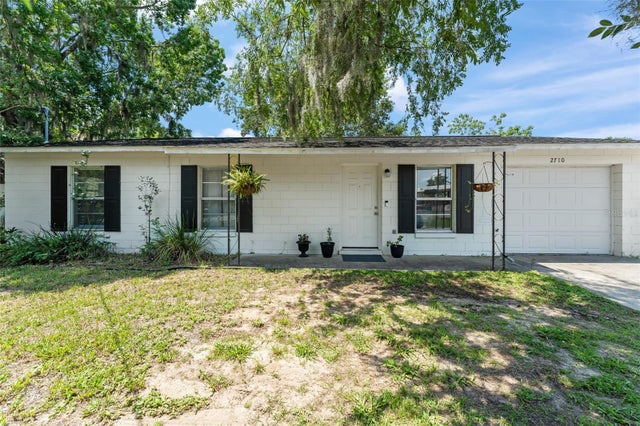

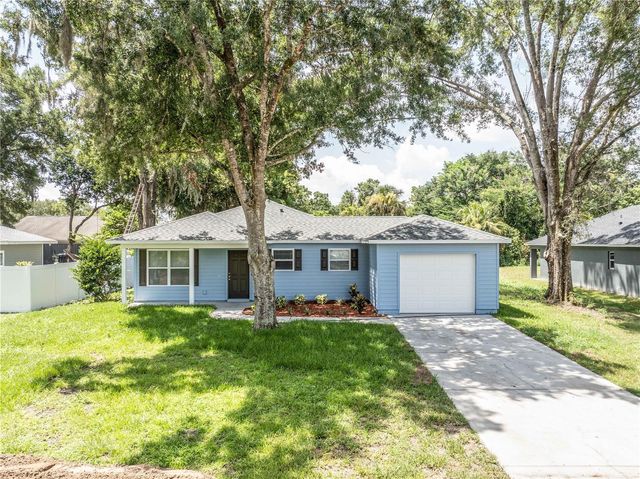
Similar Home Values
Comparable nearby listings and their asking prices.
| Address | Price | Beds | Baths | Sq Ft |
|---|---|---|---|---|
| 309 E WOODWARD AVENUE, EUSTIS, FL | $249,000 | 2 | 1 | 848 |
| 2710 W COUNTY ROAD 44, EUSTIS, FL | $249,900 | 3 | 2 | 1,053 |
| 312 OSCEOLA AVENUE, EUSTIS, FL | $250,000 | 3 | 3 | 1,472 |
| 0 HARLEM AVENUE, EUSTIS, FL | $250,000 | 3 | 2 | 1,140 |
| 2270 SUANEE AVENUE, EUSTIS, FL | $254,900 | 3 | 2 | 1,152 |
| 2270 Suanee Avenue, Eustis, FL | $254,900 | 3 | 2 | 1,152 |
Moving Cost Estimate
EXIT Agents in EUSTIS


Listing Courtesy: ASSIST 2 SELL FOUTZ REALTY - 407-330-4343
Last Updated: 2025-11-05