

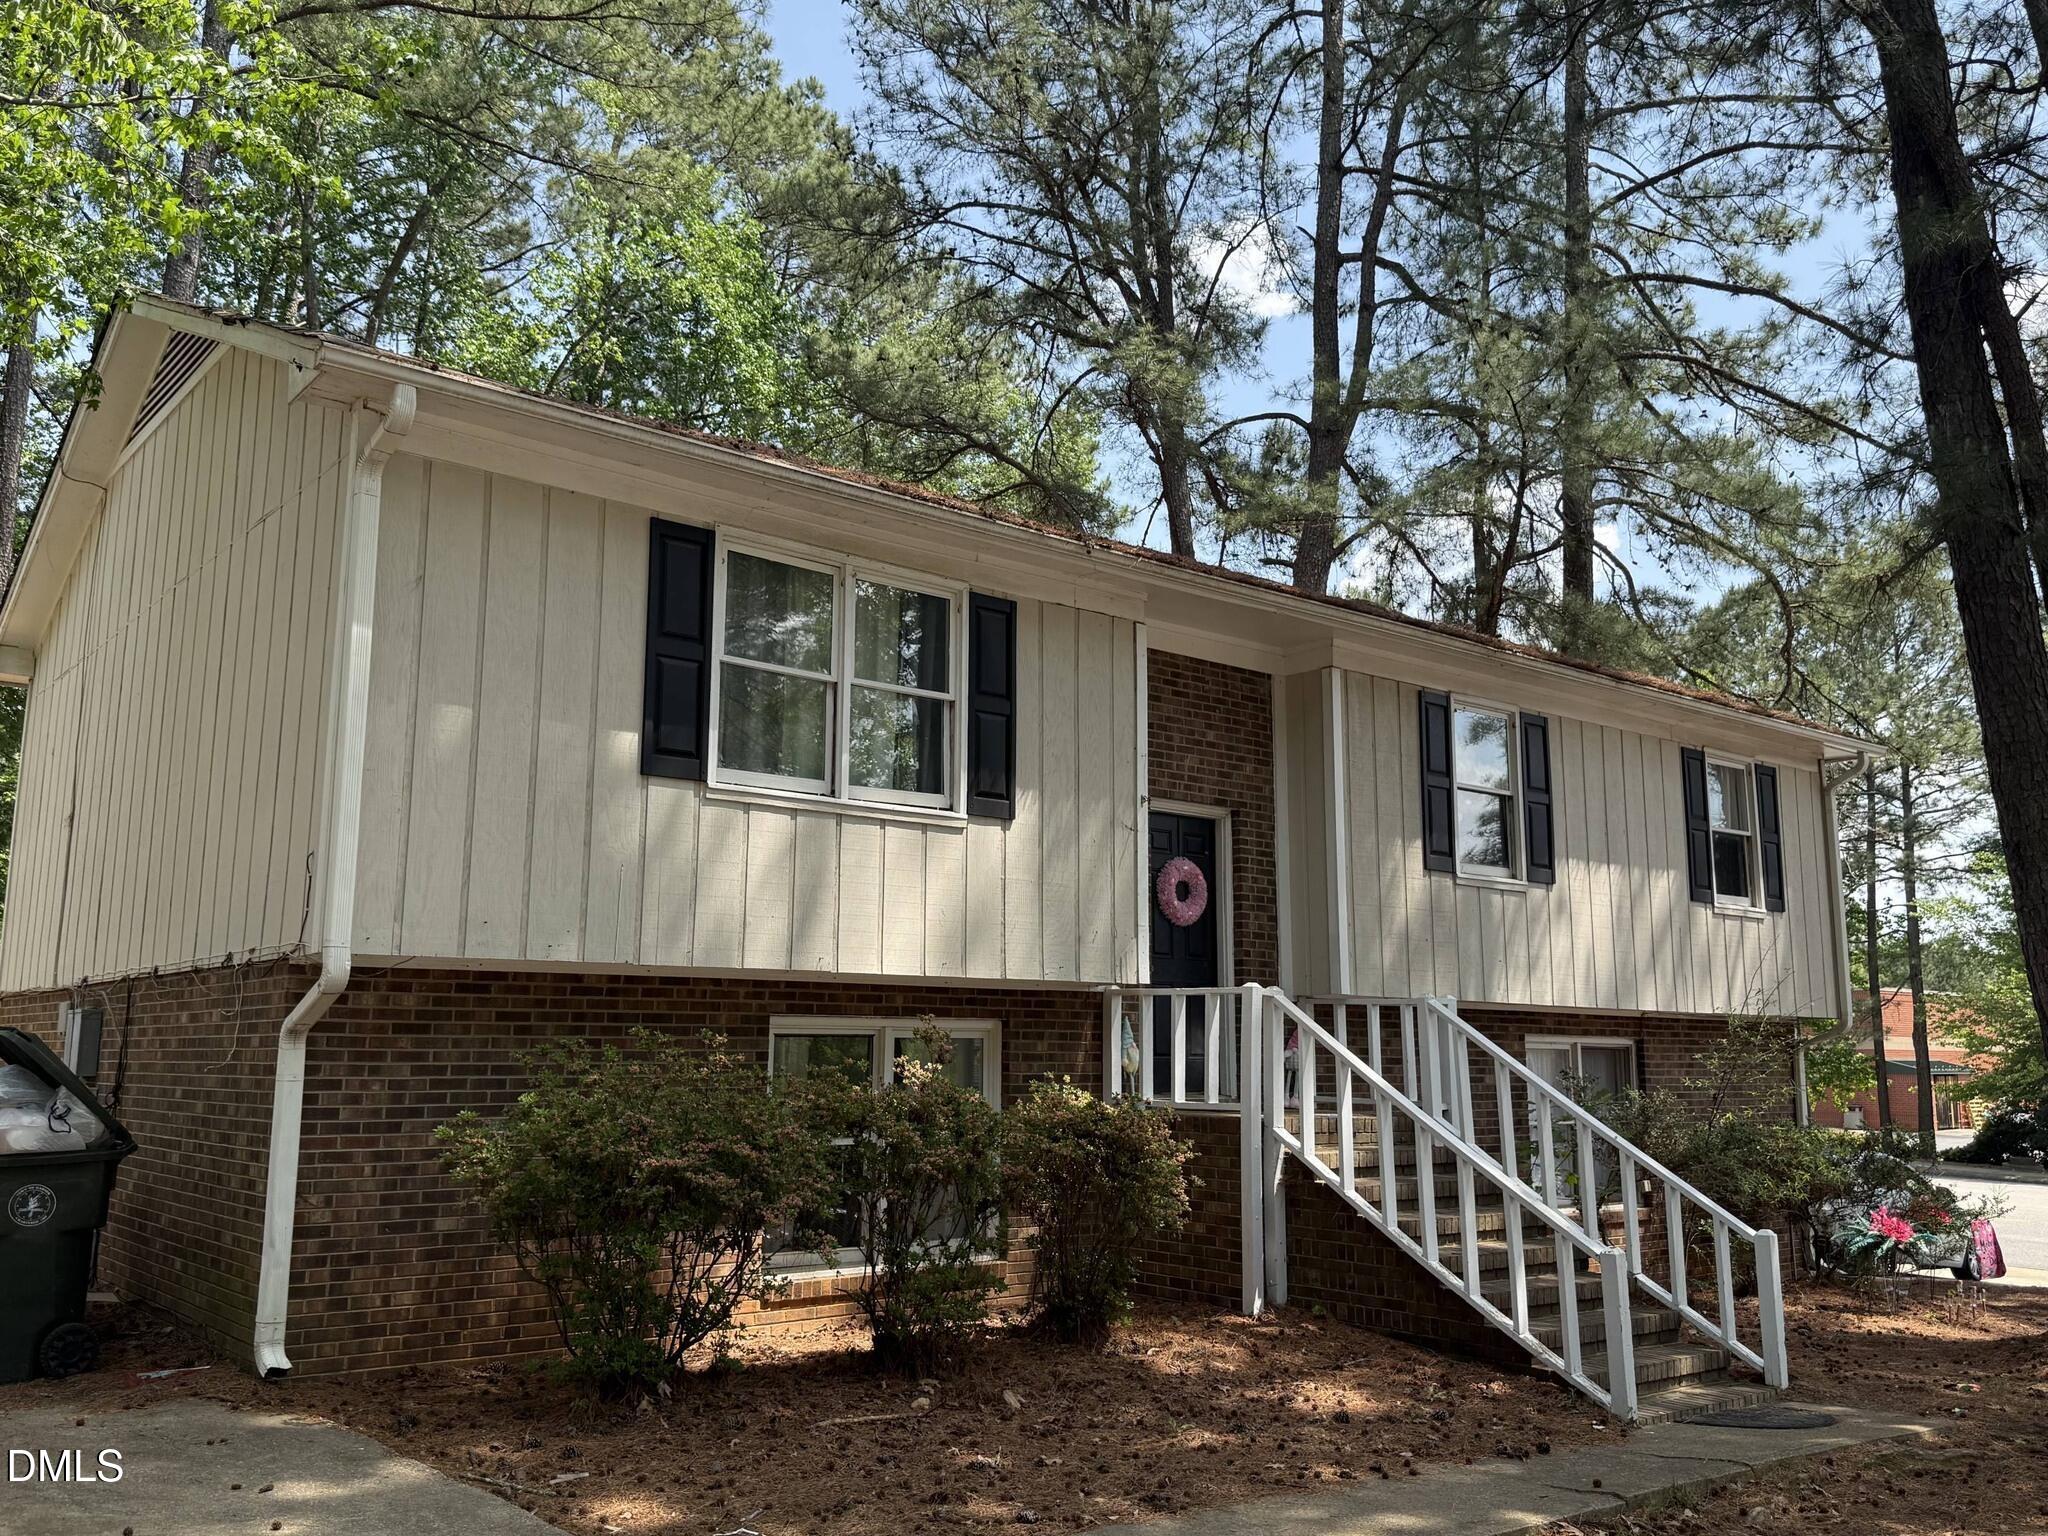
100 Madrid Court, Garner, NC 27529
Heather Hill Villas · Wake County
Key Facts
Description
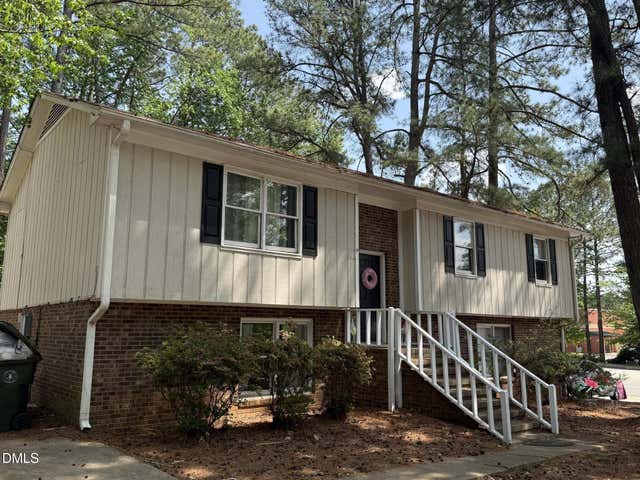
Investors, take note! Fully Rented Turnkey Duplex on Corner Lot - No HOA Fees & Immediate Cash Flow! Welcome to 100 Madrid Court, a rare, fully occupied income-generating duplex perfectly positioned on a spacious corner lot in the heart of Garner. This property gives you 100% control over your investment with maximum bottom-line profitability. This low-maintenance two-family property offers immediate cash flow from day one with established tenants already in place. Each side features a functional layout designed for long-term tenant retention, complete with 3 bedrooms each unit, 1.5 baths, comfortable living spaces, fully equipped kitchens (including refrigerator, range, and dishwasher), central air, dedicated washer/dryer hookups. Roof was done in 2020. LVP throughout 1st floor of both units. HVAC around 5 years. The exterior features a sizable 0.29-acre spacious fenced in lot. Tenants pay their own separate utilities (water, sewer, and electric) and yard maintainess. The location offers unbeatable tenant appeal and convenience. Situated just off Timber Drive and Aversboro Road, residents are less than a half-mile walk from everyday essentials like Lowes Foods and ALDI. The property sits minutes from the premier dining and retail at Garner Towne Square, and offers a seamless drive straight down Timber Drive to the massive White Oak Crossing retail center. With immediate access to US-70 and I-40 for a quick commute into downtown Raleigh, this high-demand Wake County location guarantees a strong, consistent tenant pool.
Property Information
Property Type
Residential Income
Sub-Type
Duplex
Structure Type
Duplex
Year Built
1981
Living Area
2,388 sq ft
Lot Size
0.29 acres
Zoning
MF-A
Days on Market
42
MLS® Listing#
10172157
Property Features
Interior
Exterior
Appliances
Cooling
Heating
Flooring
Parking
Construction
Foundation
Roof
Sewer
Water Source
Schools
- Elementary:
- Wake - Aversboro Elementary
- Middle:
- Wake - East Garner Middle
- High:
- Wake - Garner High
Financial Details
HOA
None
Annual Taxes
$3,585
Tax year 2025
Assessed Value
$341,826
Parcel Number
171014340814000 0097391
Affordability Calculator
$83,980
Estimated monthly payment
$2,235/mo
Principal $335,920 · Est. interest $468,638 over 30 yrs
Neighborhood Market Statistics
How this home compares to active listings in Garner, NC
- $410,714
- Median Listing Price
- 55
- Median Days on Market
- 2,146
- Median Sq Ft
- $190
- Median Price / Sq Ft
- 250
- Active Listings
- This home’s price is 2% above the area median.
- Its price per sq ft is 7% below the area median.
Market statistics compiled from active EXIT Realty® and MLS listings in Garner, NC.
Location
Map is currently unavailable for this location.
Points of Interest in Garner, NC
Showing the Garner area map.
Commute Calculator
Nearby Homes
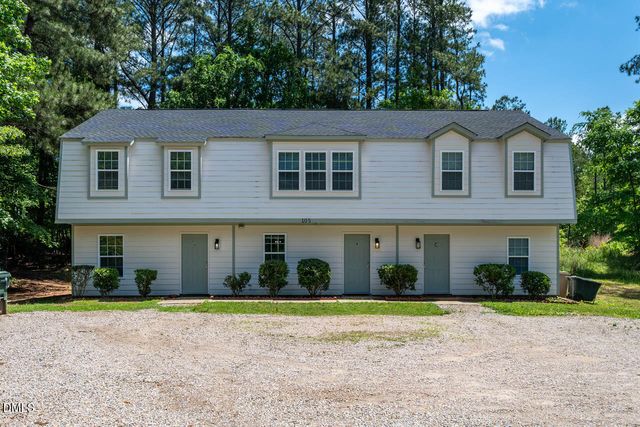


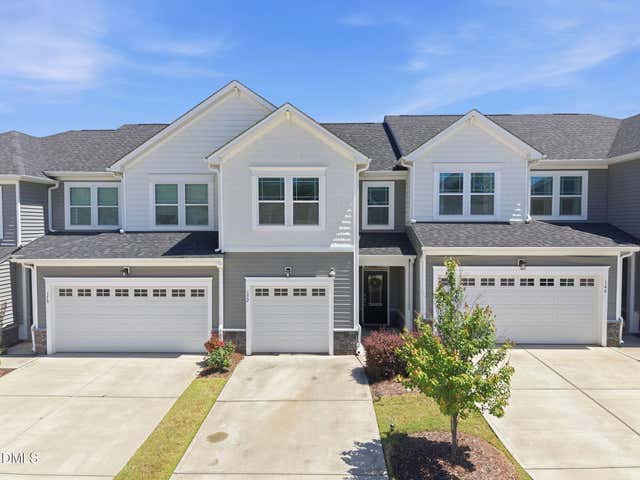
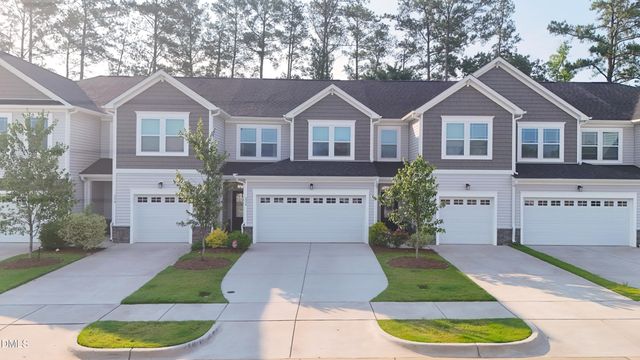
Similar Homes Nearby

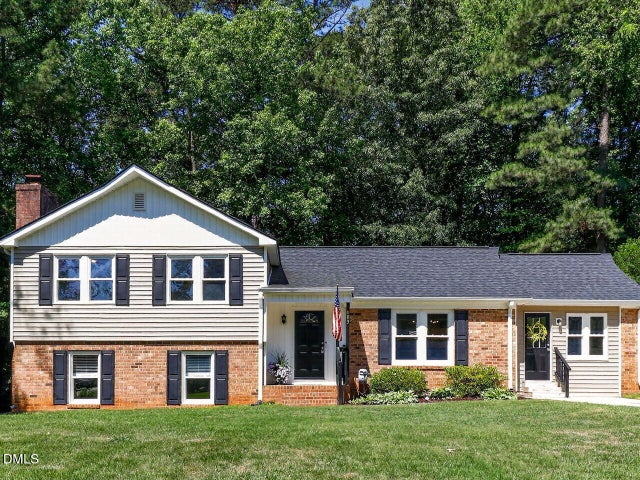
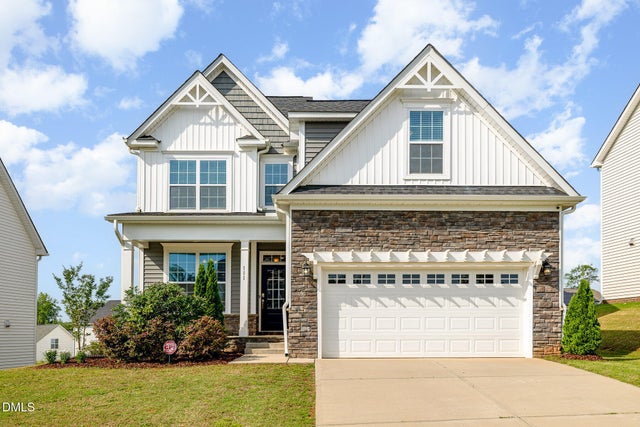
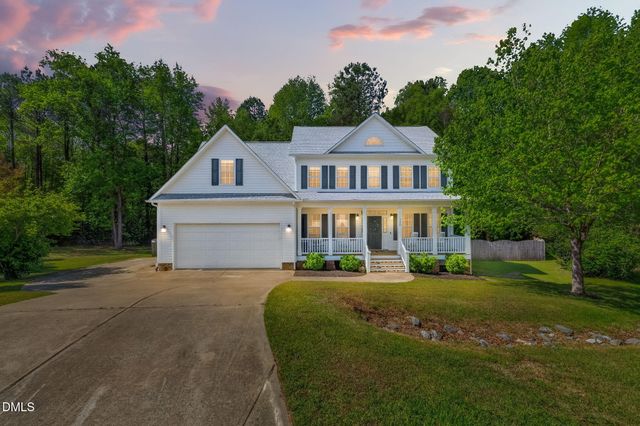

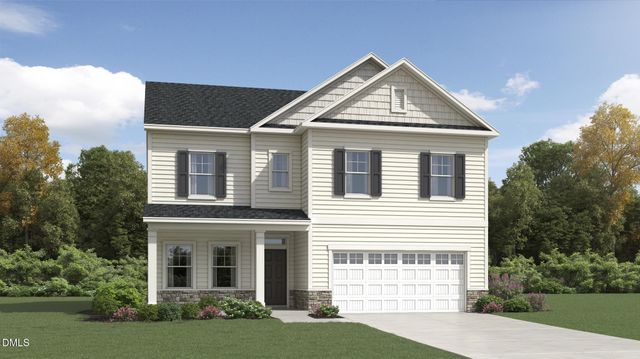
Similar Home Values
Comparable nearby listings and their asking prices.
| Address | Price | Beds | Baths | Sq Ft |
|---|---|---|---|---|
| 131 Sugar Maple Court, Garner, NC | $399,900 | 5 | 3 | 2,351 |
| 103 Upton Court, Garner, NC | $439,900 | 5 | 4 | 2,165 |
| 111 Laporte Path, Garner, NC | $450,000 | 5 | 3 | 2,611 |
| 130 Pea Island Circle, Garner, NC | $465,000 | 5 | 3 | 2,870 |
| 440 Cedar Barn Lane, Garner, NC | $469,990 | 5 | 4 | 2,881 |
| 248 Fairbanks Avenue, Garner, NC | $474,990 | 5 | 3 | 2,619 |
Moving Cost Estimate
EXIT Agents in Garner



Listing Courtesy: CHK Realty - 9193456370
Last Updated: 2026-06-05