

2030 Sanders Drive, Austell, GA 30168
WILDWOOD FOREST · Cobb County
Key Facts
Description
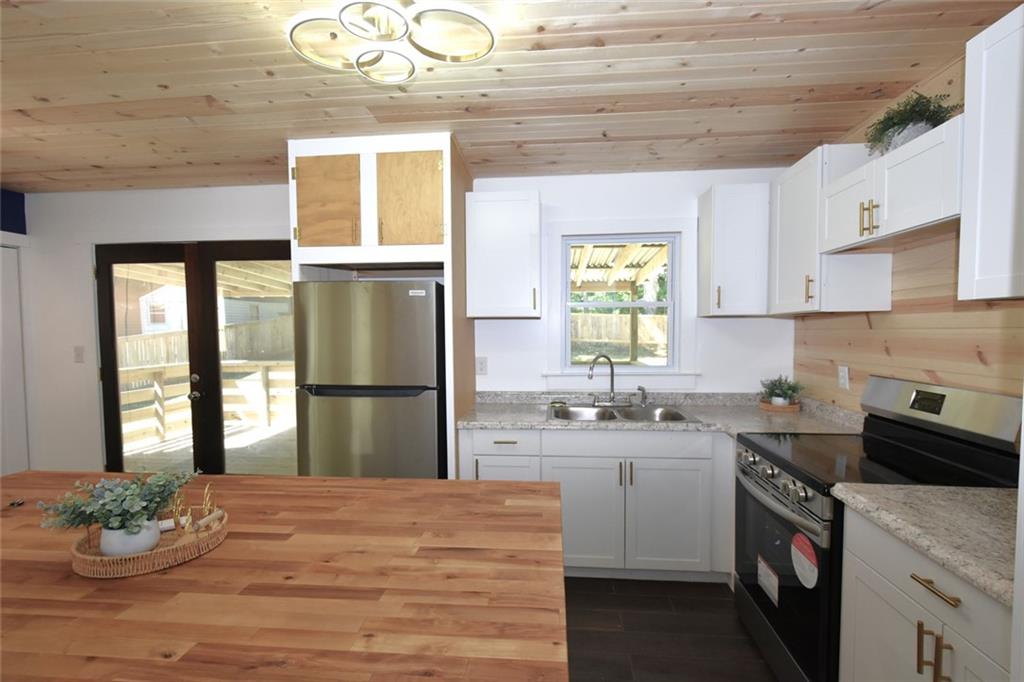
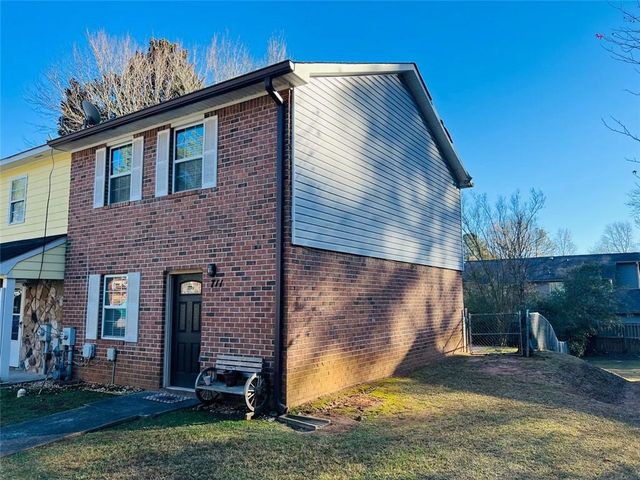
Charming Home in the Heart of Austell! Nestled in the heart of a vibrant area, this LIKE NEW 2-bedroom, 2 FULL-bath home offers the perfect blend of comfort and convenience. TOTALLY UPDATED AND MOVE IN READY!!! Features include: Spacious living areas with plenty of natural light. A beautifully updated kitchen with Brand New cabinets, countertops, breakfast bar, New modern appliances and a perfect spot for casual meals. Gorgeous hardwood floors throughout, adding warmth and charm to every room. A large flat, NEW fenced backyard, ideal for outdoor gatherings, pets, or just enjoying a peaceful afternoon. Attached carport for Off-street parking. New doors, New fixtures, New updated baths with New shower and brand New cabinets, mirrors and fixtures, New hot water heater. Interior all freshly painted. New tile flooring in kitchen and bath. New covered deck. Washer & Dryer included. This home is situated just minutes from everything you need. You’re close to bustling shops, delicious restaurants, and plenty of parks.
Property Information
Property Type
Residential
Sub-Type
Single Family Residence
Style
Ranch
Year Built
1968
Stories
1
Living Area
1,007 sq ft
Lot Size
0.15 acres
Lot Dimensions
75x89
Garage Spaces
1
Parking Spaces
3
Days on Market
82
MLS® Listing#
7756880
Property Features
Interior
Exterior
Appliances
Cooling
Heating
Flooring
Fireplace
Basement
Pool
Parking
Laundry
Patio
Fencing
Lot Features
Construction
Foundation
Roof
Windows
Other Structures
Community
Utilities
Sewer
Water Source
Schools
- Elementary:
- Mableton
- Middle:
- Garrett
- High:
- South Cobb
Financial Details
HOA
None
Annual Taxes
$65
Tax year 2025
Parcel Number
18003000860
Directions
I-20 W to Six Flags Drive (exit 46B). Right on Factory Shoals Rd. Left on South Gordon Road. Left on Pinecrest Rd. Left on Dogwood Circle. Left on Sanders Drive. Look for sign on the right.
Affordability Calculator
$54,000
Estimated monthly payment
$1,437/mo
Principal $216,000 · Est. interest $301,339 over 30 yrs
Neighborhood Market Statistics
How this home compares to active listings in Austell, GA
- $308,242
- Median Listing Price
- 61
- Median Days on Market
- 1,806
- Median Sq Ft
- $183
- Median Price / Sq Ft
- 257
- Active Listings
- This home’s price is 12% below the area median.
- Its price per sq ft is 47% above the area median.
Market statistics compiled from active EXIT Realty® and MLS listings in Austell, GA.
Location
Map is currently unavailable for this location.
Points of Interest in Austell, GA
Showing the Austell area map.
Commute Calculator
Nearby Homes


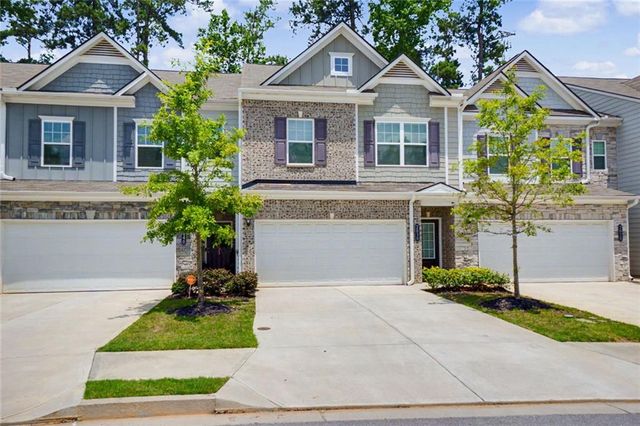

Similar Homes Nearby
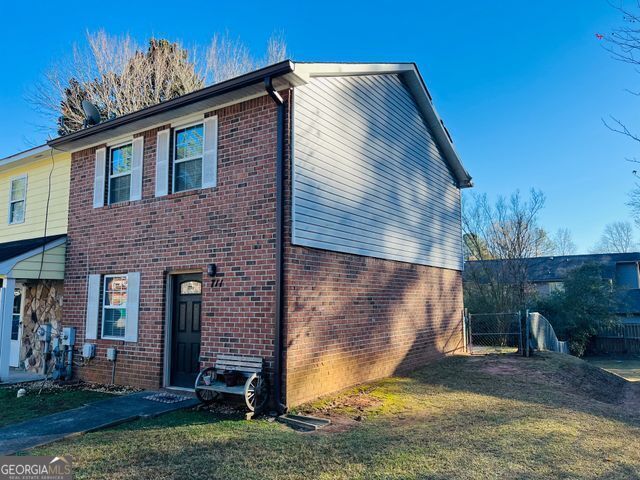


Similar Home Values
Comparable nearby listings and their asking prices.
| Address | Price | Beds | Baths | Sq Ft |
|---|---|---|---|---|
| 2711 Greystone CT, Austell, GA | $192,000 | 2 | — | 1,144 |
| 2711 Greystone Court, Austell, GA | $192,000 | 2 | 2 | 1,144 |
| 2290 Salt Spring PL, Austell, GA | $194,900 | 2 | — | 100 |
| 2290 Salt Springs Place, Austell, GA | $194,900 | 2 | 2 | 1,232 |
| 2057 Lenoa LN, Austell, GA | $197,000 | 2 | — | — |
| 2057 Lenoa Lane, Austell, GA | $197,000 | 2 | 3 | 1,056 |
Moving Cost Estimate
EXIT Agents in Austell


Listing Courtesy: Berkshire Hathaway HomeServices Georgia Properties - 770-421-8600
Last Updated: 2026-04-21