

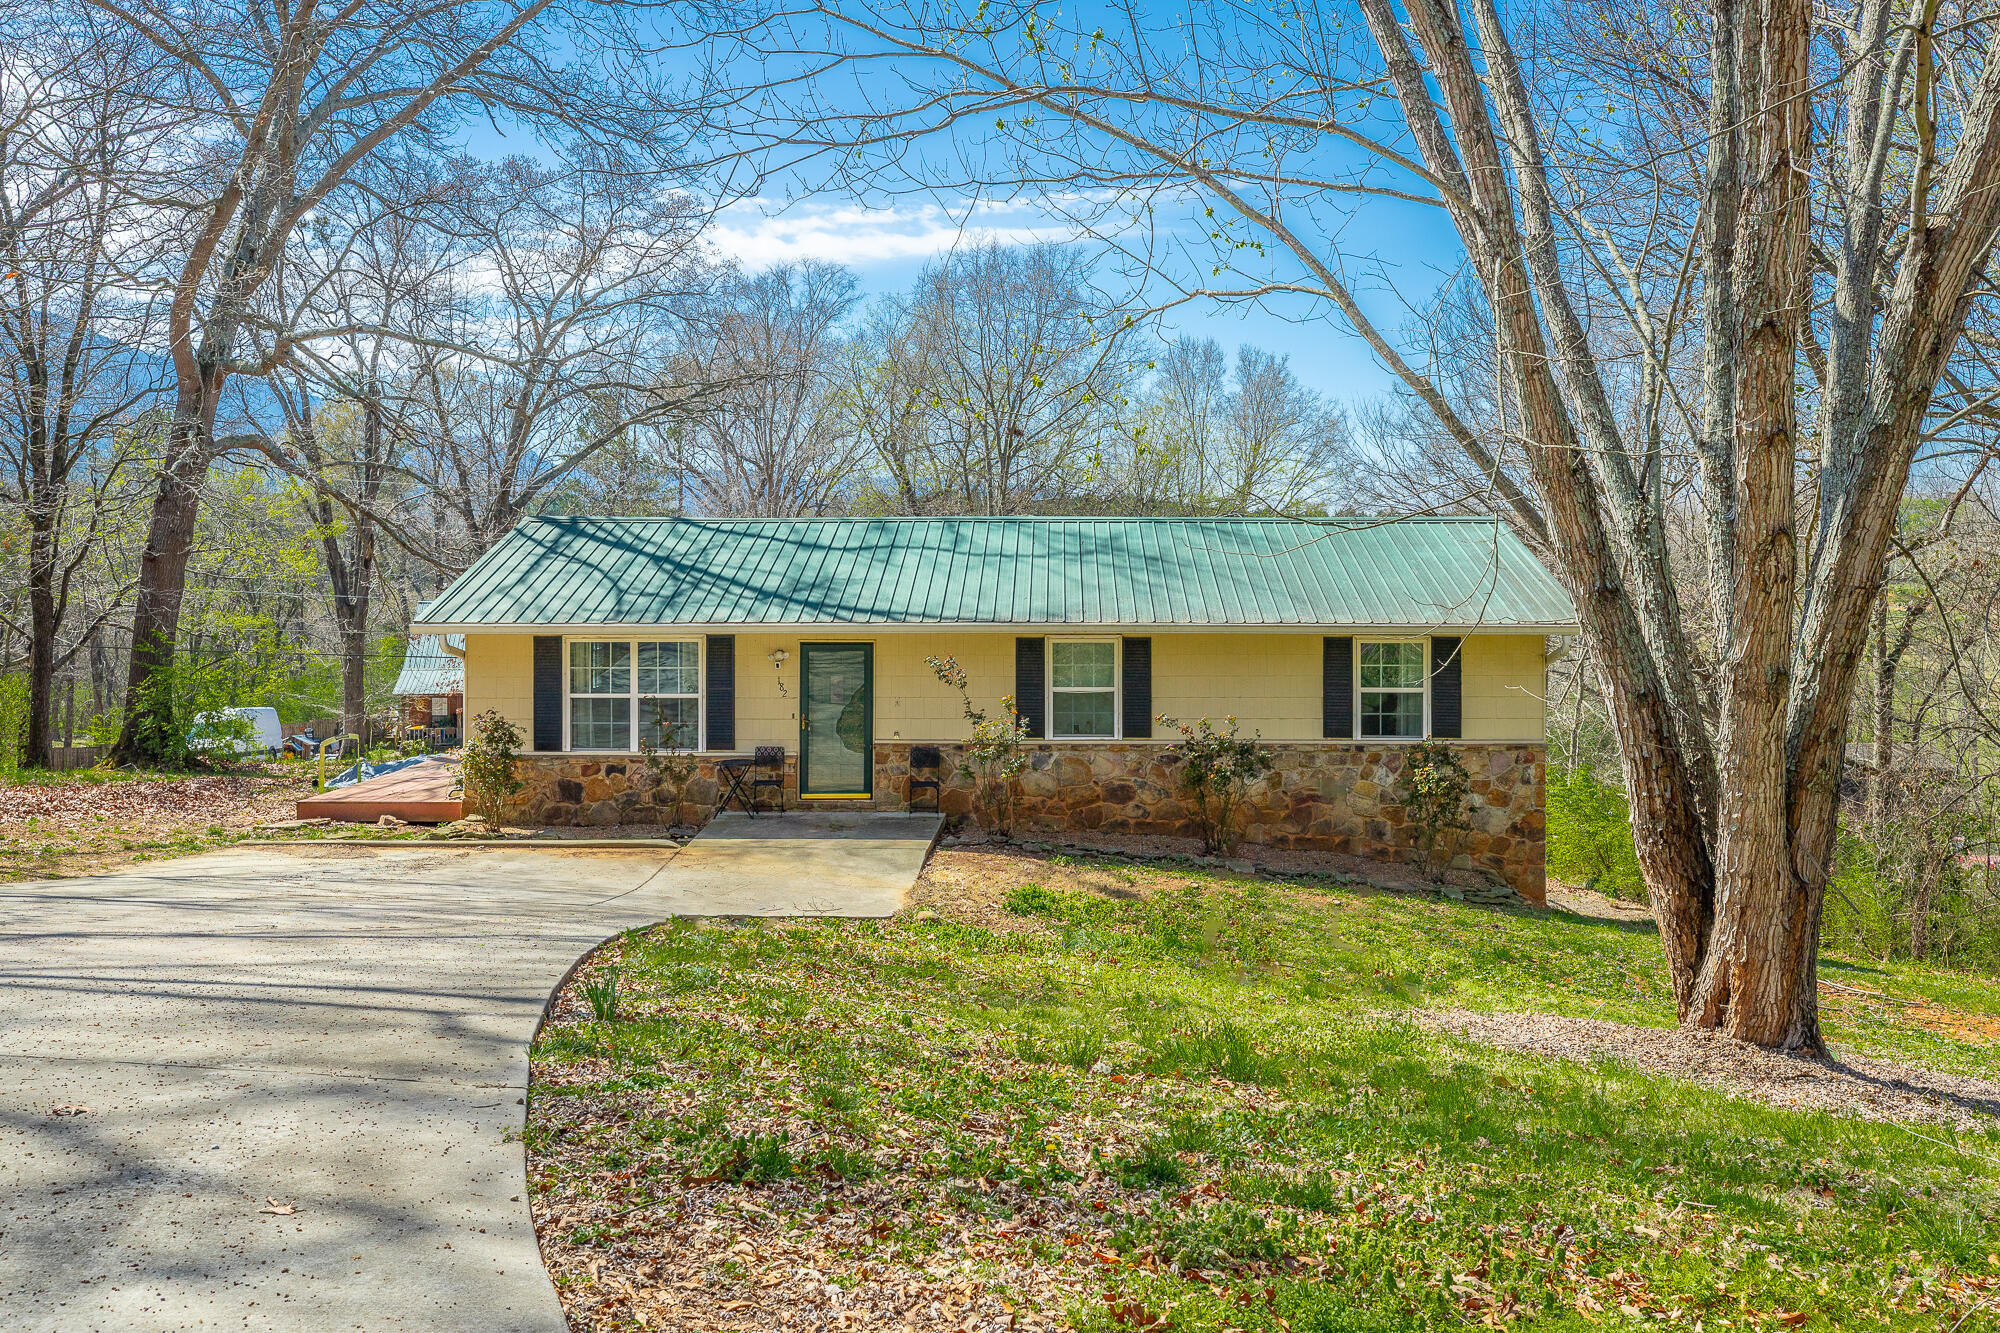
182 Woodbine Drive, Benton, TN 37307
Hiwassee Riviera Estates · Polk County
Key Facts
Description
Nestled near the scenic Ocoee River and Hiwassee River, this inviting home offers the perfect blend of comfort and space. Step inside to find a well-equipped kitchen featuring stainless steel appliances, a convenient pantry, ideal for everyday living and entertaining. The moveable island conveys with the home--perfect for added prep space or casual dining.. The spacious layout continues with generously sized bedrooms, including a private master suite with its own door leading directly to the back deck--perfect for enjoying peaceful mornings or unwinding in the evening. This home boasts large closets throughout, providing ample storage, along with a huge laundry room that offers incredible flexibility--whether you envision a walk-in closet, home office, or additional storage space. The full basement expands your living options even further, complete with a den and a versatile bonus room that can easily serve as an office or playroom. Outside, you'll love the combination of a small side deck and an expansive back deck, ideal for gatherings or grilling. A durable metal roof and new water heater add extra value and peace of mind. If you're looking for a home with space, flexibility, and proximity to some of Tennessee's most beautiful rivers, this property is a must-see. Buyer to verify all pertinent information. Selling As-Is.
Property Information
Property Type
Residential
Sub-Type
Single Family Residence
Structure Type
House
Year Built
1976
Living Area
2,208 sq ft
Lot Size
0.27 acres
Days on Market
62
MLS® Listing#
20261555
Property Features
Interior
Exterior
Appliances
Cooling
Heating
Flooring
Basement
Pool
Parking
Laundry
Patio
Fencing
Construction
Foundation
Roof
Other Structures
Community
Utilities
Sewer
Water Source
Schools
- Elementary:
- Benton
- Middle:
- Chilhowee
- High:
- Polk County
Financial Details
HOA
None
Annual Taxes
$815
Parcel Number
018c D 00600 000
Directions
From APD 40 Bypass, Take ramp onto E Waterlevel Hwy (US-64 E/US-74 E) .Go for 7.7 mi. Turn right and take ramp toward US-411/Benton/Chatsworth. Turn left onto Highway 411 .Go for 12.2 mi. Turn left onto Woodbine Dr. House is on the left.
Affordability Calculator
$56,400
Estimated monthly payment
$1,501/mo
Principal $225,600 · Est. interest $314,732 over 30 yrs
Neighborhood Market Statistics
How this home compares to active listings in Benton, TN
- $353,659
- Median Listing Price
- 40
- Median Days on Market
- 1,852
- Median Sq Ft
- $205
- Median Price / Sq Ft
- 73
- Active Listings
- This home’s price is 20% below the area median.
- Its price per sq ft is 38% below the area median.
Market statistics compiled from active EXIT Realty® and MLS listings in Benton, TN.
Location
Map is currently unavailable for this location.
Points of Interest in Benton, TN
Showing the Benton area map.
Commute Calculator
Nearby Homes




Similar Homes Nearby
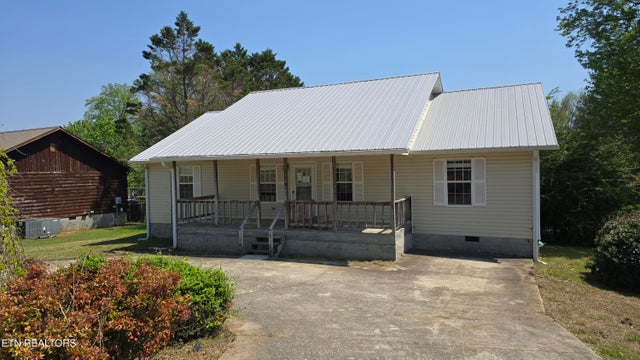
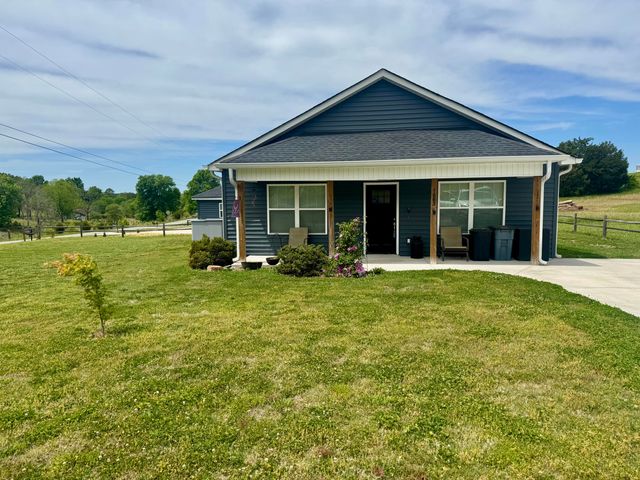


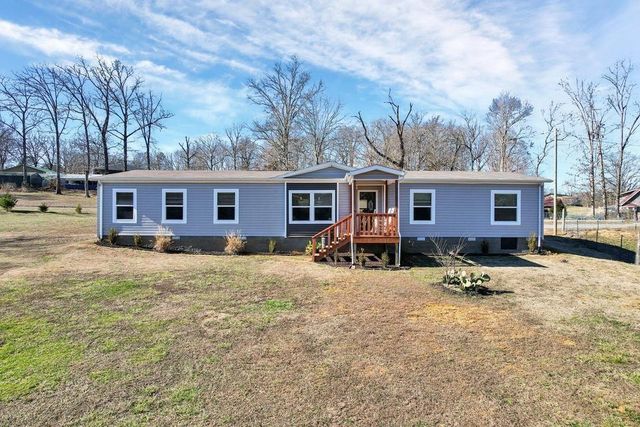
Similar Home Values
Comparable nearby listings and their asking prices.
| Address | Price | Beds | Baths | Sq Ft |
|---|---|---|---|---|
| 5916 Highway 30, Benton, TN | $224,000 | 3 | 2 | 1,107 |
| 324 Circle R Drive, Benton, TN | $279,000 | 3 | 2 | 1,600 |
| 1663 Welcome Valley Road, Benton, TN | $280,000 | 3 | 2 | 1,344 |
| 1663 Welcome Valley Road, Benton, TN | $280,000 | 3 | 2 | 1,344 |
| 182 Woodbine Drive, Benton, TN | $282,000 | 3 | 2 | 2,208 |
| 658 Stone Road, Benton, TN | $314,900 | 4 | 2 | 2,112 |
Moving Cost Estimate
EXIT Agents in Benton


Listing Courtesy: Coldwell Banker Kinard Realty - 4234765532