

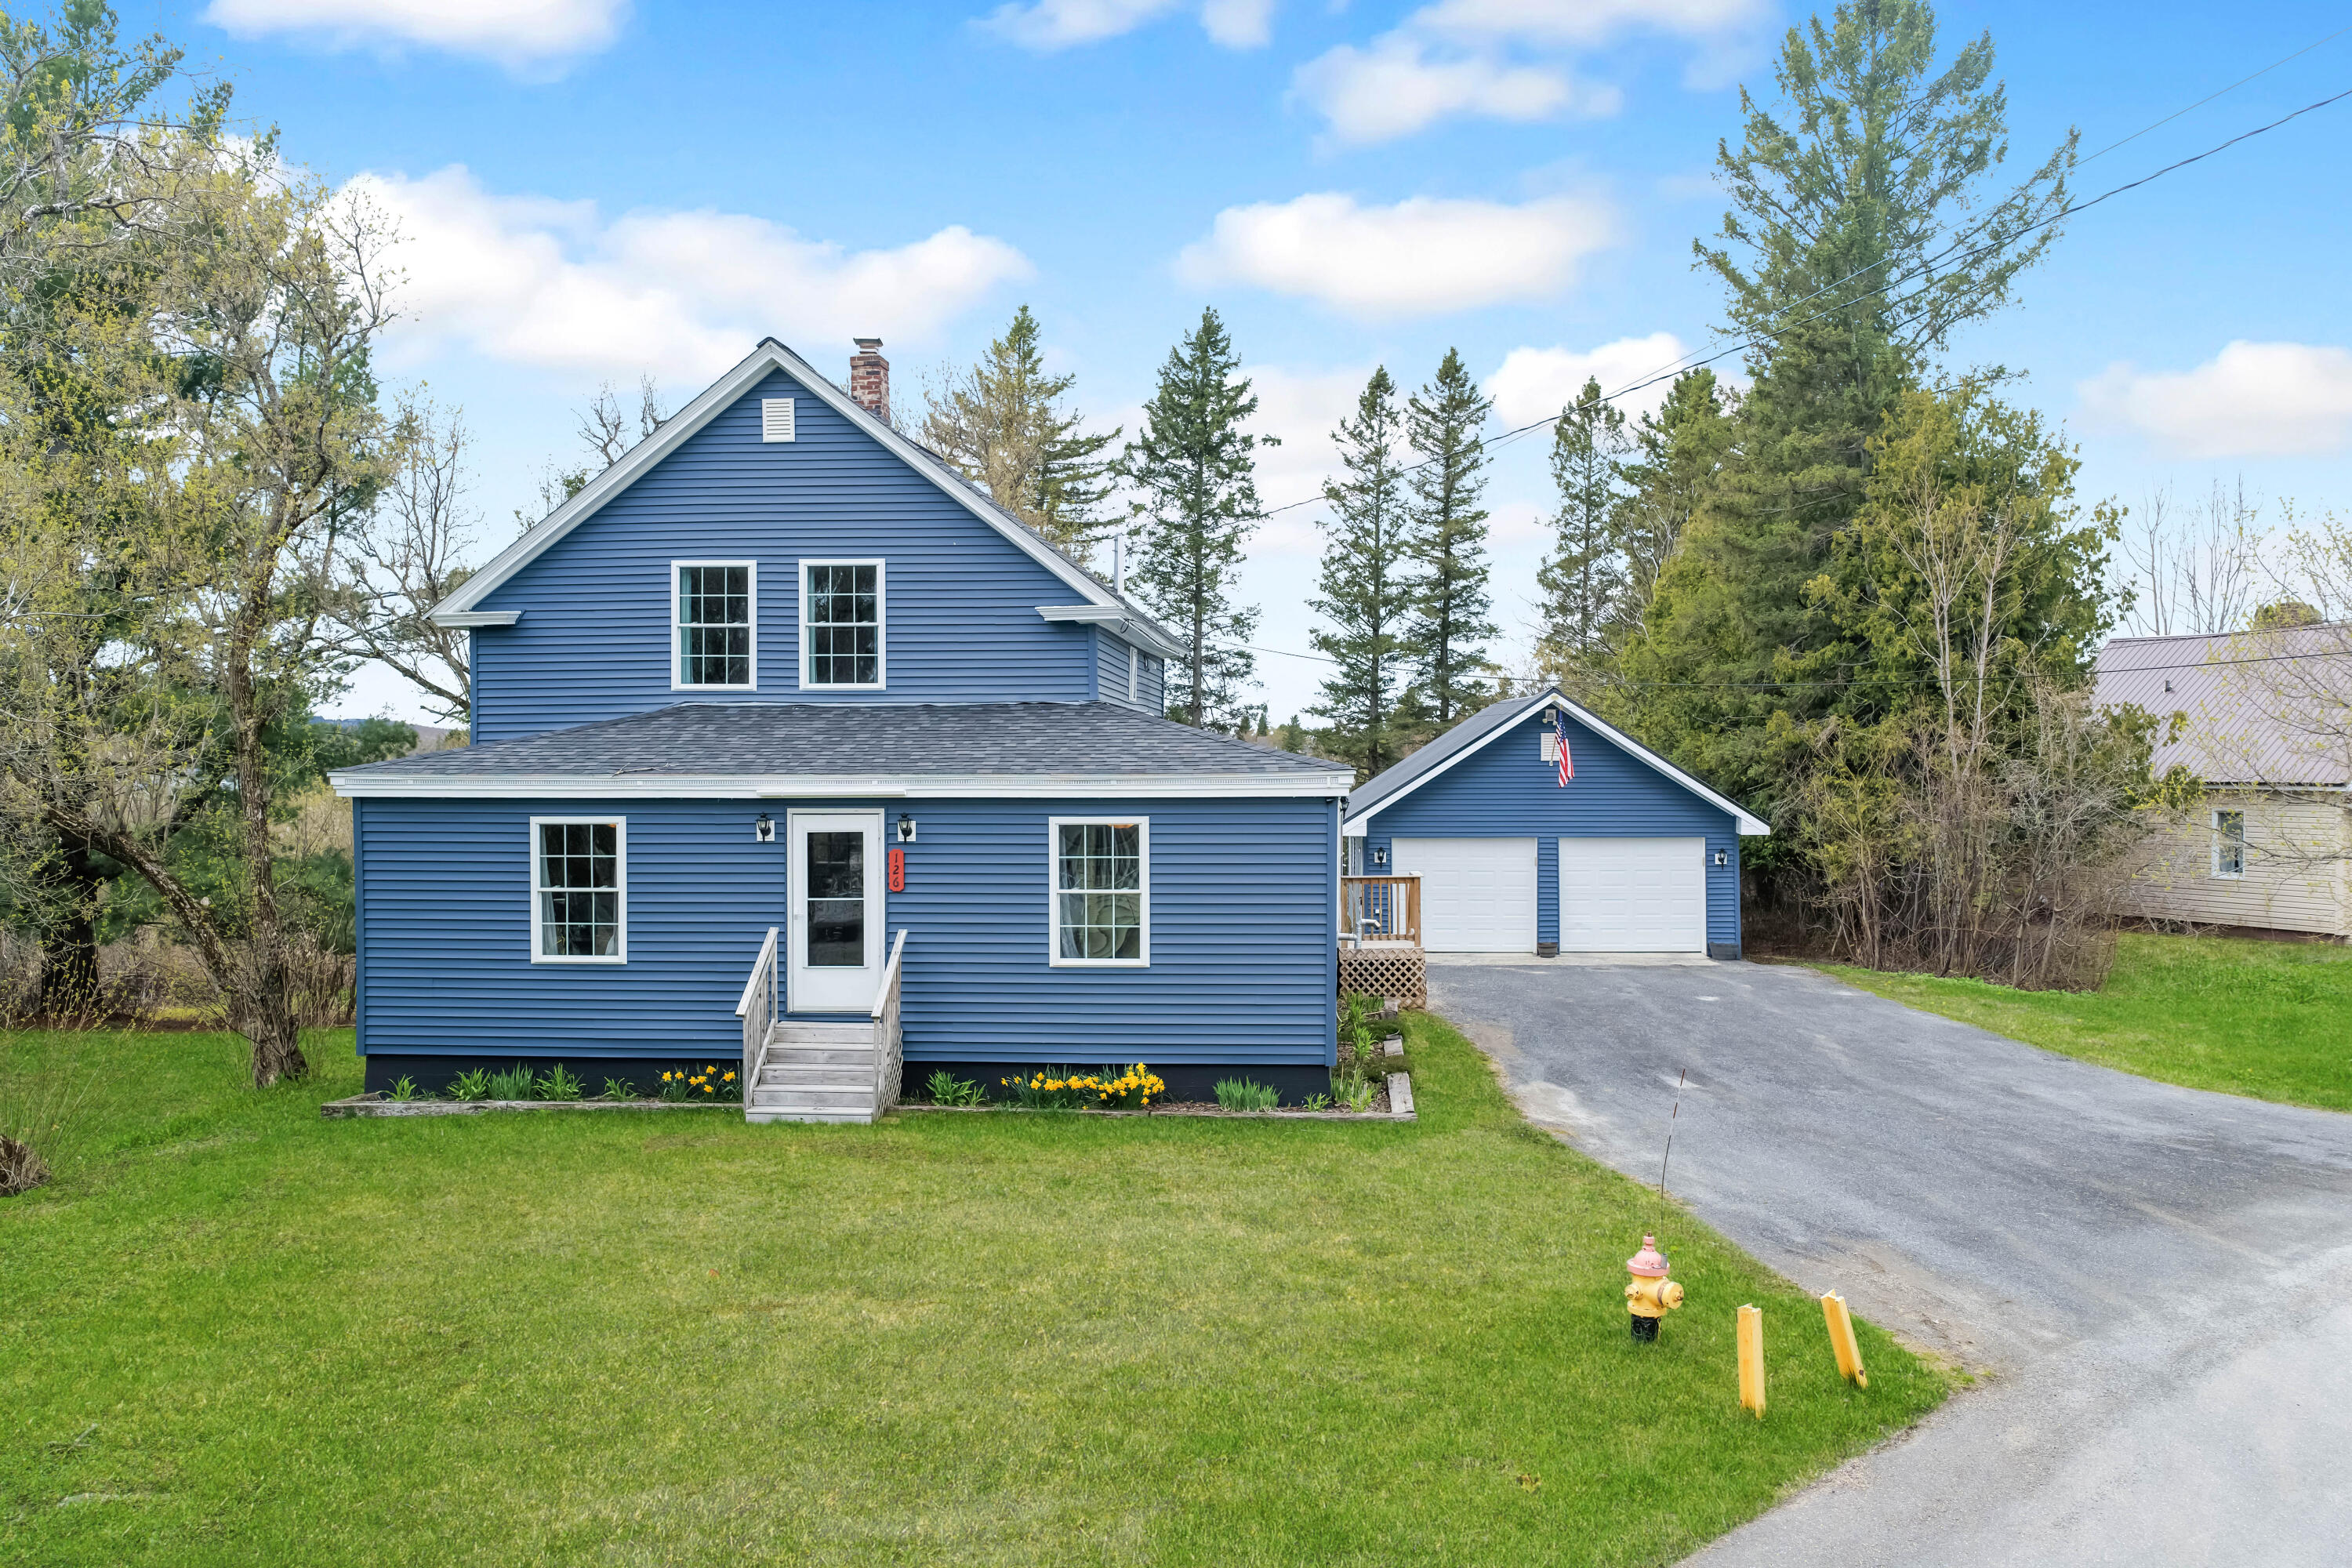
126 Fort Hill Street, Fort Fairfield, ME 04742
Aroostook County
Key Facts
Description
126 Fort Hill Street offers a strong mix of updates, space, and functionality in Fort Fairfield. This 4-bedroom, 2-bath home has seen extensive renovations since 2018, including the roof, siding, windows, furnace, pellet stove, heat pump, kitchen, bathrooms, electrical, plumbing, and more. The main level features two bedrooms, a full bathroom with a jetted tub and separate stand-up shower, plus a practical kitchen and dining layout with granite counters. Upstairs, you'll find two additional bedrooms and a second full bathroom with laundry. The 2-car detached garage adds even more value with a heated workshop/storage area in the rear, giving you flexible space for projects, equipment, or extra storage. Outside, the backyard offers room to relax, gather, or enjoy the seasons. Currently used as a short-term rental with a strong rental history, this property could work well as a primary residence, investment property, or both. A well-updated home with income potential and plenty of usable space. Be sure to check out the 3D Tour and Floor Plans to fully understand the layout!
Property Information
Property Type
Residential
Sub-Type
Single Family Residence
Style
Cape Cod / New Englander
Living Area
1,804 sq ft
Lot Size
0.38 acres
Garage Spaces
2
Zoning
Residential
MLS® Listing#
1662474
Property Features
Interior
Appliances
Cooling
Heating
Flooring
Basement
Parking
Laundry
Lot Features
Construction
Roof
Utilities
Sewer
Water Source
Rooms
- Bedroom 1First
- Bedroom 2First
- Bedroom 3Second
- Bedroom 4Second
- Dining RoomFirst
- KitchenFirst
- Living RoomFirst
Financial Details
HOA
None
Annual Taxes
$2,337
Tax year 2022
Affordability Calculator
$55,980
Estimated monthly payment
$1,490/mo
Principal $223,920 · Est. interest $312,388 over 30 yrs
Location

Points of Interest in Fort Fairfield, ME
Showing the Fort Fairfield area map.
Nearby Schools
Fort Fairfield Elementary School
Elementary · 0.9 mi away
Fort Fairfield Middle/High School
Secondary · 1.0 mi away
Mah-SOS School
Elementary · 5.5 mi away
Perth-Andover Middle School
Elementary · 5.6 mi away
Southern Victoria High School
Secondary · 5.8 mi away
Seventh Day Adventist Church School
School · 5.9 mi away
Future Footprints Family Centre
School · 5.9 mi away
Andover Elementary School
Elementary · 5.9 mi away
Circle of Learning
School · 8.4 mi away
Easton Junior-Senior High School
Secondary · 9.4 mi away
Easton Elementary School
Elementary · 9.4 mi away
Limestone Community School
Secondary · 9.8 mi away
School Administrative District No 1
School · 10.3 mi away
Sad 1 Adult & Community Education
School · 10.3 mi away
Presque Isle Reg Career & Tech Ctr
School · 10.3 mi away
Presque Isle High School
Secondary · 10.4 mi away
Hilltop Elementary School
Elementary · 10.9 mi away
Pine Street Elementary School
Elementary · 11.0 mi away
Caribou Middle School
Elementary · 11.0 mi away
Skyway Education Learning Center
School · 11.1 mi away
Commute Calculator
Nearby Homes


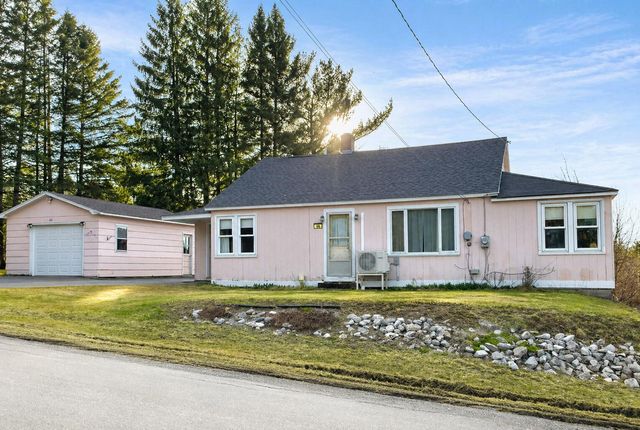


Similar Homes Nearby


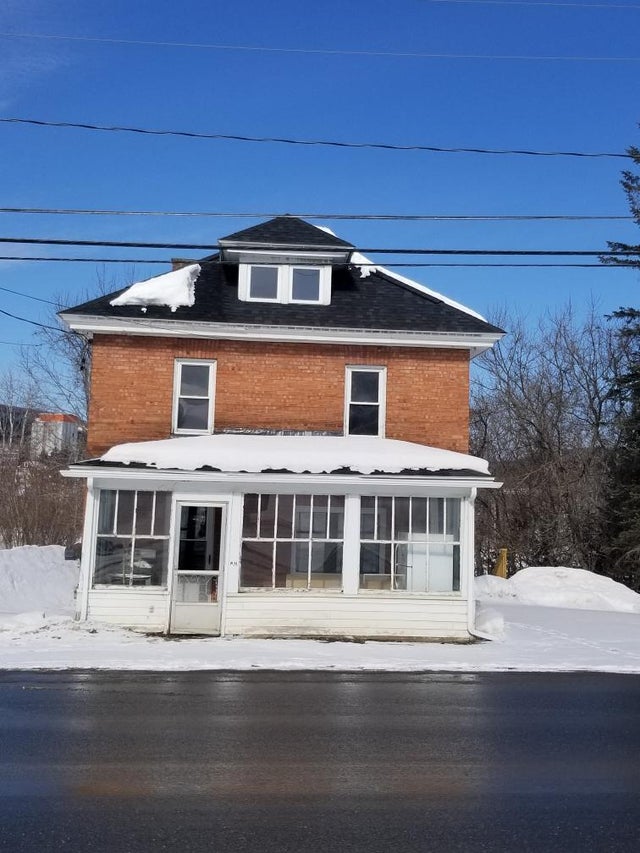


Similar Home Values
Comparable nearby listings and their asking prices.
| Address | Price | Beds | Baths | Sq Ft |
|---|---|---|---|---|
| 1 Pleasant Street 1, Fairfield, ME | $198,000 | 5 | 1 | 1,355 |
| 475 W Main Street, Fort Kent, ME | $199,000 | 3 | 1 | 1,144 |
| 4 School Street, Fort Kent, ME | $199,000 | 3 | 2 | 1,663 |
| 475 W Main Street, Fort Kent, ME | $199,000 | 3 | 1 | 1,144 |
| 35 Market Street, Fort Kent, ME | $199,900 | 5 | 1 | 1,700 |
| 136 Main Street, Fairfield, ME | $199,900 | 3 | 5 | 7,734 |
Moving Cost Estimate
EXIT Agents in Fort Fairfield


