

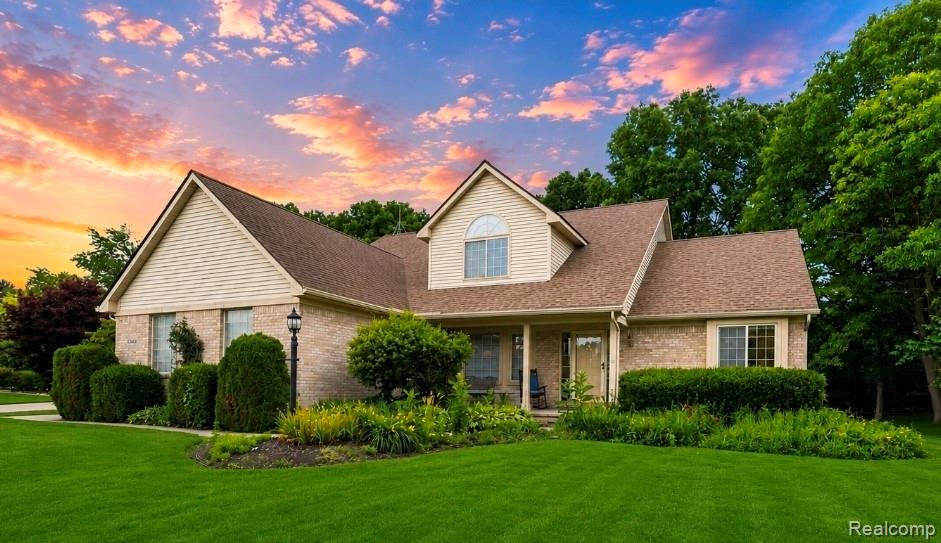
2366 Elkridge Circle, Highland Charter Township, MI 48356
HUNTWOOD PLACE CONDO · Oakland County
Key Facts
Description
Welcome to this beautifully maintained, one-owner custom property, lovingly cared for since the day it was built. This 3-bedroom, 2.5-bath home features a desirable first-floor primary suite, an attached 3-car garage, and a convenient main-floor laundry room. The open-concept kitchen flows into the spacious living room with soaring vaulted ceilings, creating the perfect space for everyday living and entertaining. An upstairs loft offers a cozy sitting area or home office and could easily be converted into a fourth bedroom. The generously sized bathrooms, whole-house Generac generator, and expansive unfinished basement provide comfort, peace of mind, and endless potential. Step outside and enjoy exceptional privacy as mature trees surround the backyard, creating the feeling of being tucked away in the woods. Located in one of Highland Township's most desirable neighborhoods, this home is just minutes from lakes, parks, shopping, dining, and award-winning Huron Valley Schools. This is a rare opportunity to own a move-in-ready home that has been exceptionally cared for and truly loved. Call to schedule your private showing. Buyer and Buyer's Agent to verify all information.
Property Information
Property Type
Residential
Sub-Type
Single Family Residence
Style
Colonial / Traditional
Year Built
1998
Living Area
2,285 sq ft
Lot Size
0.46 acres
Lot Dimensions
200.1x100.1
Garage Spaces
3
Days on Market
22
MLS® Listing#
20261048824
Property Features
Interior
Appliances
Cooling
Heating
Fireplace
Basement
Pool
Parking
Patio
Lot Features
Construction
Foundation
Roof
Security
Community
Utilities
Sewer
Rooms
- 14 X 14
- 6 X 6
- 12 X 12Second
- 11 X 7Second
- Bedroom13 X 12Second
- Bedroom12 X 14Second
- Dining Room13 X 13
- Kitchen11 X 10
- Living Room15 X 20
- Master Bathroom13 X 12
- Master Bedroom13 X 19
Financial Details
HOA
$204 / Annually
Annual Taxes
$4,434
Assessed Value
$129,947
Parcel Number
1113151008
Directions
From N Duck Lake Road, turn onto Elkridge Circle. Follow Elkridge Circle around the curve, and 2366 Elkridge Circle will be on your left.
Affordability Calculator
$93,000
Estimated monthly payment
$2,475/mo
Principal $372,000 · Est. interest $518,973 over 30 yrs
Neighborhood Market Statistics
How this home compares to active listings in Highland Charter Township, MI
- $399,396
- Median Listing Price
- 75
- Median Days on Market
- 1,781
- Median Sq Ft
- $212
- Median Price / Sq Ft
- 11,625
- Active Listings
- This home’s price is 16% above the area median.
- Its price per sq ft is 4% below the area median.
Market statistics compiled from active EXIT Realty® and MLS listings in Highland Charter Township, MI.
Location
Map is currently unavailable for this location.
Points of Interest in Highland Charter Township, MI
Showing the Highland Charter Township area map.
Commute Calculator
Nearby Homes
Moving Cost Estimate

Listing Courtesy: The Brand Real Estate - 8104299691
The accuracy of all information, regardless of source, is not guaranteed or warranted. All information should be independently verified. Any use of search facilities of data on the site, other than by a consumer looking to purchase real estate, is prohibited.