

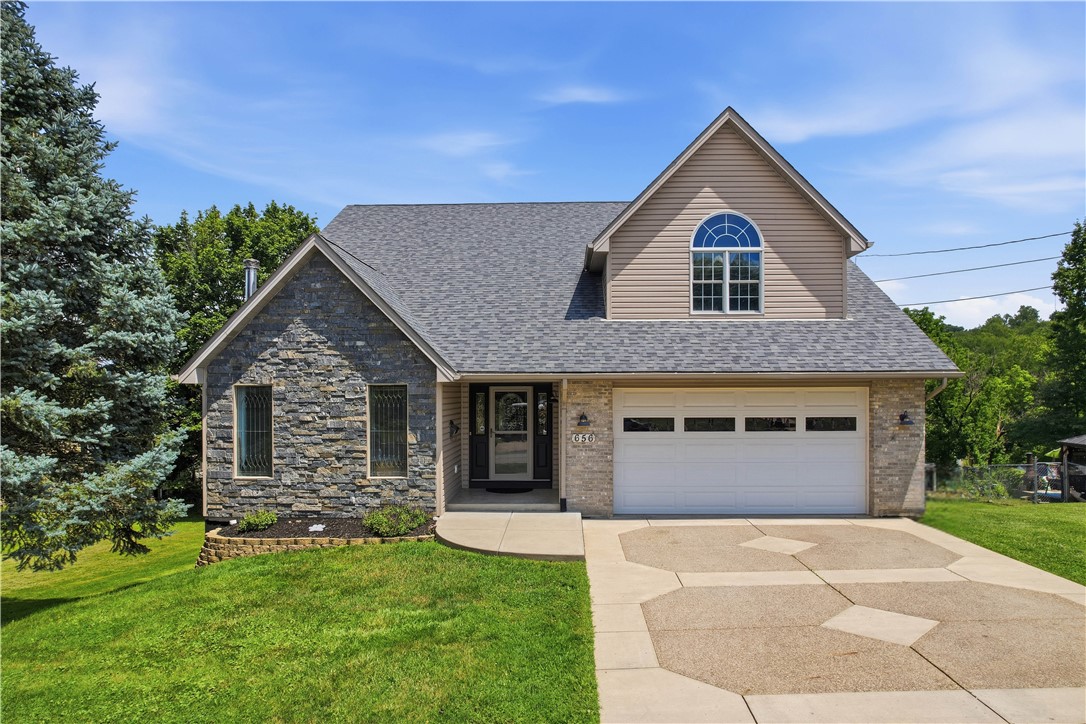
656 Penn Street, Baldwin Twp, PA 15227
Allegheny-South County
Key Facts
Description
Welcome to 656 Penn Street, where privacy, space, and convenience come together on just over an acre. Nestled on a quiet dead-end street and surrounded by Hays Woods—Pittsburgh's newest and second-largest park, spanning 626 acres—this home offers the feel of a private retreat while remaining just minutes from the city. Inside, you'll find 4 spacious bedrooms and 3.5 bathrooms, including a generous primary suite designed for comfort and relaxation. Everyday living is made easier with second-floor laundry and a functional floor plan that offers plenty of room for both everyday living and entertaining. Just off the dining room, a covered patio provides the perfect spot to enjoy your morning coffee, unwind in the evening, or dine outdoors. The finished walkout basement adds exceptional living space and features a cozy wood-burning stove, making it the perfect spot for a game room, family room, home gym, or entertaining. Step outside to the fully fenced backyard with a pool and surrounding deck—an ideal place to enjoy summer days with family and friends. Additional highlights include a large two-car garage and a new roof installed in 2020. Offering the perfect balance of privacy and convenience, this home provides a peaceful setting without sacrificing easy access to Pittsburgh, shopping, dining, and everyday amenities.
Property Information
Property Type
Residential
Sub-Type
Single Family Residence
Style
Contemporary, Two Story
Year Built
2003
Living Area
3,324 sq ft
Lot Size
1.03 acres
Lot Dimensions
1.0274
Garage Spaces
2
Parking Spaces
2
MLS® Listing#
1765205
Property Features
Appliances
Cooling
Heating
Flooring
Fireplace
Basement
Pool
Parking
Construction
Roof
Sewer
Water Source
Financial Details
Annual Taxes
$7,620
Assessed Value
$193,100
Affordability Calculator
$99,800
Estimated monthly payment
$2,656/mo
Principal $399,200 · Est. interest $556,920 over 30 yrs
Location
Map is currently unavailable for this location.
Points of Interest in Baldwin Twp, PA
Showing the Baldwin Twp area map.
Commute Calculator
Nearby Homes

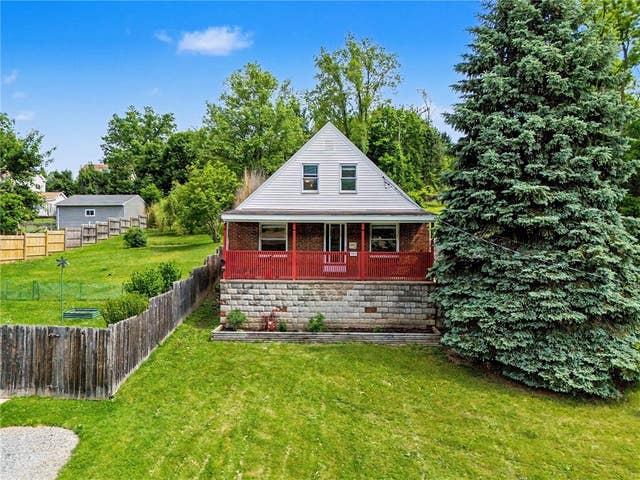

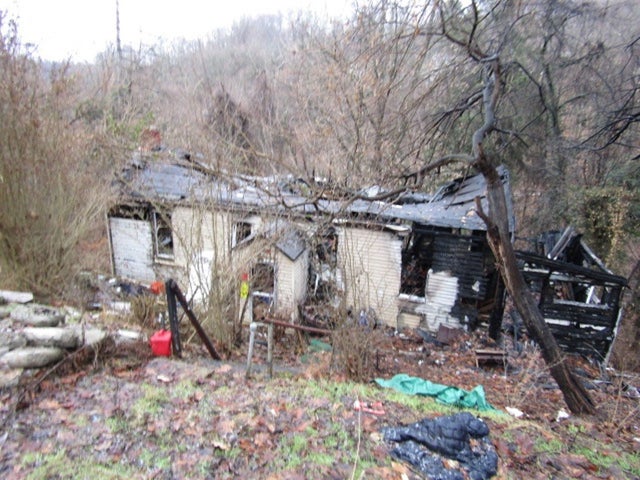
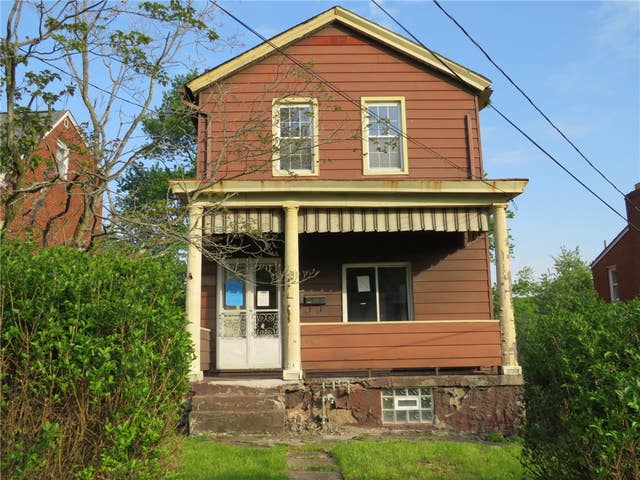
Similar Homes Nearby

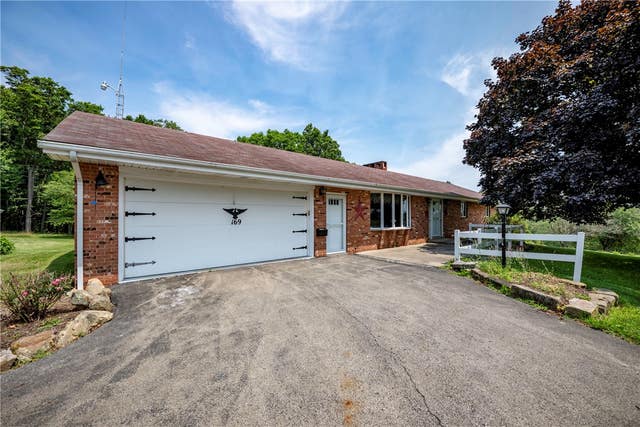
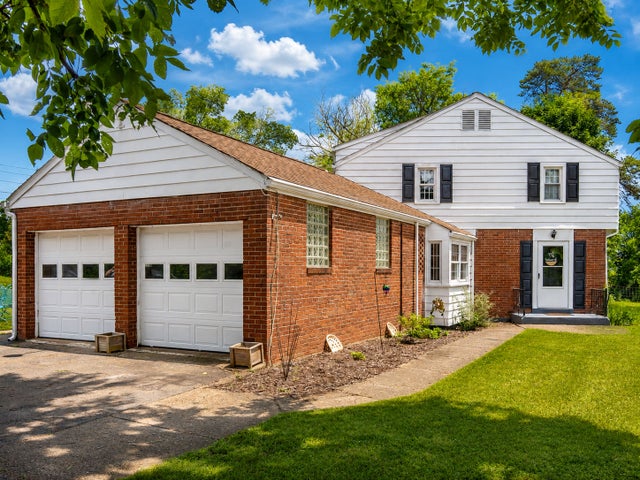

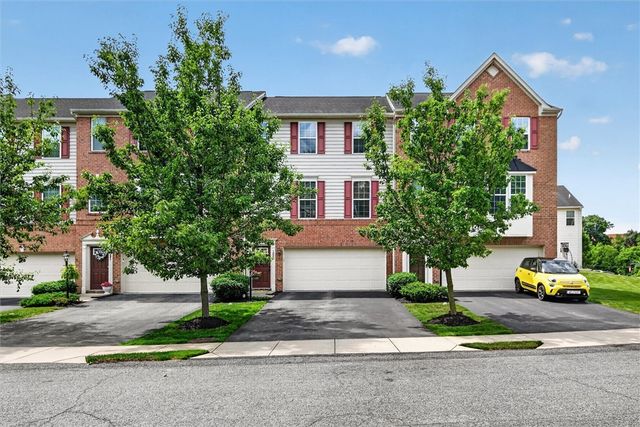

Similar Home Values
Comparable nearby listings and their asking prices.
| Address | Price | Beds | Baths | Sq Ft |
|---|---|---|---|---|
| 2856 State Route 136, Somerset Twp, PA | $349,724 | 3 | 2 | — |
| 169 Ridge Dr, Fairview Twp, PA | $349,900 | 3 | 3 | 1,568 |
| 3510 Green Garden Road, Raccoon Twp, PA | $349,900 | 3 | 2 | 1,598 |
| 1057 Winfield Rd, Winfield Twp, PA | $349,900 | 4 | 2 | 1,750 |
| 1023 Grey Fox Cir, Collier Twp, PA | $349,900 | 3 | 3 | 1,752 |
| 166 Seminole Rd, Mahoning Twp, PA | $349,900 | 3 | 2 | 1,530 |
Moving Cost Estimate
EXIT Agents in Baldwin Twp


Listing Courtesy: PIATT SOTHEBY'S INTERNATIONAL REALTY - 4124714900
Last Updated: 2026-07-16