

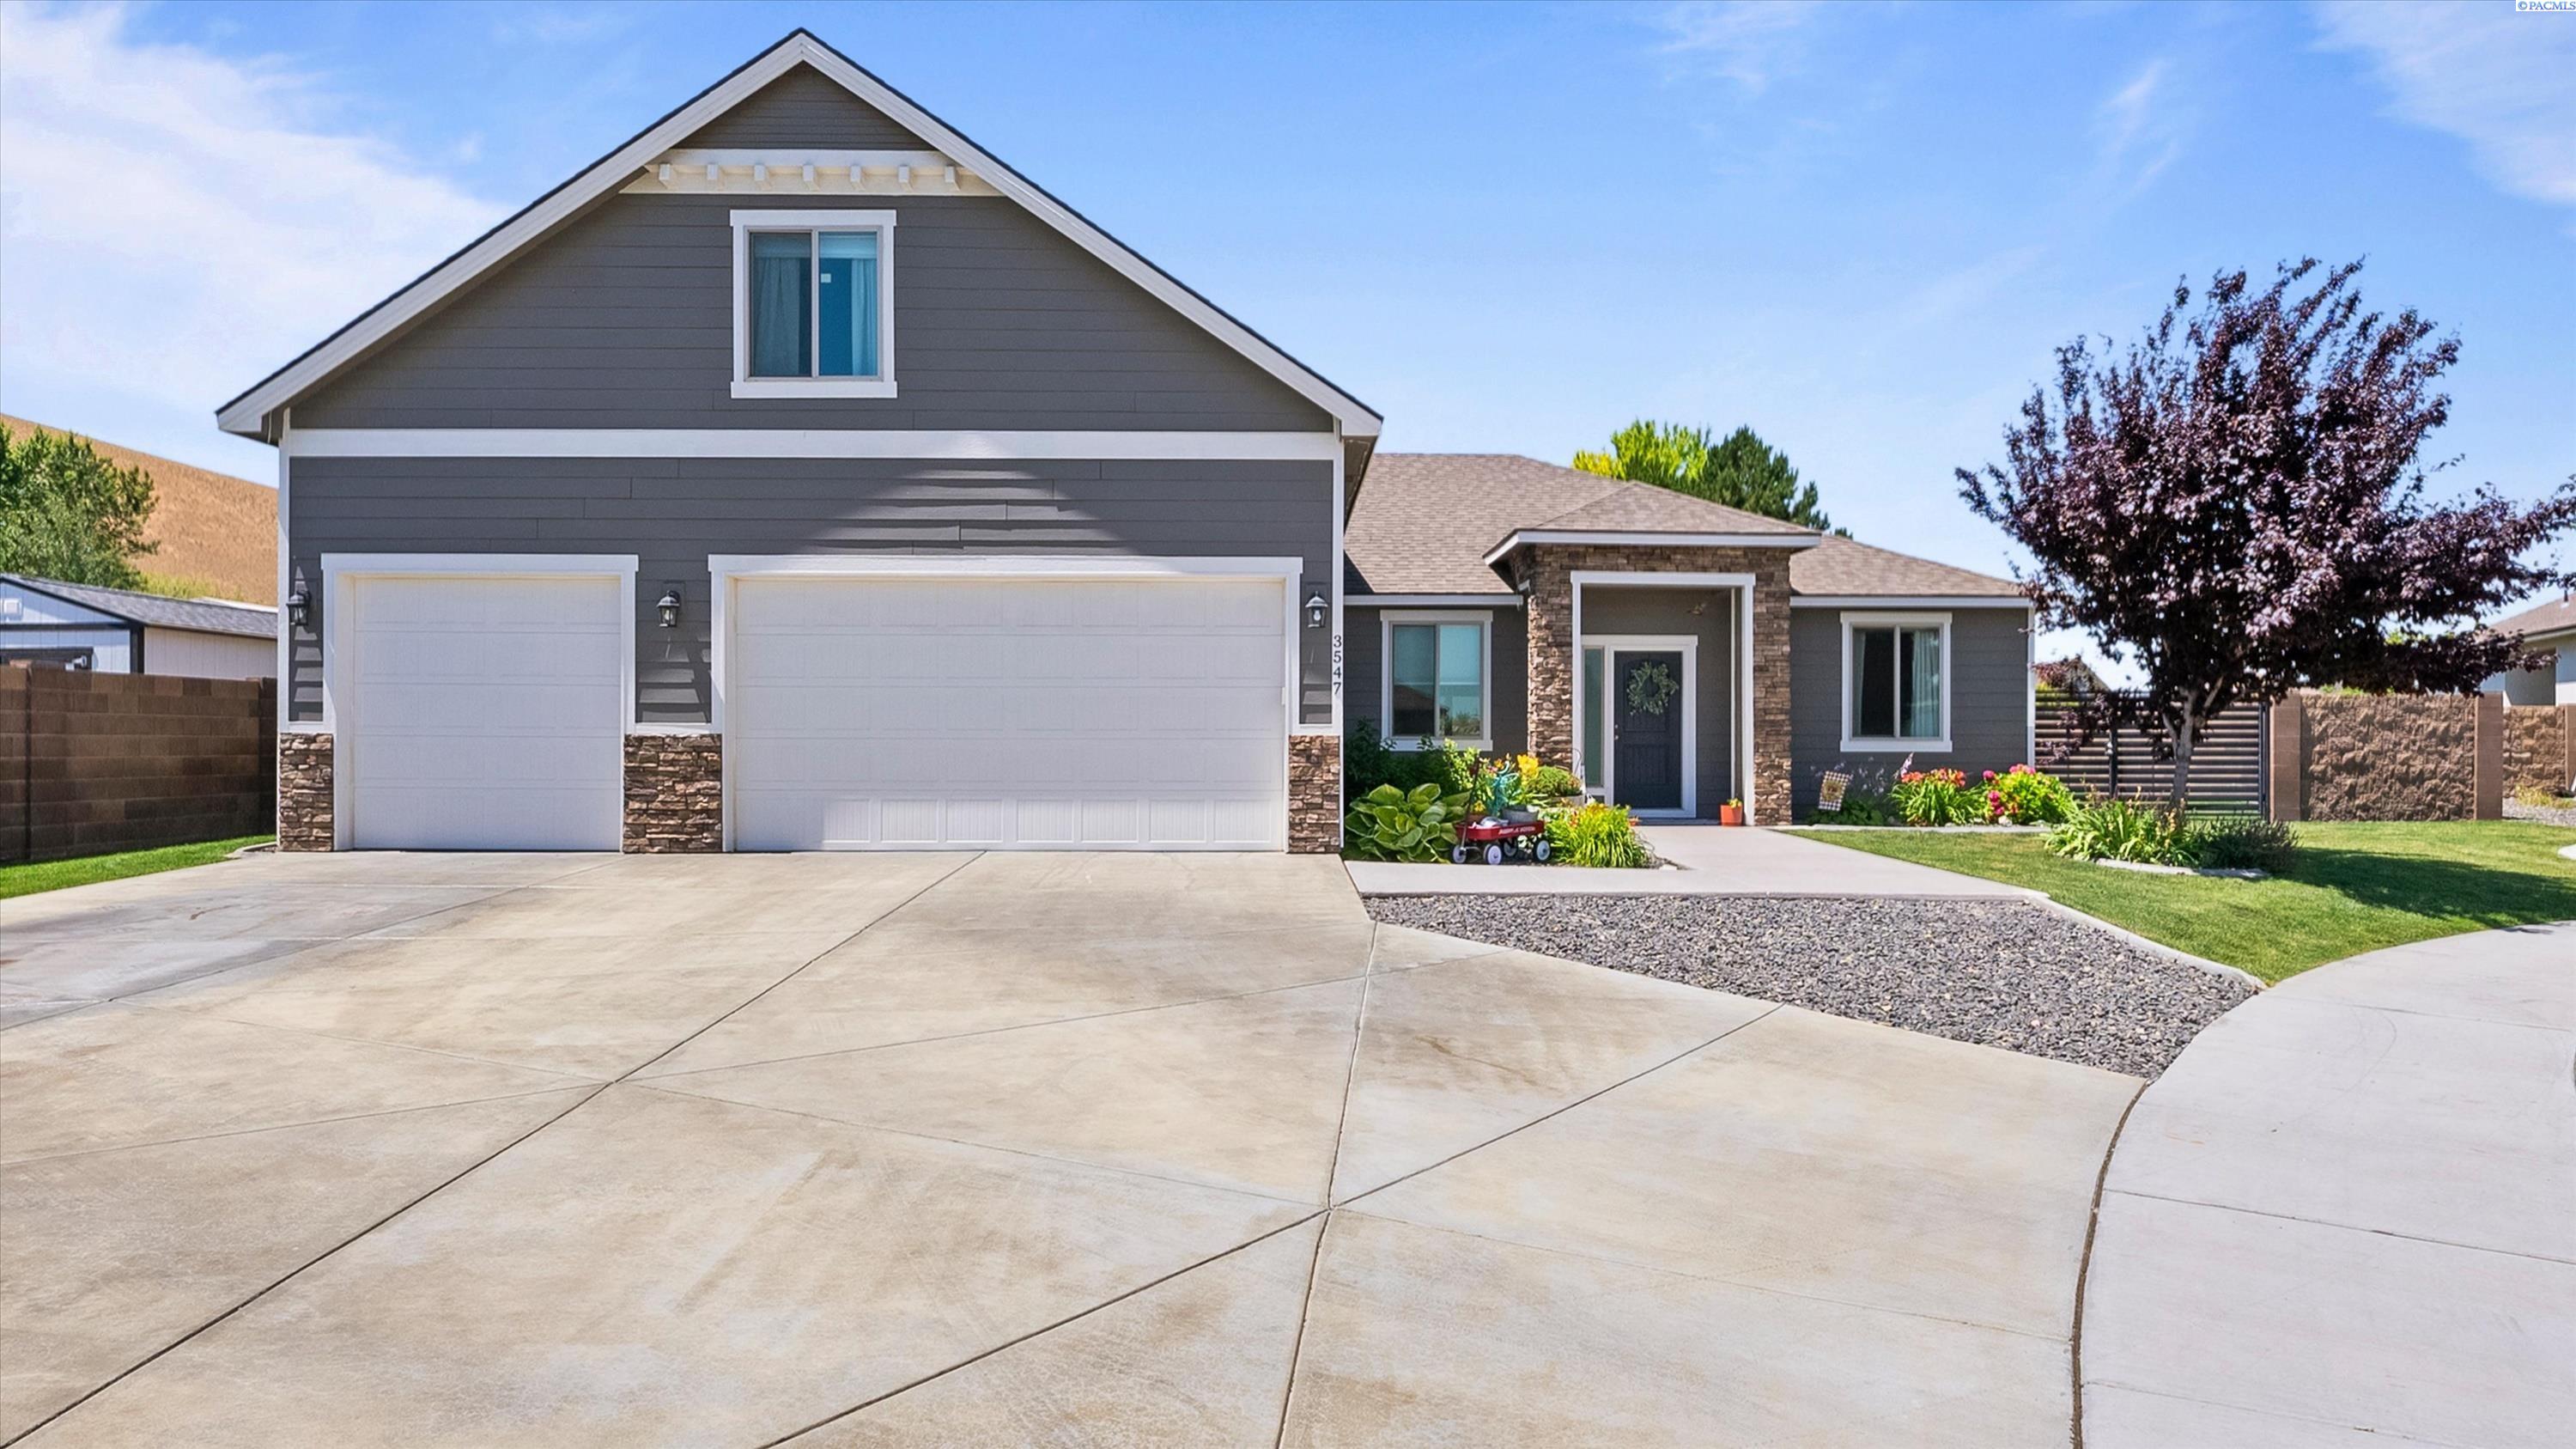
3547 Curtis Dr., West Richland, WA 99353
SAGEWOOD ESTATES · Benton County
Key Facts
Description
MLS# 293948 Welcome to this beautifully designed 4 bedroom, 2 bath West Richland home offering 2,349 sq ft of light-filled living space, a versatile floor plan, and no HOA! Situated on a quiet cul-de-sac, this home combines comfort, functionality, and exceptional outdoor living. The open-concept great room features soaring vaulted ceilings, abundant natural light, and cozy fireplace that flows seamlessly into the kitchen. Designed for both everyday living and entertaining, the expanded custom kitchen layout offers extra cabinetry and counter space, soft close doors/drawers, island with eating bar, corner pantry, and dining area with a slider leading to the covered patio.A split-bedroom layout provides privacy, with a spacious primary suite separated from the secondary bedrooms. A dedicated den/home office is ideal for remote work, while the oversized fourth bedroom with a large walk-in closet offers endless flexibility as a guest suite, bonus room, or recreation space. An oversized laundry room adds extra storage.Outside you'll enjoy a fully fenced backyard with block wall fencing, covered and uncovered patio, garden area, plus extra paved parking and RV/boat parking potential. The fully-finished, epoxy floor, 3-car garage provides even more room for vehicles, storage, or a workshop. As an added bonus the home features an automatic fire suppression system (PEX plumbing).Conveniently located near schools, parks, shopping, dining, and outdoor recreation, this move-in-ready West Richland home offers the space, flexibility, and features you are looking for!
Property Information
Property Type
Residential
Sub-Type
Single Family Residence
Year Built
2021
Stories
1
Living Area
2,349 sq ft
Lot Size
0.32 acres
Garage Spaces
3
Parking Spaces
3
Days on Market
28
MLS® Listing#
293948
Property Features
Interior
Appliances
Cooling
Heating
Flooring
Fireplace
Basement
Parking
Laundry
Patio
Fencing
Lot Features
Construction
Roof
Community
Utilities
Water Source
Financial Details
Annual Taxes
$6,006
Tax year 2026
Affordability Calculator
$119,800
Estimated monthly payment
$3,188/mo
Principal $479,200 · Est. interest $668,527 over 30 yrs
Neighborhood Market Statistics
How this home compares to active listings in West Richland, WA
- $531,982
- Median Listing Price
- 45
- Median Days on Market
- 2,058
- Median Sq Ft
- $267
- Median Price / Sq Ft
- 495
- Active Listings
- This home’s price is 13% above the area median.
- Its price per sq ft is 4% below the area median.
Market statistics compiled from active EXIT Realty® and MLS listings in West Richland, WA.
Location

Points of Interest in West Richland, WA
Showing the West Richland area map.
Nearby Schools
William Wiley Elementary School
Elementary · 0.5 mi away
Leona Libby Middle School
Secondary · 0.9 mi away
Desert Sky Elementary
Elementary · 1.1 mi away
Enterprise Middle School
Secondary · 1.3 mi away
White Bluffs Elementary School
Elementary · 1.9 mi away
Richland School District
Elementary · 1.9 mi away
Tapteal Elementary School
Elementary · 2.8 mi away
Liberty Christian School
Secondary · 3.0 mi away
Marcus Whitman Elementary School
Elementary · 3.0 mi away
Richland School District
School · 3.1 mi away
Sagebrush Montessori
Elementary · 3.3 mi away
Seminary - the Church of Jesus Christ of Latter-Day Saints
School · 3.3 mi away
Carmichael Middle School
Secondary · 3.4 mi away
Richland High School
Secondary · 3.4 mi away
Three Rivers Homelink
School · 3.5 mi away
Jason Lee Elementary School
Elementary · 3.5 mi away
Christ the King
School · 3.6 mi away
Richland School District
School · 3.6 mi away
Delta High School
Secondary · 3.8 mi away
Rivers Edge High School
Secondary · 3.9 mi away
Commute Calculator
Nearby Homes

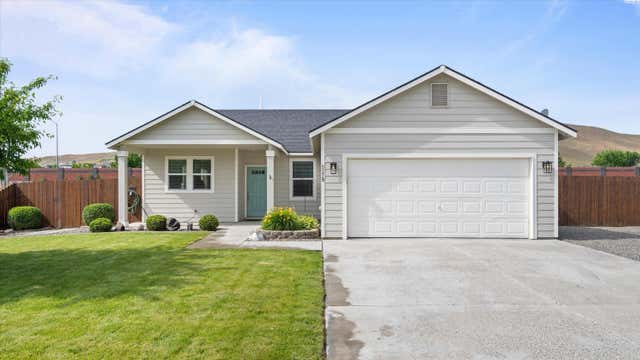

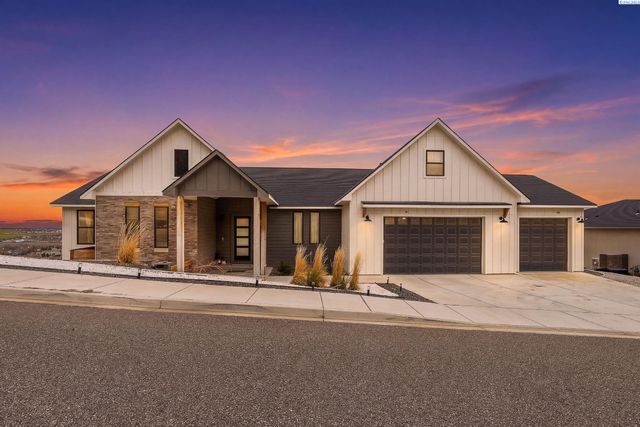
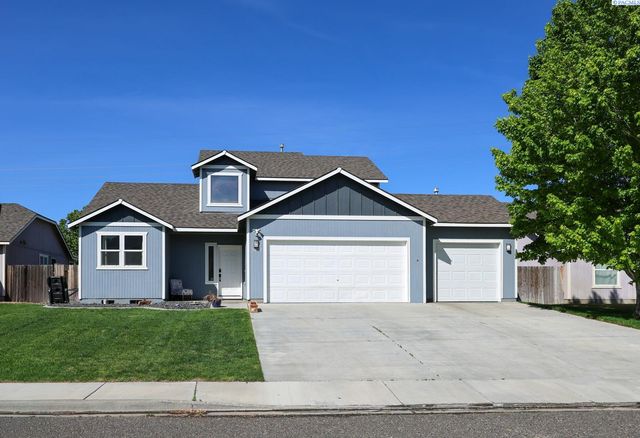
Similar Homes Nearby
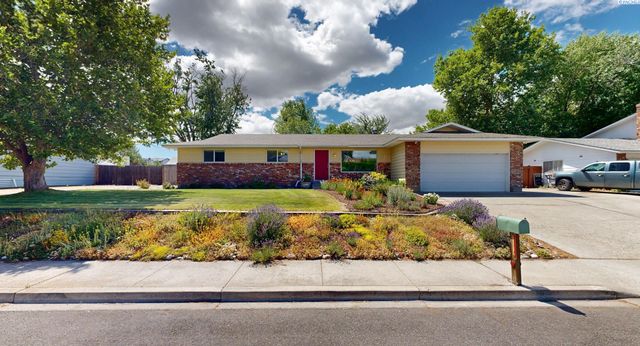
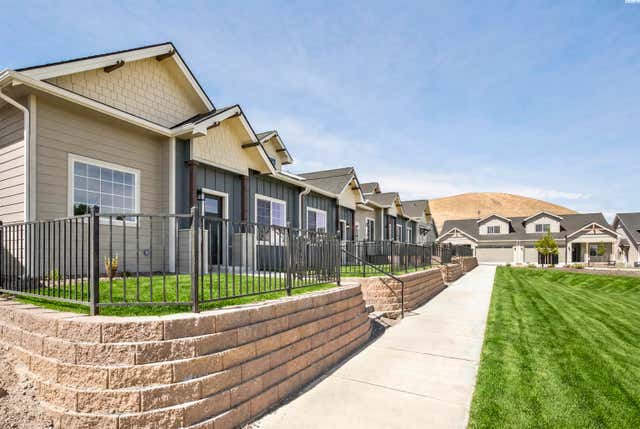
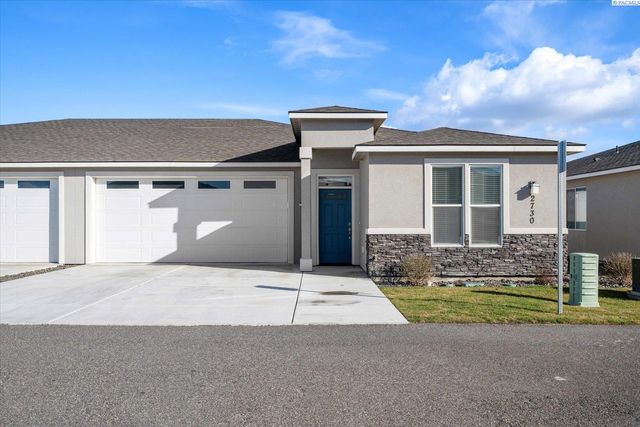
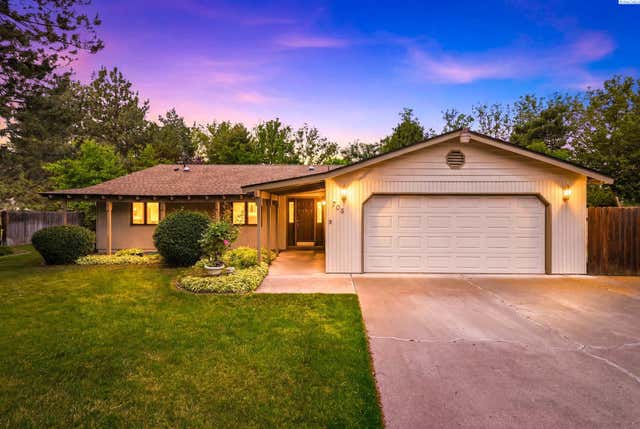
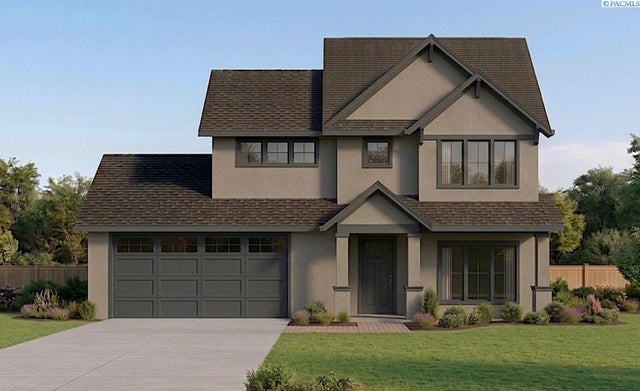

Similar Home Values
Comparable nearby listings and their asking prices.
| Address | Price | Beds | Baths | Sq Ft |
|---|---|---|---|---|
| 413 Spengler Street, Richland, WA | $419,900 | 3 | 2 | 1,575 |
| 4448 Conifer St, West Richland, WA | $419,900 | 4 | 3 | 1,482 |
| 2730 Westhaven Ct, West Richland, WA | $419,900 | 3 | 2 | 1,802 |
| 705 Cottonwood Loop, Richland, WA | $420,000 | 3 | 2 | 1,772 |
| 4821 Harlan Ct, Richland, WA | $420,000 | 3 | 3 | 1,499 |
| 1575 Cimarron Ave., Richland, WA | $420,000 | 4 | 3 | 1,864 |
Moving Cost Estimate
EXIT Agents in West Richland


Listing Courtesy: RE/MAX Northwest REALTORS - 5097363344