

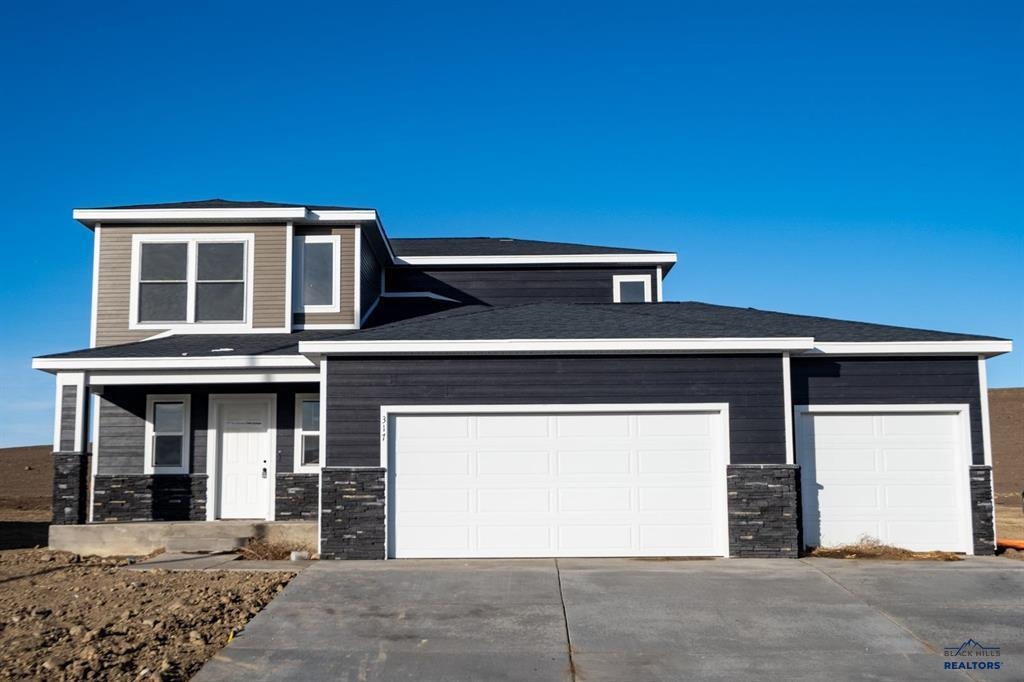
317 N Valley Drive, Rapid City, SD 57703
Shepard Hills Subdivision · Pennington County
Key Facts
Description
Listed by Michelle eXp Realty and Jeni Lemon 605.801.0626 * $21,980 Builder Incentive available. Welcome to 317 N Valley Dr in Rapid City’s desirable Shepherd Hills community featuring the popular Pactola floor plan. This thoughtfully designed two-story home offers 3 bedrooms, 2.5 bathrooms, 2-car garage, and unfinished basement for future expansion and added value. Main level features open living, dining, and kitchen spaces designed for comfortable everyday living and entertaining. Unique pet-friendly design includes dedicated pet room with Dutch door and convenient backyard access. Second floor includes all bedrooms, including spacious owner’s suite with double vanity, en-suite bath, and large walk-in closet. Functional layout blends open gathering areas with private living spaces. Call Today for a showing!
Property Information
Property Type
Residential
Sub-Type
Single Family Residence
Style
Two Level
Year Built
2026
Stories
2
Living Area
2,371 sq ft
Lot Size
0.16 acres
MLS® Listing#
88952
Property Features
Cooling
Heating
Flooring
Basement
Parking
Construction
Roof
Directions
From Rapid City, head toward E North St / Elk Vale Rd area, go into the Shepherd Hills development, then continue onto N Valley Dr. The home is at 317 N Valley Dr.
Affordability Calculator
$109,900
Estimated monthly payment
$2,925/mo
Principal $439,600 · Est. interest $613,281 over 30 yrs
Neighborhood Market Statistics
How this home compares to active listings in Rapid City, SD
- $410,625
- Median Listing Price
- 47
- Median Days on Market
- 1,900
- Median Sq Ft
- $232
- Median Price / Sq Ft
- 621
- Active Listings
- This home’s price is 34% above the area median.
- Its price per sq ft is right around the area median.
Market statistics compiled from active EXIT Realty® and MLS listings in Rapid City, SD.
Location
- 317 N Valley Drive, Rapid City, SD 57703
Points of Interest in Rapid City, SD
Showing the Rapid City area map.
Nearby Schools
Kids Kastle
School · 0.9 mi away
Creekside Christian School
School · 1.0 mi away
Career Learning Center of the Black Hills
School · 1.5 mi away
Valley View Elementary School
Elementary · 1.6 mi away
Wellfully Pacc
School · 1.7 mi away
Banana Bunch Children's Learning Center
School · 1.7 mi away
Rapid Valley Elementary School
Elementary · 1.9 mi away
Knollwood Heights Elementary
Elementary · 2.2 mi away
Robbinsdale Elementary
Elementary · 2.2 mi away
Jefferson Building - 64
Elementary · 2.2 mi away
Rapid City Area School District
Elementary · 2.2 mi away
General Beadle Elementary School
Elementary · 2.3 mi away
North Middle School
Secondary · 2.4 mi away
Black Hills Lutheran Schools
School · 2.6 mi away
South Middle School
Secondary · 2.6 mi away
Rapid City Area Schools
School · 2.7 mi away
South Park Elementary School
Elementary · 2.8 mi away
Hot Rod Institute
Secondary · 2.8 mi away
Dakota Middle School
School · 2.8 mi away
Rapid City High School
Secondary · 2.8 mi away
Commute Calculator
Nearby Homes

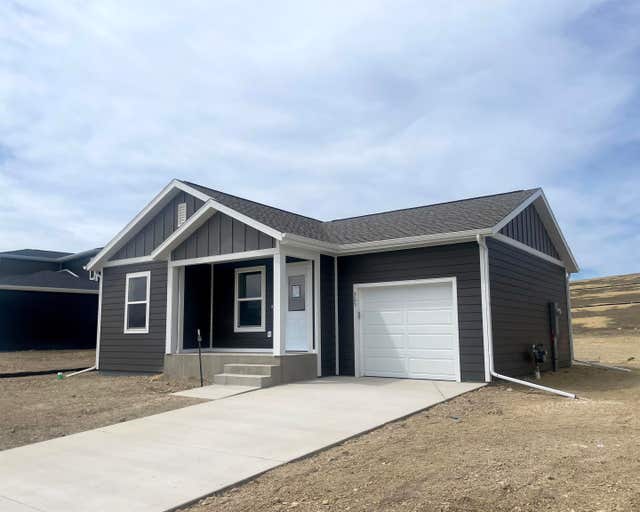


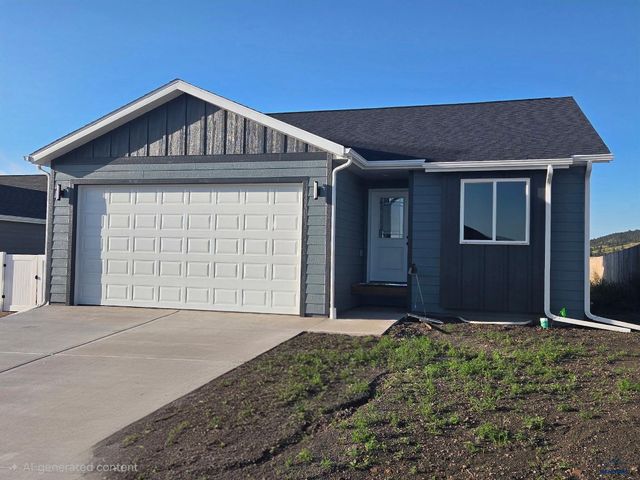
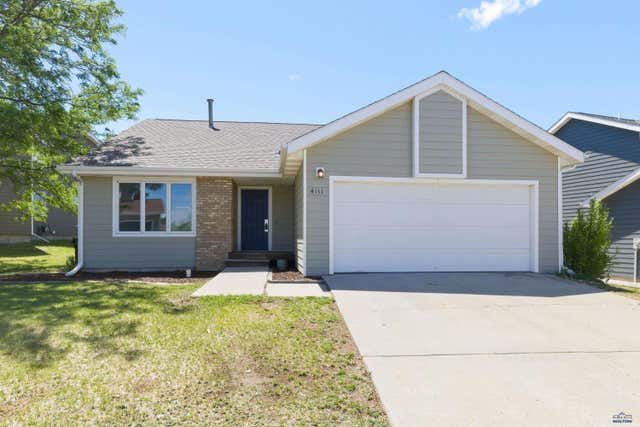
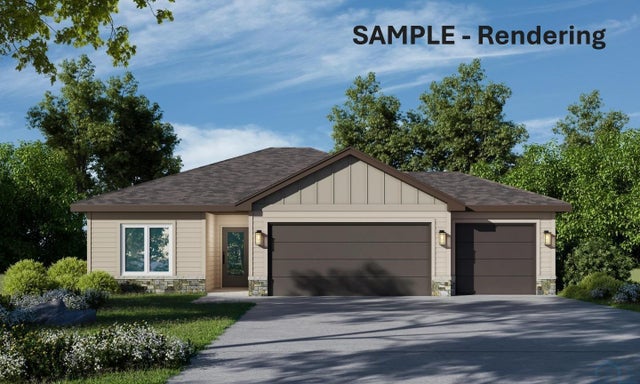
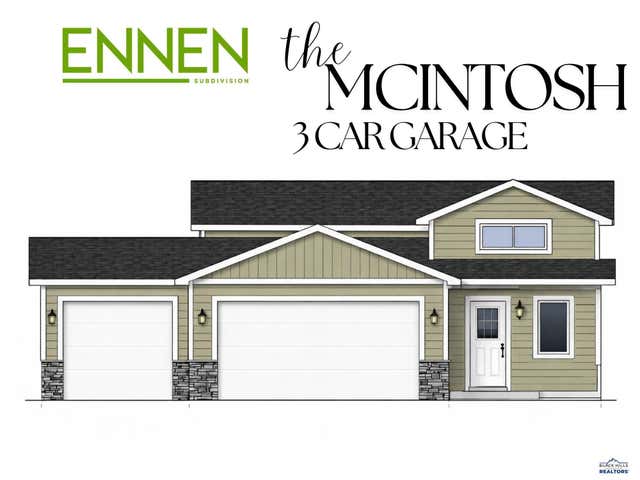
Similar Homes Nearby

Similar Home Values
Comparable nearby listings and their asking prices.
| Address | Price | Beds | Baths | Sq Ft |
|---|---|---|---|---|
| 1115 COBALT DR, Rapid City, SD | $385,000 | 2 | — | 1,072 |
| 4111 WILD FLOWER DR, Rapid City, SD | $385,000 | 4 | — | 2,135 |
| 1023 SAGEWOOD, Rapid City, SD | $385,000 | 4 | — | 2,112 |
| 4909 MOUNTAIN SPRINGS CT, Rapid City, SD | $385,000 | 2 | — | 1,594 |
| 1500 Sunderland, No. Sioux City, SD | $385,750 | 3 | — | 1,505 |
| B4L4 TRAVERSE DR, Rapid City, SD | $386,700 | 4 | — | 1,970 |
Moving Cost Estimate
EXIT Agents in Rapid City


Listing Courtesy: eXp Realty