

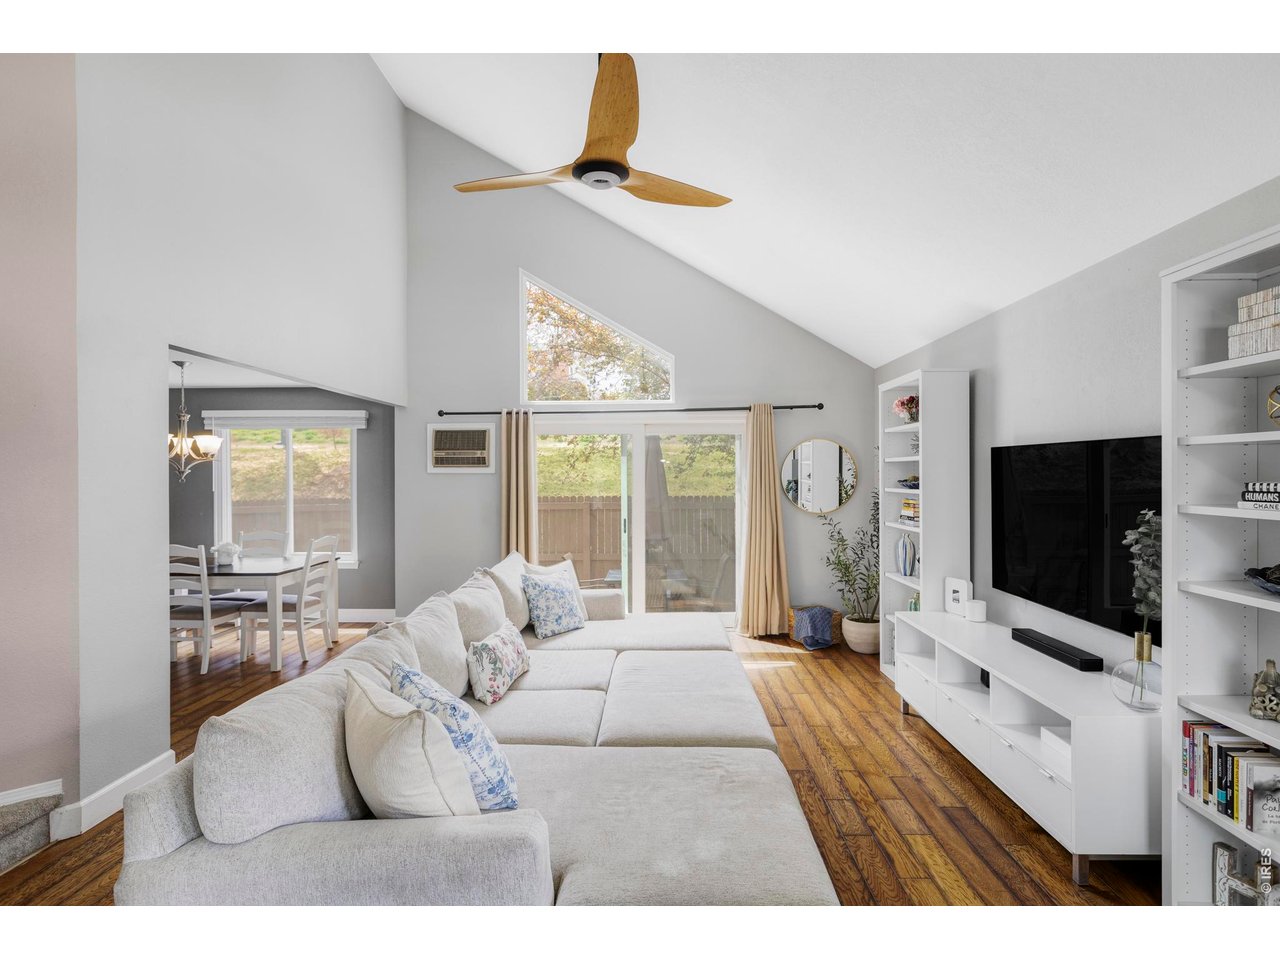
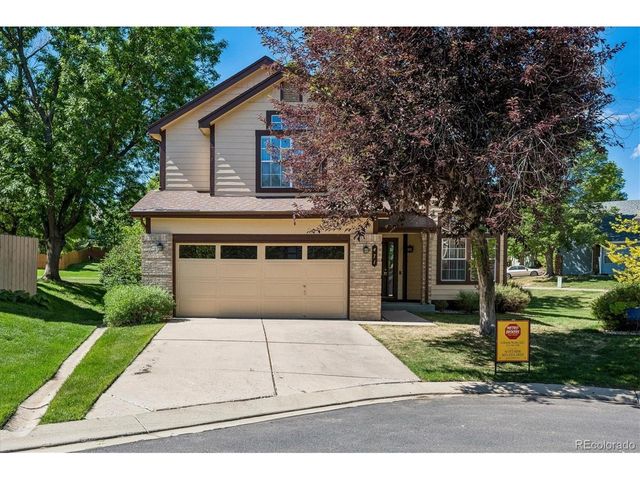
552 W Jamison Pl, Littleton, CO 80120
Southbridge Sub 7th Flg Rep · Arapahoe County
Key Facts
Description
Perched at the end of a quiet cul-de-sac, this property is completely updated and ready for move-in! Major updates including a new roof (2023), HVAC (2021), windows (2020) and electrical panel (2022) and Thomasville hardwood flooring (2020). Homeowners Association-maintained landscaping with direct garage access, this home delivers comfort and ideal no-maintenance living. Just lock and go! Ideal proximity, just moments from shopping, dining, Downtown Denver and Old Littleton. Light-filled interiors and thoughtful updates inspire an inviting setting in this Highlands Garden home. A dramatic entry with soaring vaulted ceilings opens to bright, airy living spaces enhanced by the home's elevated positioning, allowing natural light to stream through every window. The kitchen features all-white cabinetry and stainless-steel appliances. Upstairs, all three bedrooms boast vaulted ceilings, including a serene primary suite with an en-suite bath. The finished lower level provides flexible space for recreation, work or guests.
Property Information
Property Type
Residential
Sub-Type
Single Family Residence
Style
Patio Home
Year Built
1990
Living Area
2,204 sq ft
Lot Size
0.05 acres
Garage Spaces
2
Zoning
RES
Days on Market
42
MLS® Listing#
1061463
Property Features
Interior
Appliances
Cooling
Heating
Basement
Parking
Laundry
Fencing
Lot Features
Construction
Roof
Utilities
Water Source
Rooms
- 16x16Upper
- Bedroom 2Upper
- Bedroom 3Upper
- Bedroom 4Basement
- Dining RoomMain
- Family RoomBasement
- Kitchen10x7Main
- LaundryBasement
- Living RoomMain
Schools
- Elementary:
- Runyon
- Middle:
- Goddard
- High:
- Heritage
Financial Details
HOA
$225 / Monthly
Southbridge 7 Homeowners asso
Annual Taxes
$4,531
Tax year 2025
Parcel Number
2077-34-2-16-008
Affordability Calculator
$115,000
Estimated monthly payment
$3,060/mo
Principal $460,000 · Est. interest $641,741 over 30 yrs
Neighborhood Market Statistics
How this home compares to active listings in Littleton, CO
- $626,464
- Median Listing Price
- 42
- Median Days on Market
- 2,052
- Median Sq Ft
- $313
- Median Price / Sq Ft
- 1,687
- Active Listings
- This home’s price is 8% below the area median.
- Its price per sq ft is 17% below the area median.
Market statistics compiled from active EXIT Realty® and MLS listings in Littleton, CO.
Location

Points of Interest in Littleton, CO
Showing the Littleton area map.
Nearby Schools
Littleton Academy
School · 0.5 mi away
Sonlight
Elementary · 0.6 mi away
Primrose Schools
Elementary · 0.6 mi away
Runyon Elementary School
Elementary · 0.7 mi away
Ohana School of Early Learning
School · 0.8 mi away
Powell Middle School
Secondary · 0.9 mi away
Heritage High School
Secondary · 0.9 mi away
Hopkins Elementary School
Elementary · 1.1 mi away
Ambleside School
School · 1.4 mi away
Stem School Highlands Ranch
School · 1.4 mi away
Mackintosh Academy
School · 1.4 mi away
St Lukes' Little School
Elementary · 1.4 mi away
Euclid Middle School
Secondary · 1.5 mi away
Options High School
Secondary · 1.5 mi away
Whitman Elementary School
Elementary · 1.5 mi away
Twain Elementary School
Elementary · 1.6 mi away
Rock Solid High School
Secondary · 1.6 mi away
The Village
School · 1.7 mi away
Highland Elementary School
Elementary · 1.7 mi away
Ben Franklin Academy
School · 1.7 mi away
Commute Calculator
Nearby Homes
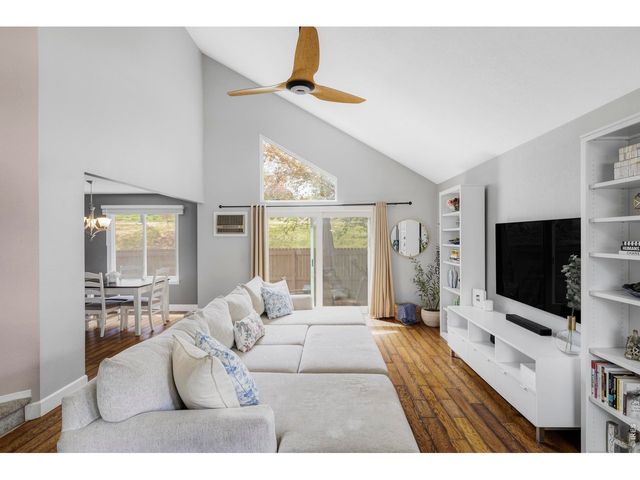




Similar Homes Nearby
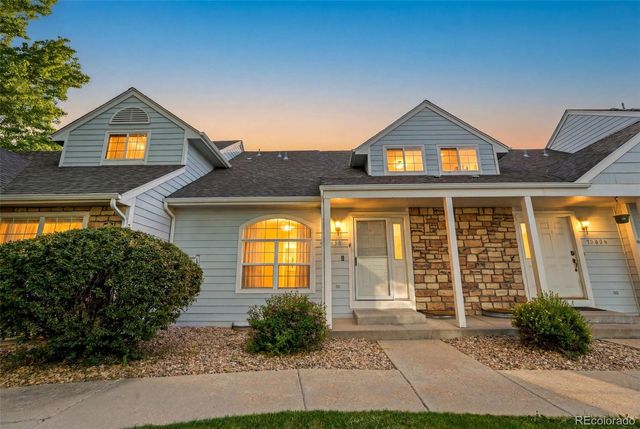

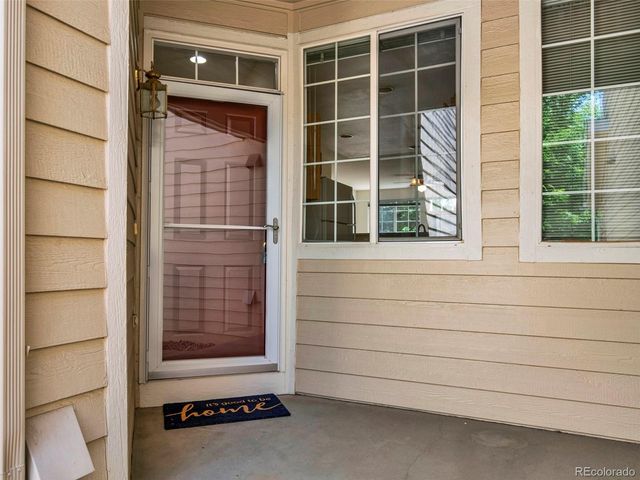
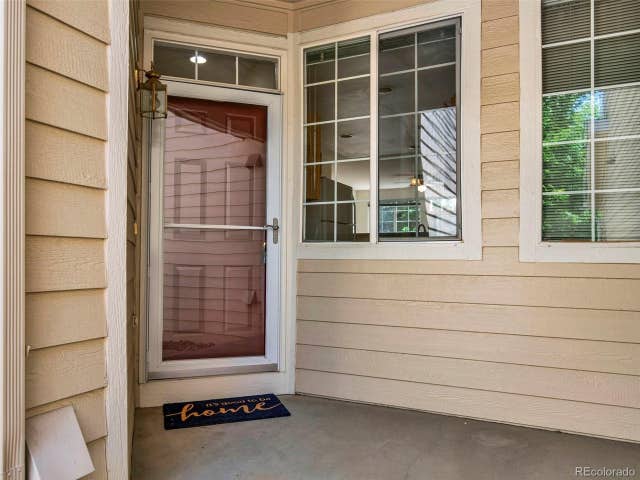
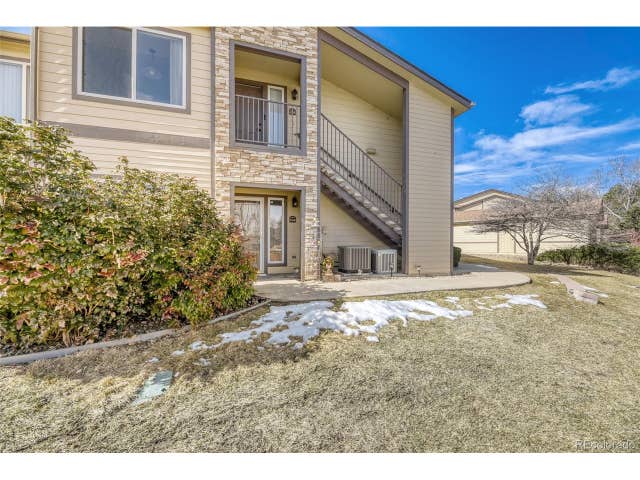

Similar Home Values
Comparable nearby listings and their asking prices.
| Address | Price | Beds | Baths | Sq Ft |
|---|---|---|---|---|
| 7906 S Depew Street C, Littleton, CO | $415,000 | 3 | 4 | 1,508 |
| 7906 S Depew St C, Littleton, CO | $415,000 | 3 | 4 | 1,508 |
| 9108 W Phillips Drive, Littleton, CO | $415,000 | 3 | 3 | 1,342 |
| 9108 W Phillips Dr, Littleton, CO | $415,000 | 3 | 3 | 1,342 |
| 4875 S Balsam Way 9-104, Littleton, CO | $420,000 | 3 | 2 | 1,313 |
| 4464 Copeland Loop 102, Littleton, CO | $420,000 | 3 | 2 | 1,173 |


