

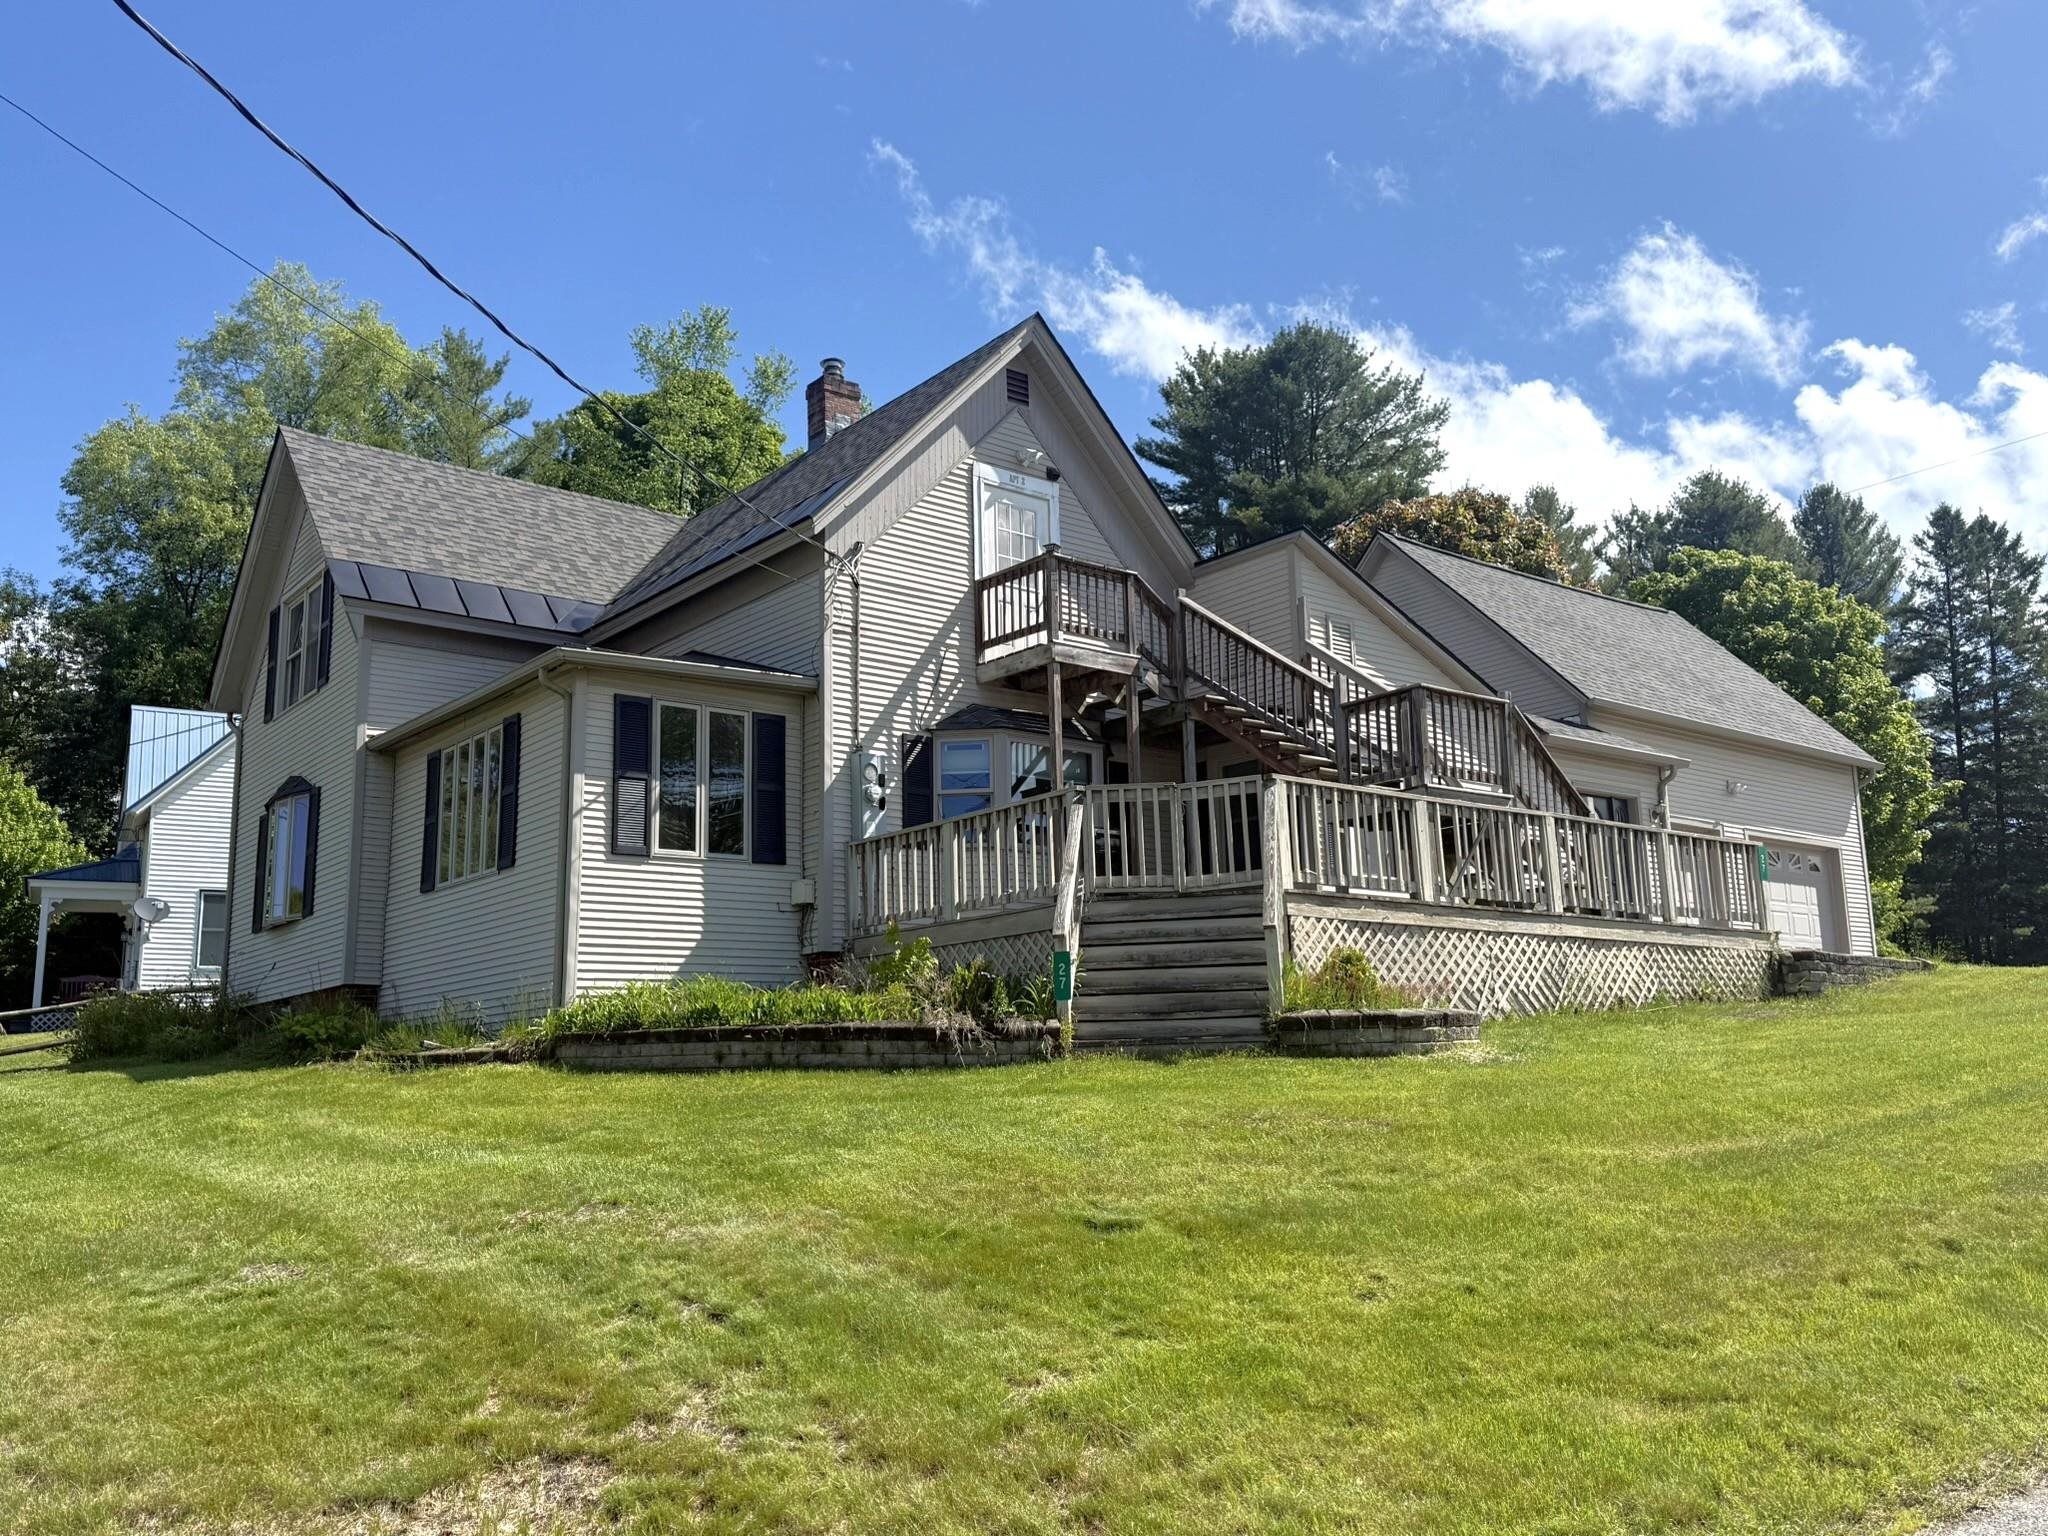
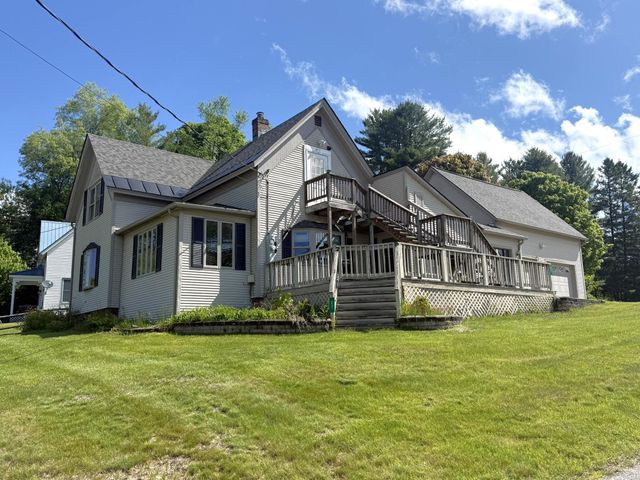
27 Good Place 76.2, Hardwick, VT 05843
Caledonia County
Key Facts
Presented by: Brenda Menard
Description
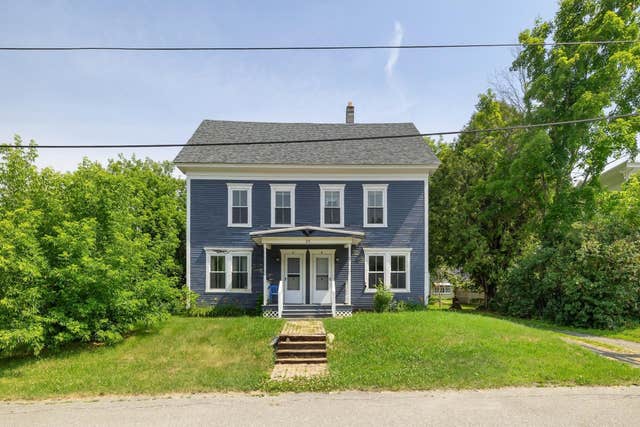
Price Reduced~Seller motivated by relocation! Well-maintained village home offers the ease of walking to local shops, restaurants, schools & other village amenities while coming home to a property that offers flexibility of living arrangements. Whether you're seeking a residence that has rental income, multi-generational living options, or the potential for single family living, this property delivers. The main level serves as the primary residence and welcomes you through an inviting entry foyer. The large eat-in kitchen offers ample cabinet & counter space along with a convenient laundry closet, creating a practical hub for daily living. The kitchen flows seamlessly into the comfortable living room featuring a bay window that fills the space with natural light and a beautiful wood slat decorative wall. The office provides the perfect space for working from home, hobbies, or simply relaxing with a good book. The primary bedroom is a spacious retreat complete with a propane fireplace, while the second bedroom features sliding glass doors leading to the back deck. A full bath completes the 1st floor living space. The second floor has been thoughtfully configured as an Accessory Dwelling Unit (ADU). The unit includes a full kitchen, stackable laundry, a small living/dining area, a generously sized bedroom currently used as a living room, a second bedroom with direct access to the back exterior staircase, and a full bathroom. Outside, the lot offers a wonderful blend of usable lawn space and gardening opportunities. An attached two-car garage with direct entry into the main residence, provides everyday convenience, while the enormous storage area above offers impressive space for seasonal items, equipment, hobbies, or future expansion possibilities. Properties offering this level of versatility, storage, and village convenience are increasingly hard to find. Come explore the possibilities and discover how this unique property can fit your lifestyle for years to come!
Property Information
Property Type
Residential
Sub-Type
Single Family Residence
Style
Duplex / Historic Vintage / Modified / New Englander
Year Built
1890
Stories
1
Living Area
2,574 sq ft
Lot Size
0.40 acres
Garage Spaces
2
Parking Spaces
2
Zoning
Hardwick
Days on Market
51
MLS® Listing#
5092111
Property Features
Exterior
Appliances
Cooling
Heating
Flooring
Basement
Parking
Patio
Lot Features
Construction
Foundation
Roof
Utilities
Sewer
Water Source
Schools
- Elementary:
- Mountain View Union Elementary School District
- Middle:
- Hazen Union Middle School
- High:
- Hazen UHSD #26
- District:
- Orleans Southwest
Financial Details
Annual Taxes
$5,740
Tax year 2025
Directions
From Hardwick center intersection, head South on VT RT 14 (South Main Street) for approximately 0.3 mile, turn left onto Good Place, Property is on the left.
Affordability Calculator
$68,500
Estimated monthly payment
$1,823/mo
Principal $274,000 · Est. interest $382,254 over 30 yrs
Location
Map is currently unavailable for this location.
Points of Interest in Hardwick, VT
Showing the Hardwick area map.
Commute Calculator
Nearby Homes


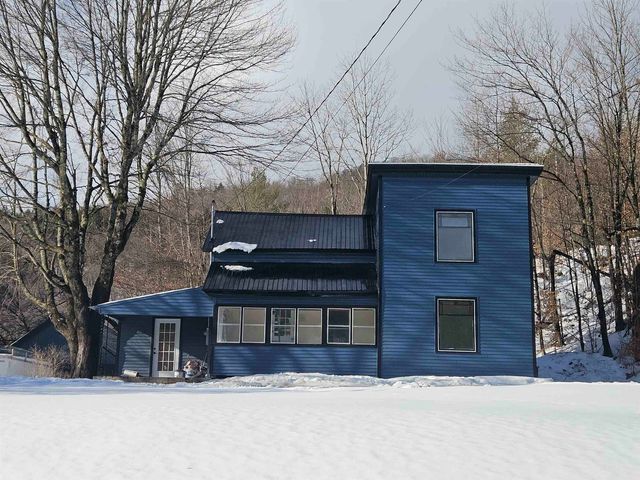

Similar Homes Nearby


Similar Home Values
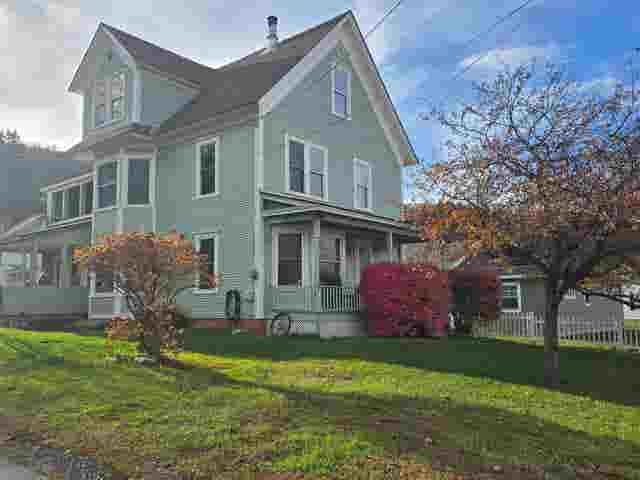
Comparable nearby listings and their asking prices.
| Address | Price | Beds | Baths | Sq Ft |
|---|---|---|---|---|
| 49 Winter Street, Hardwick, VT | $259,000 | 3 | 2 | 2,088 |
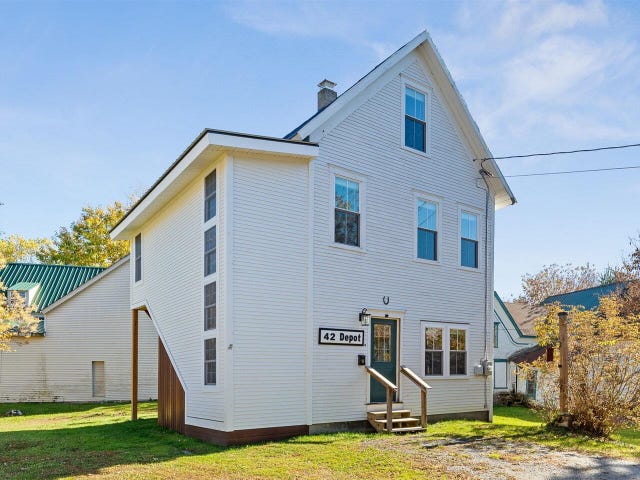
| 42 Depot Street, Hardwick, VT | $325,000 | 3 | 2 | 1,460 |
| 42 Depot Street, Hardwick, VT | $325,000 | 3 | 2 | 1,460 |
| 123 High Street, Hardwick, VT | $329,900 | 6 | 3 | 2,400 |
| 112 Terrace Hill Street, Hardwick, VT | $345,000 | 3 | 2 | 1,193 |
| 83 Spring Street, Hardwick, VT | $350,000 | 6 | 2 | 1,913 |
Moving Cost Estimate
EXIT Agents in Hardwick


