

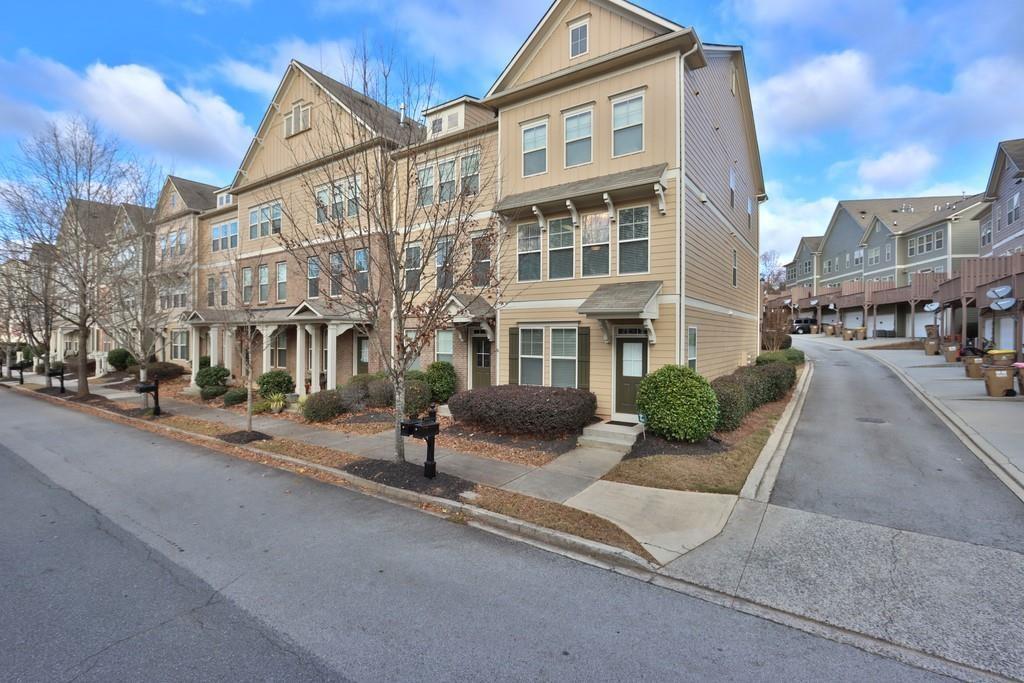
501 Grove Field Court, Suwanee, GA 30024
Village Grove · Gwinnett County
Key Facts
Description
Freshly painted END UNIT!!! Welcome home to this charming end-unit townhome in the highly sought-after Village Grove community, located within the award-winning Gwinnett County school district. This spacious 3-bedroom, 3.5-bath residence offers a versatile and functional floor plan designed for comfortable living.The terrace level features a private bedroom and full bath, along with a dedicated office complete with built-in desk, shelving, and additional storage—perfect for working from home or accommodating guests.The main level boasts an open-concept layout with a formal dining area and inviting family room featuring a cozy gas fireplace that opens to a private deck, ideal for relaxing or entertaining. The eat-in kitchen is equipped with a center island, pantry, tile backsplash, and rich cherry cabinetry.Upstairs, you'll find two generously sized bedrooms, each with its own private bath. The spacious owner's suite features a walk-in closet and a luxurious ensuite bath with dual vanities, a soaking tub, and a separate shower.Additional highlights include hardwood and carpet flooring throughout, ample storage, and abundant natural light. Enjoy resort-style community amenities including a swimming pool, tennis courts, and playground. Conveniently located just minutes from shopping, dining, parks, and the vibrant atmosphere of Downtown Suwanee.
Property Information
Property Type
Residential
Sub-Type
Townhouse
Style
Townhouse
Year Built
2005
Living Area
2,260 sq ft
Lot Size
0.03 acres
Lot Dimensions
1
Garage Spaces
2
Ownership
Fee Simple
Days on Market
42
MLS® Listing#
7782580
Property Features
Interior
Exterior
Appliances
Cooling
Heating
Flooring
Fireplace
Basement
Pool
Parking
Laundry
Patio
Fencing
Lot Features
Construction
Foundation
Roof
Windows
Security
Other Structures
Community
Utilities
Sewer
Water Source
Schools
- Elementary:
- Level Creek
- Middle:
- North Gwinnett
- High:
- North Gwinnett
Financial Details
HOA
$325 / Monthly
Annual Taxes
$5,212
Tax year 2025
Parcel Number
R7252 211
Directions
I-85N to exit 111 GA -317/Lawrenceville/Suwanee. Left onto Lawrenceville Suwanee. Left onto Village Grove Drive NW. Right onto Grove Field Park NW. Right onto Grove Field Court NW. Home is on the Left.
Affordability Calculator
$79,980
Estimated monthly payment
$2,128/mo
Principal $319,920 · Est. interest $446,317 over 30 yrs
Neighborhood Market Statistics
How this home compares to active listings in Suwanee, GA
- $674,342
- Median Listing Price
- 44
- Median Days on Market
- 3,283
- Median Sq Ft
- $217
- Median Price / Sq Ft
- 609
- Active Listings
- This home’s price is 41% below the area median.
- Its price per sq ft is 18% below the area median.
Market statistics compiled from active EXIT Realty® and MLS listings in Suwanee, GA.
Location

Points of Interest in Suwanee, GA
Showing the Suwanee area map.
Nearby Schools
Tomorrow's Hope Montessori School
Elementary · 0.3 mi away
Level Creek Elementary School
Elementary · 0.5 mi away
Shadowbrook Church
School · 0.5 mi away
Primrose Schools
Elementary · 0.7 mi away
Discovery Point Suwanee
School · 0.9 mi away
Stepping Stone Montessori School
Elementary · 1.2 mi away
The Coder School - Suwanee
School · 1.2 mi away
North Gwinnett Middle School
Secondary · 1.3 mi away
North Gwinnett High School
Secondary · 1.4 mi away
Goddard School
School · 1.4 mi away
Roberts Elementary School
Elementary · 1.5 mi away
The Dawg House at North Gwinnett High School
Secondary · 1.6 mi away
Suwanee Elementary School
Elementary · 1.7 mi away
Aaims Montessori School
Elementary · 2.0 mi away
Riverside Elementary School
Elementary · 2.3 mi away
Burnette Elementary School
Elementary · 2.5 mi away
Old Suwanee Baptist Church
School · 2.9 mi away
Old Suwanee Christian School
School · 2.9 mi away
Lanier High School
Secondary · 2.9 mi away
Johns Creek Elementary
Elementary · 2.9 mi away
Commute Calculator
Nearby Homes
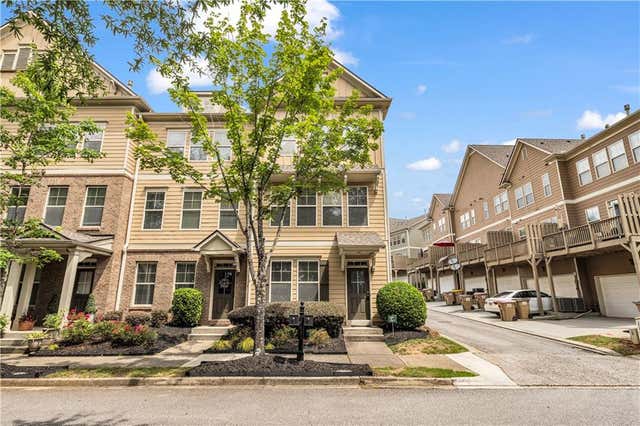
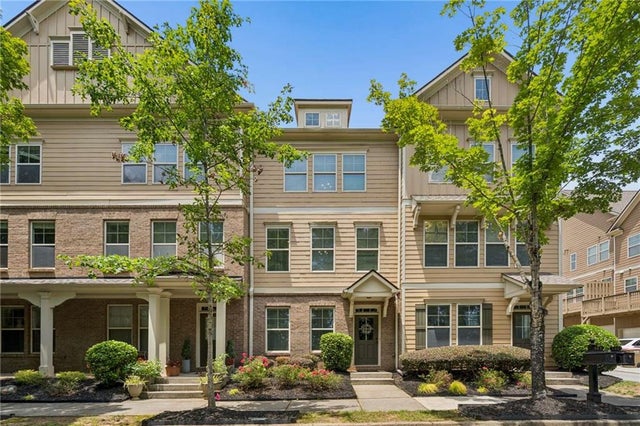
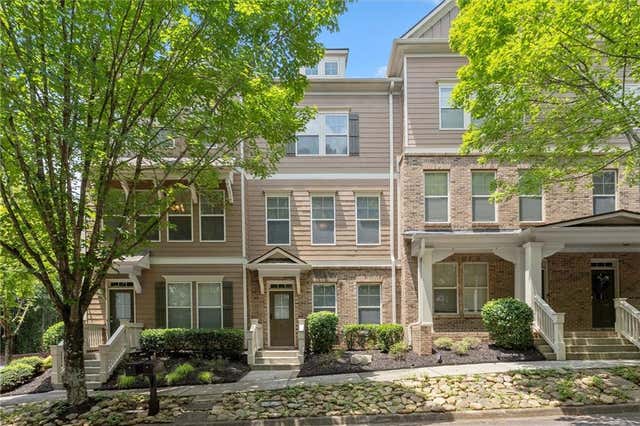
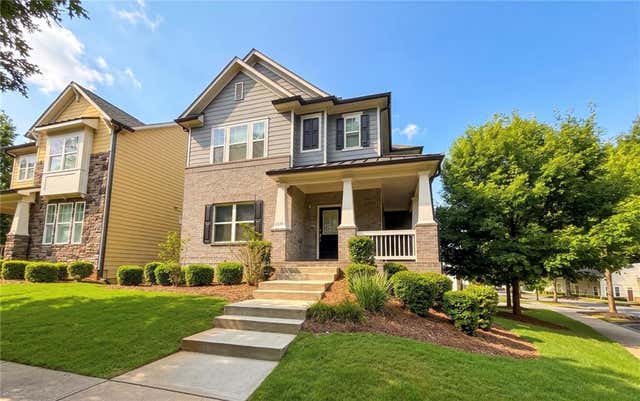
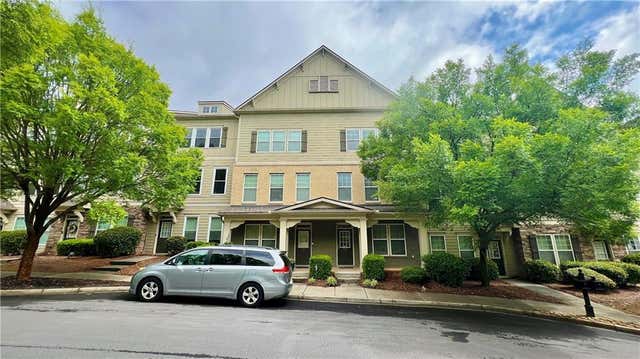
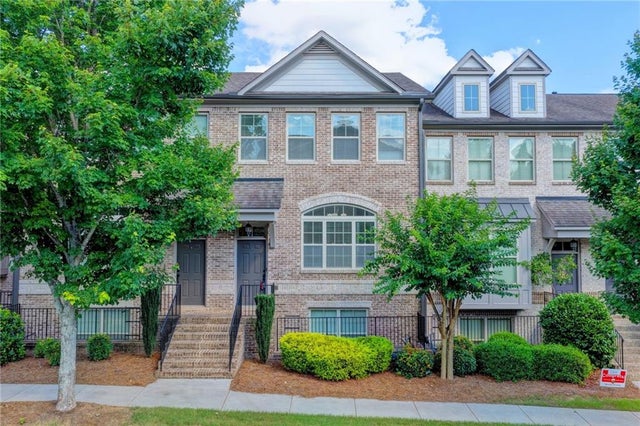
Similar Homes Nearby

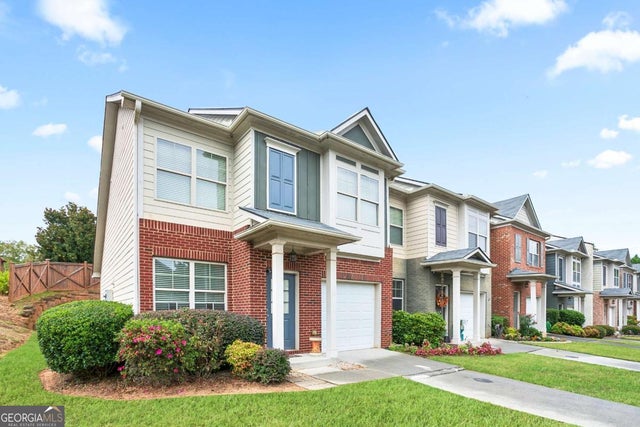
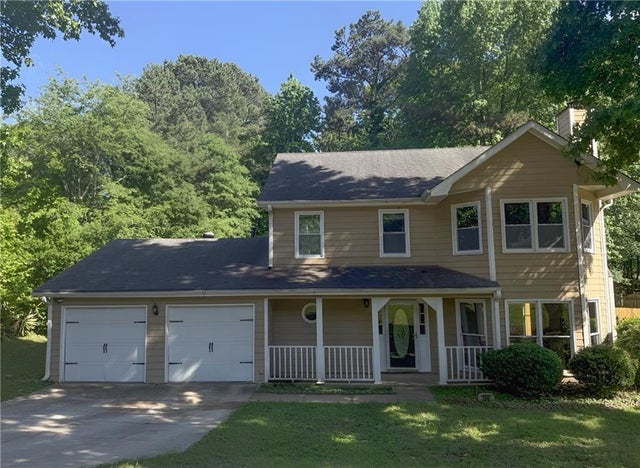

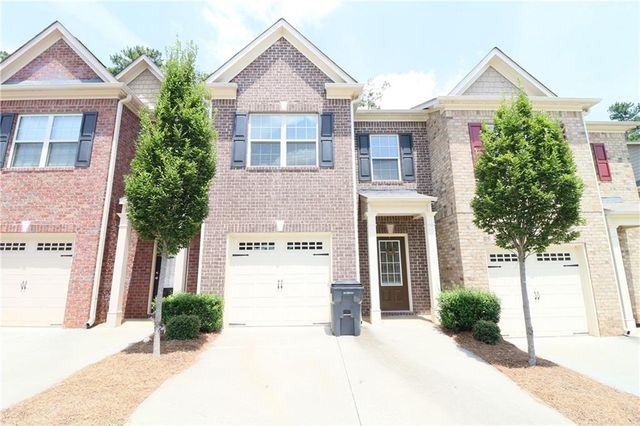
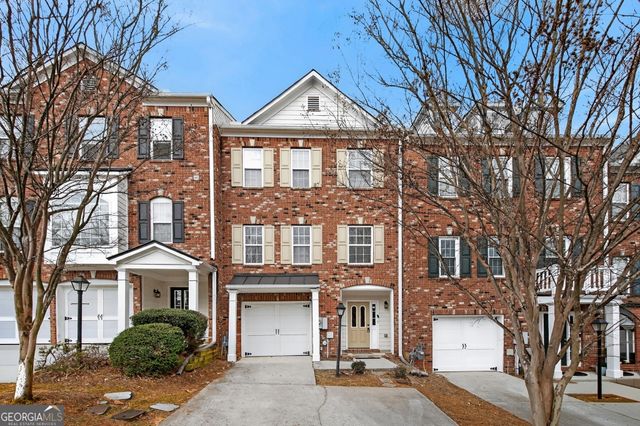
Similar Home Values
Comparable nearby listings and their asking prices.
| Address | Price | Beds | Baths | Sq Ft |
|---|---|---|---|---|
| 1103 Nightfall Court NW 1, Suwanee, GA | $289,000 | 2 | 3 | 1,195 |
| 1103 Nightfall CT NW 1, Suwanee, GA | $289,000 | 2 | — | — |
| 750 Forest Park Lane, Suwanee, GA | $344,900 | 3 | 3 | 1,680 |
| 750 Forest Park LN, Suwanee, GA | $344,900 | 3 | — | 1,680 |
| 323 Knelston Oak Drive, Suwanee, GA | $349,900 | 3 | 3 | 1,696 |
| 1186 Lake Point WAY, Suwanee, GA | $350,000 | 2 | — | 1,552 |
Moving Cost Estimate
EXIT Agents in Suwanee


Listing Courtesy: ATL Rental Management, LLC - 678-431-3836
Last Updated: 2026-06-04