

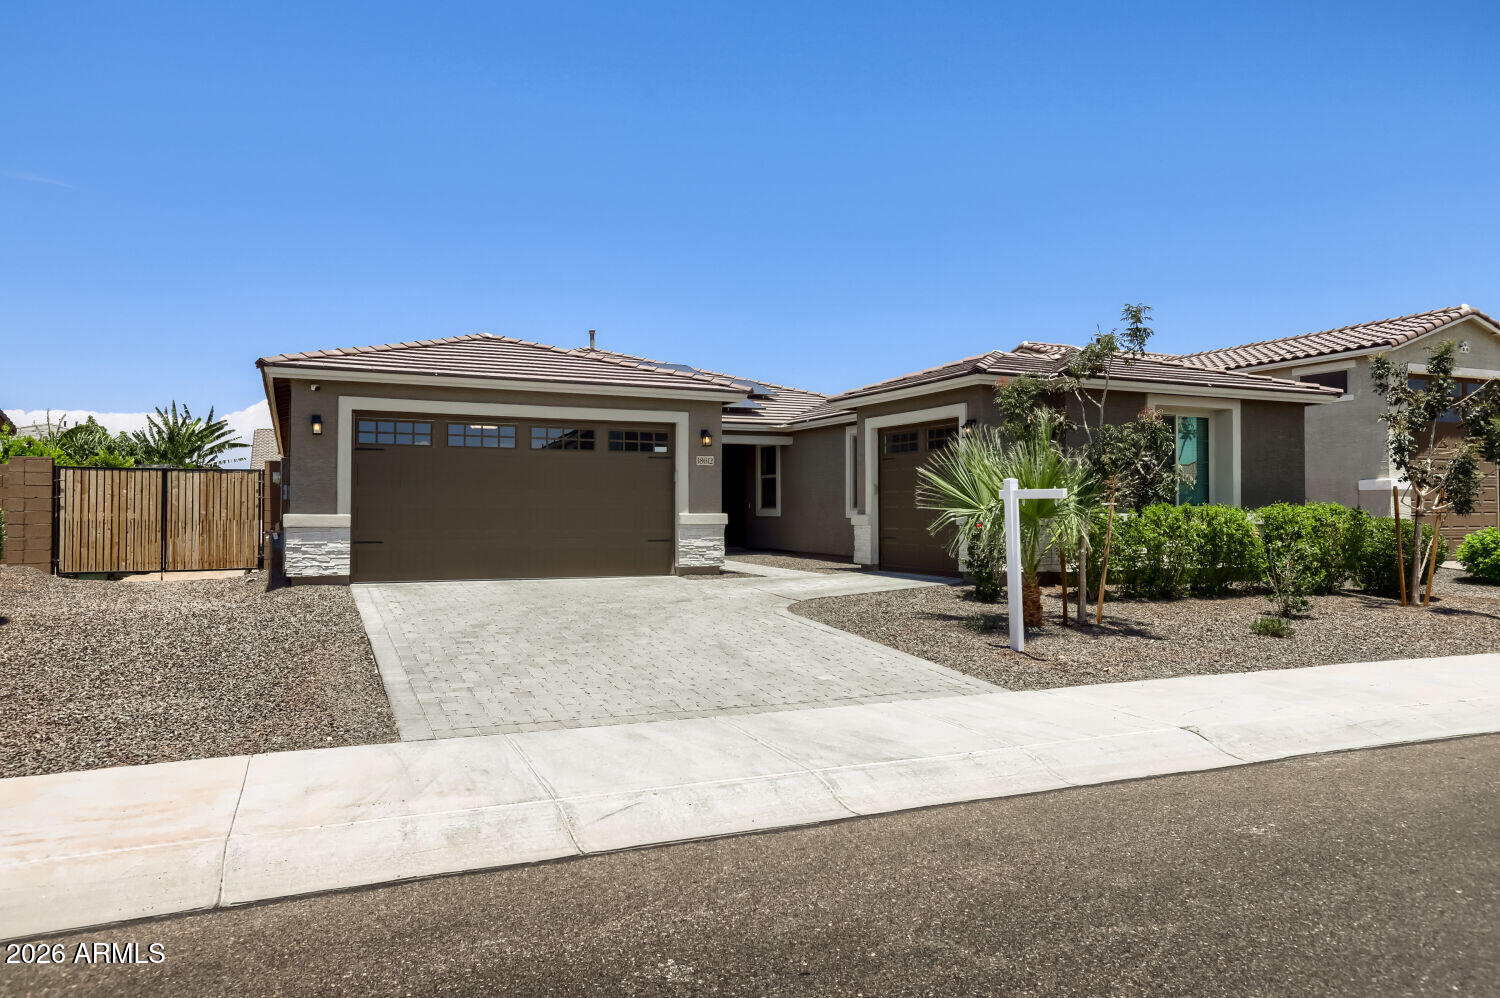
18612 W BUTLER Drive, Waddell, AZ 85355
WHITE TANK FOOTHILLS PARCEL 16 · Maricopa County
Key Facts
Listing Courtesy: Orchard Brokerage
Description
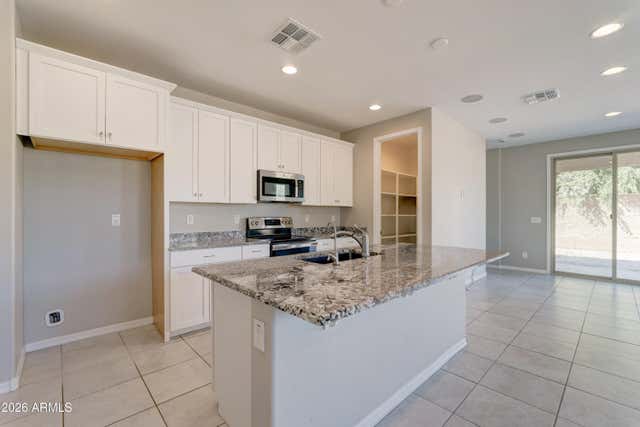
Looking for the benefits of a newer home without the added builder costs? This move-in-ready home offers many of the upgrades' buyers want without the added expense or wait of new construction. With an acceptable offer, the solar system and whole-home water treatment system will be paid in full at closing, allowing the new owner to enjoy long-term energy savings without assuming existing loans. Meticulously maintained, the home features a bright, open-concept floor plan designed for comfortable living and easy entertaining. The spacious kitchen offers stainless steel appliances, abundant cabinetry, generous counter space, and overlooks the living and dining areas, creating an inviting space for gathering with family and friends. Step outside to a blank-slate backyard, offering the perfect opportunity to create the outdoor space you've always envisioned. Whether you dream of a pool, lush landscaping, a patio for entertaining, or a low-maintenance retreat, this clean canvas allows you to design your outdoor space without paying for someone else's choices. With premium builder upgrades already completed, major cost-saving features already paid for, and a significant price improvement, this home delivers outstanding value. Motivated seller-don't miss this incredible opportunity!
Property Information
Property Type
Residential
Sub-Type
Single Family Residence
Year Built
2023
Stories
1
Living Area
2,630 sq ft
Lot Size
0.25 acres
Garage Spaces
3
Parking Spaces
2
Listing #
7044474
Property Features
Interior
Appliances
Cooling
Heating
Laundry
Fencing
Lot Features
Construction
Foundation
Roof
Sewer
Water Source
Rooms
- Dining Room12.00 x 10.00First
- Kitchen12.00 x 15.00First
- Living Room18.00 x 19.00First
- Master Bedroom16.00 x 18.00First
Schools
- Elementary:
- Mountain View
- Middle:
- Mountain View
- High:
- Shadow Ridge High School
Financial Details
HOA
$144 / Monthly
White Tank FootHills
Annual Taxes
$1,652
Tax year 2025
Parcel Number
502-54-316
Directions
Off N White Tank Mountain Blvd exit on W Butler Drive
Affordability Calculator
$122,400
Estimated monthly payment
$3,257/mo
Principal $489,600 · Est. interest $683,036 over 30 yrs
Neighborhood Market Statistics
How this home compares to active listings in Waddell, AZ
- $538,525
- Median Listing Price
- 52
- Median Days on Market
- 2,366
- Median Sq Ft
- $236
- Median Price / Sq Ft
- 197
- Active Listings
- This home’s price is 14% above the area median.
- Its price per sq ft is 2% below the area median.
Market statistics compiled from active EXIT Realty® and MLS listings in Waddell, AZ.
Location
Map is currently unavailable for this location.
Points of Interest in Waddell, AZ
Showing the Waddell area map.
Commute Calculator
Nearby Homes


Similar Homes Nearby
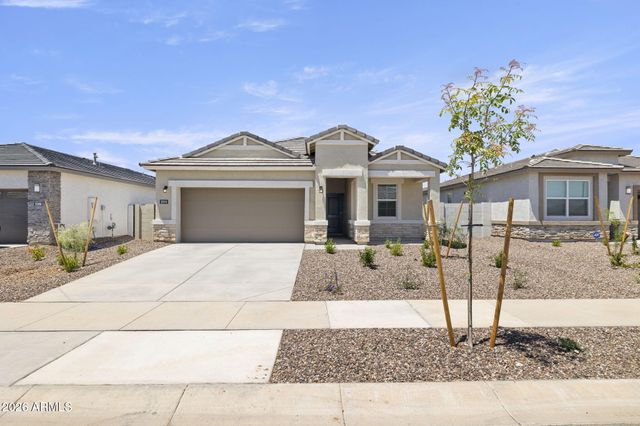
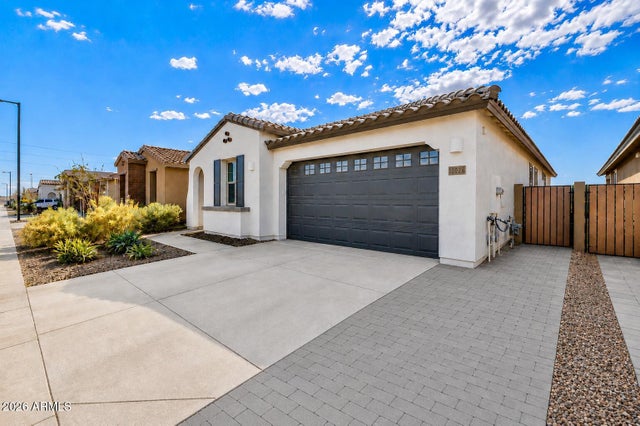


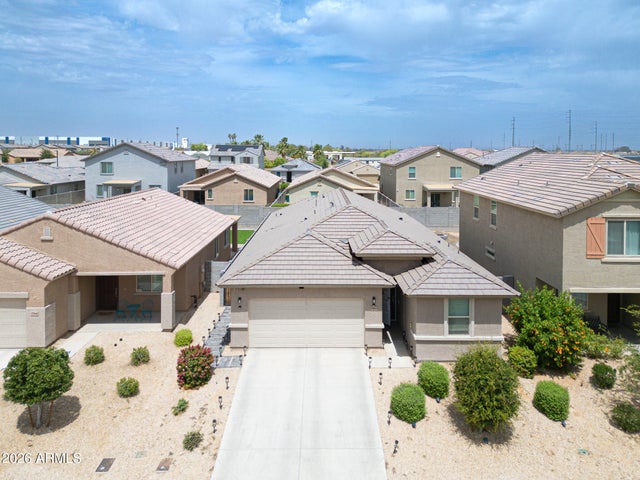
Similar Home Values
Comparable nearby listings and their asking prices.
| Address | Price | Beds | Baths | Sq Ft |
|---|---|---|---|---|
| 8944 N 180Th Drive, Waddell, AZ | $433,000 | 3 | 3 | 1,879 |
| 17818 W PALO VERDE Avenue, Waddell, AZ | $434,590 | 3 | 2 | 1,545 |
| 17027 W Royal Palm Road, Waddell, AZ | $434,900 | 4 | 2 | 1,925 |
| 17743 W PALO VERDE Avenue, Waddell, AZ | $434,990 | 3 | 2 | 1,545 |
| 18561 W MANZANITA Drive, Waddell, AZ | $434,990 | 4 | 3 | 2,152 |
| 17052 W DIANA Avenue, Waddell, AZ | $435,000 | 4 | 2 | 1,896 |
Moving Cost Estimate
EXIT Agents in Waddell


Last Updated: 2026-06-19