

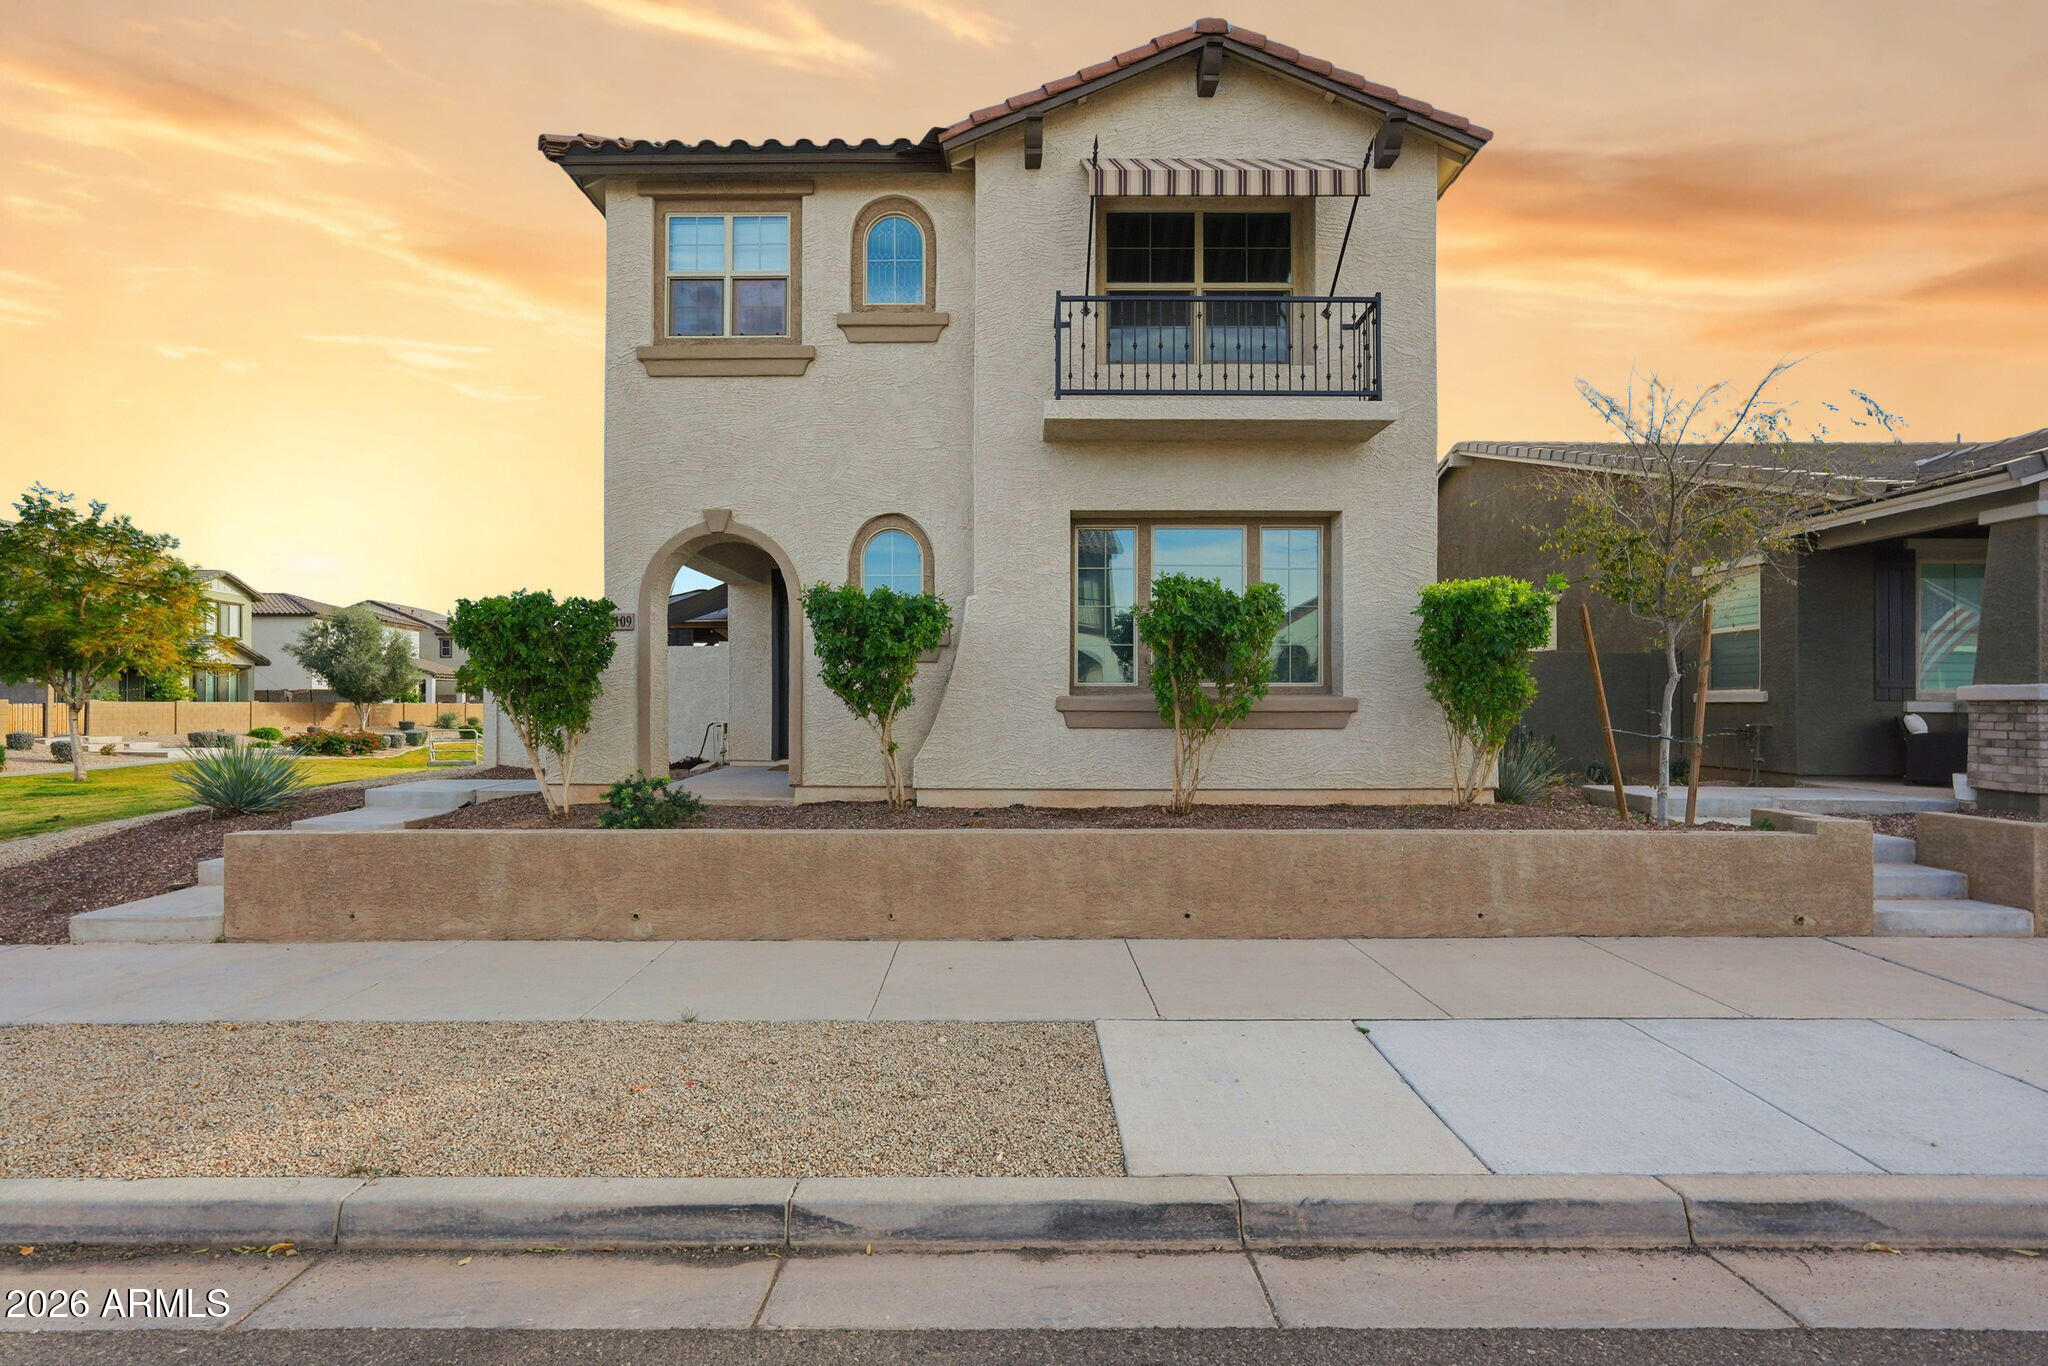
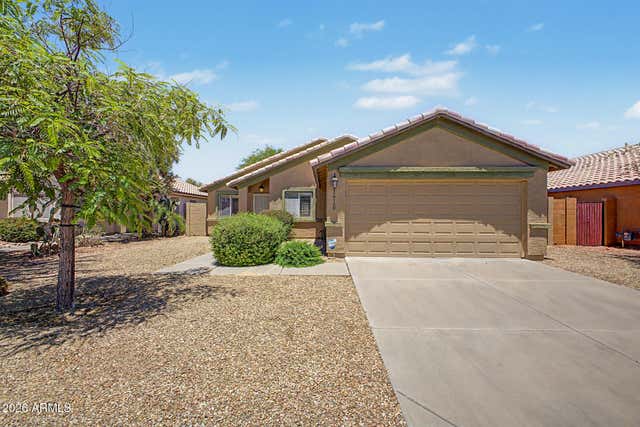
15109 W HADLEY Street, Goodyear, AZ 85338
CENTERRA TRACT D REPLAT · Maricopa County
Key Facts
Listing Courtesy: Citiea - 4808703119
Description
Designed for everyday comfort & effortless entertaining, this thoughtfully planned home offers a private downstairs guest suite, a bright open-concept kitchen with great room, & expansive upstairs bonus room. Whether hosting friends or enjoying a cozy night in, the flexible layout gives everyone room to relax & unwind. From the moment you step inside, you'll notice the elevated finishes - upgraded plank tile, crown-molded cabinetry, automated shades, the list goes on & on. With the community pool just steps away plus parks, dining, & entertainment minutes from your door, every day feels effortless & connected. Space for all & upgrades that make daily living feel special, this home offers more than square footage, it offers a beautiful way of life.
Property Information
Property Type
Residential
Sub-Type
Single Family Residence
Style
Santa Barbara/Tuscan
Year Built
2022
Stories
2
Living Area
2,205 sq ft
Lot Size
0.11 acres
Garage Spaces
2
Parking Spaces
2
Listing #
6984608
Property Features
Interior
Exterior
Appliances
Cooling
Heating
Flooring
Parking
Patio
Fencing
Lot Features
Construction
Roof
Windows
Other Structures
Community
Sewer
Water Source
Schools
- Elementary:
- Centerra Mirage STEM Academy
- Middle:
- Centerra Mirage STEM Academy
- High:
- Desert Edge High School
Financial Details
HOA
$156 / Monthly
Centerral Village
Annual Taxes
$2,135
Tax year 2025
Parcel Number
500-10-265
Directions
East on Yuma Rd. Left on 151st Ave. Right on Desert Bloom St. Left on 150th Dr. Left on Hadley St.
Affordability Calculator
$89,600
Estimated monthly payment
$2,384/mo
Principal $358,400 · Est. interest $500,000 over 30 yrs
Neighborhood Market Statistics
How this home compares to active listings in Goodyear, AZ
- $510,278
- Median Listing Price
- 67
- Median Days on Market
- 2,163
- Median Sq Ft
- $233
- Median Price / Sq Ft
- 607
- Active Listings
- This home’s price is 12% below the area median.
- Its price per sq ft is 13% below the area median.
Market statistics compiled from active EXIT Realty® and MLS listings in Goodyear, AZ.
Location
Map is currently unavailable for this location.
Points of Interest in Goodyear, AZ
Showing the Goodyear area map.
Commute Calculator
Nearby Homes
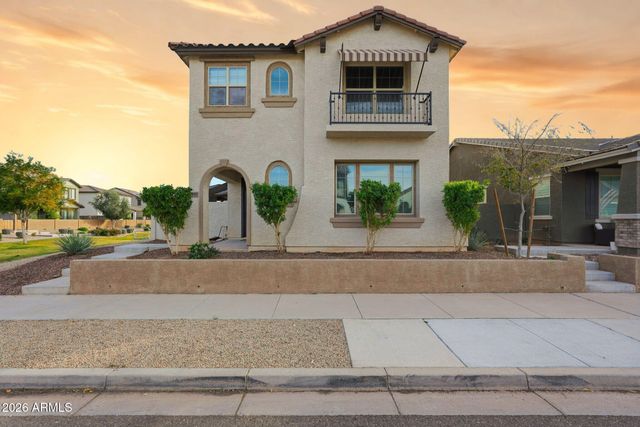


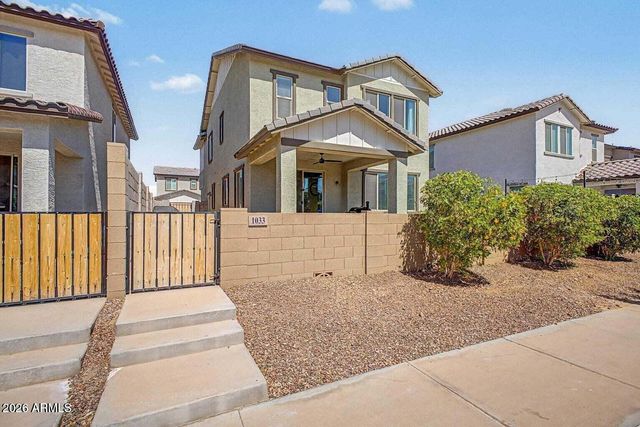

Similar Homes Nearby
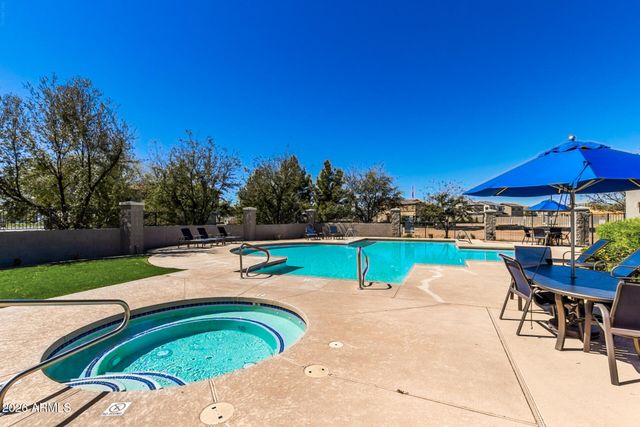



Similar Home Values
Comparable nearby listings and their asking prices.
| Address | Price | Beds | Baths | Sq Ft |
|---|---|---|---|---|
| 14870 W ENCANTO Boulevard 1101, Goodyear, AZ | $315,000 | 3 | 3 | 1,499 |
| 14870 W ENCANTO Boulevard 1125, Goodyear, AZ | $317,000 | 3 | 3 | 1,499 |
| 2511 N 148TH Drive, Goodyear, AZ | $320,000 | 3 | 3 | 1,573 |
| 14870 W Encanto Boulevard Unit 1080, Goodyear, AZ | $320,000 | 3 | 6 | 1,499 |
| 16160 W MORNING GLORY Street, Goodyear, AZ | $324,800 | 3 | 2 | 1,056 |
| 454 N 168th Lane, Goodyear, AZ | $329,900 | 3 | 3 | 1,399 |
Moving Cost Estimate
EXIT Agents in Goodyear


Last Updated: 2026-02-13