

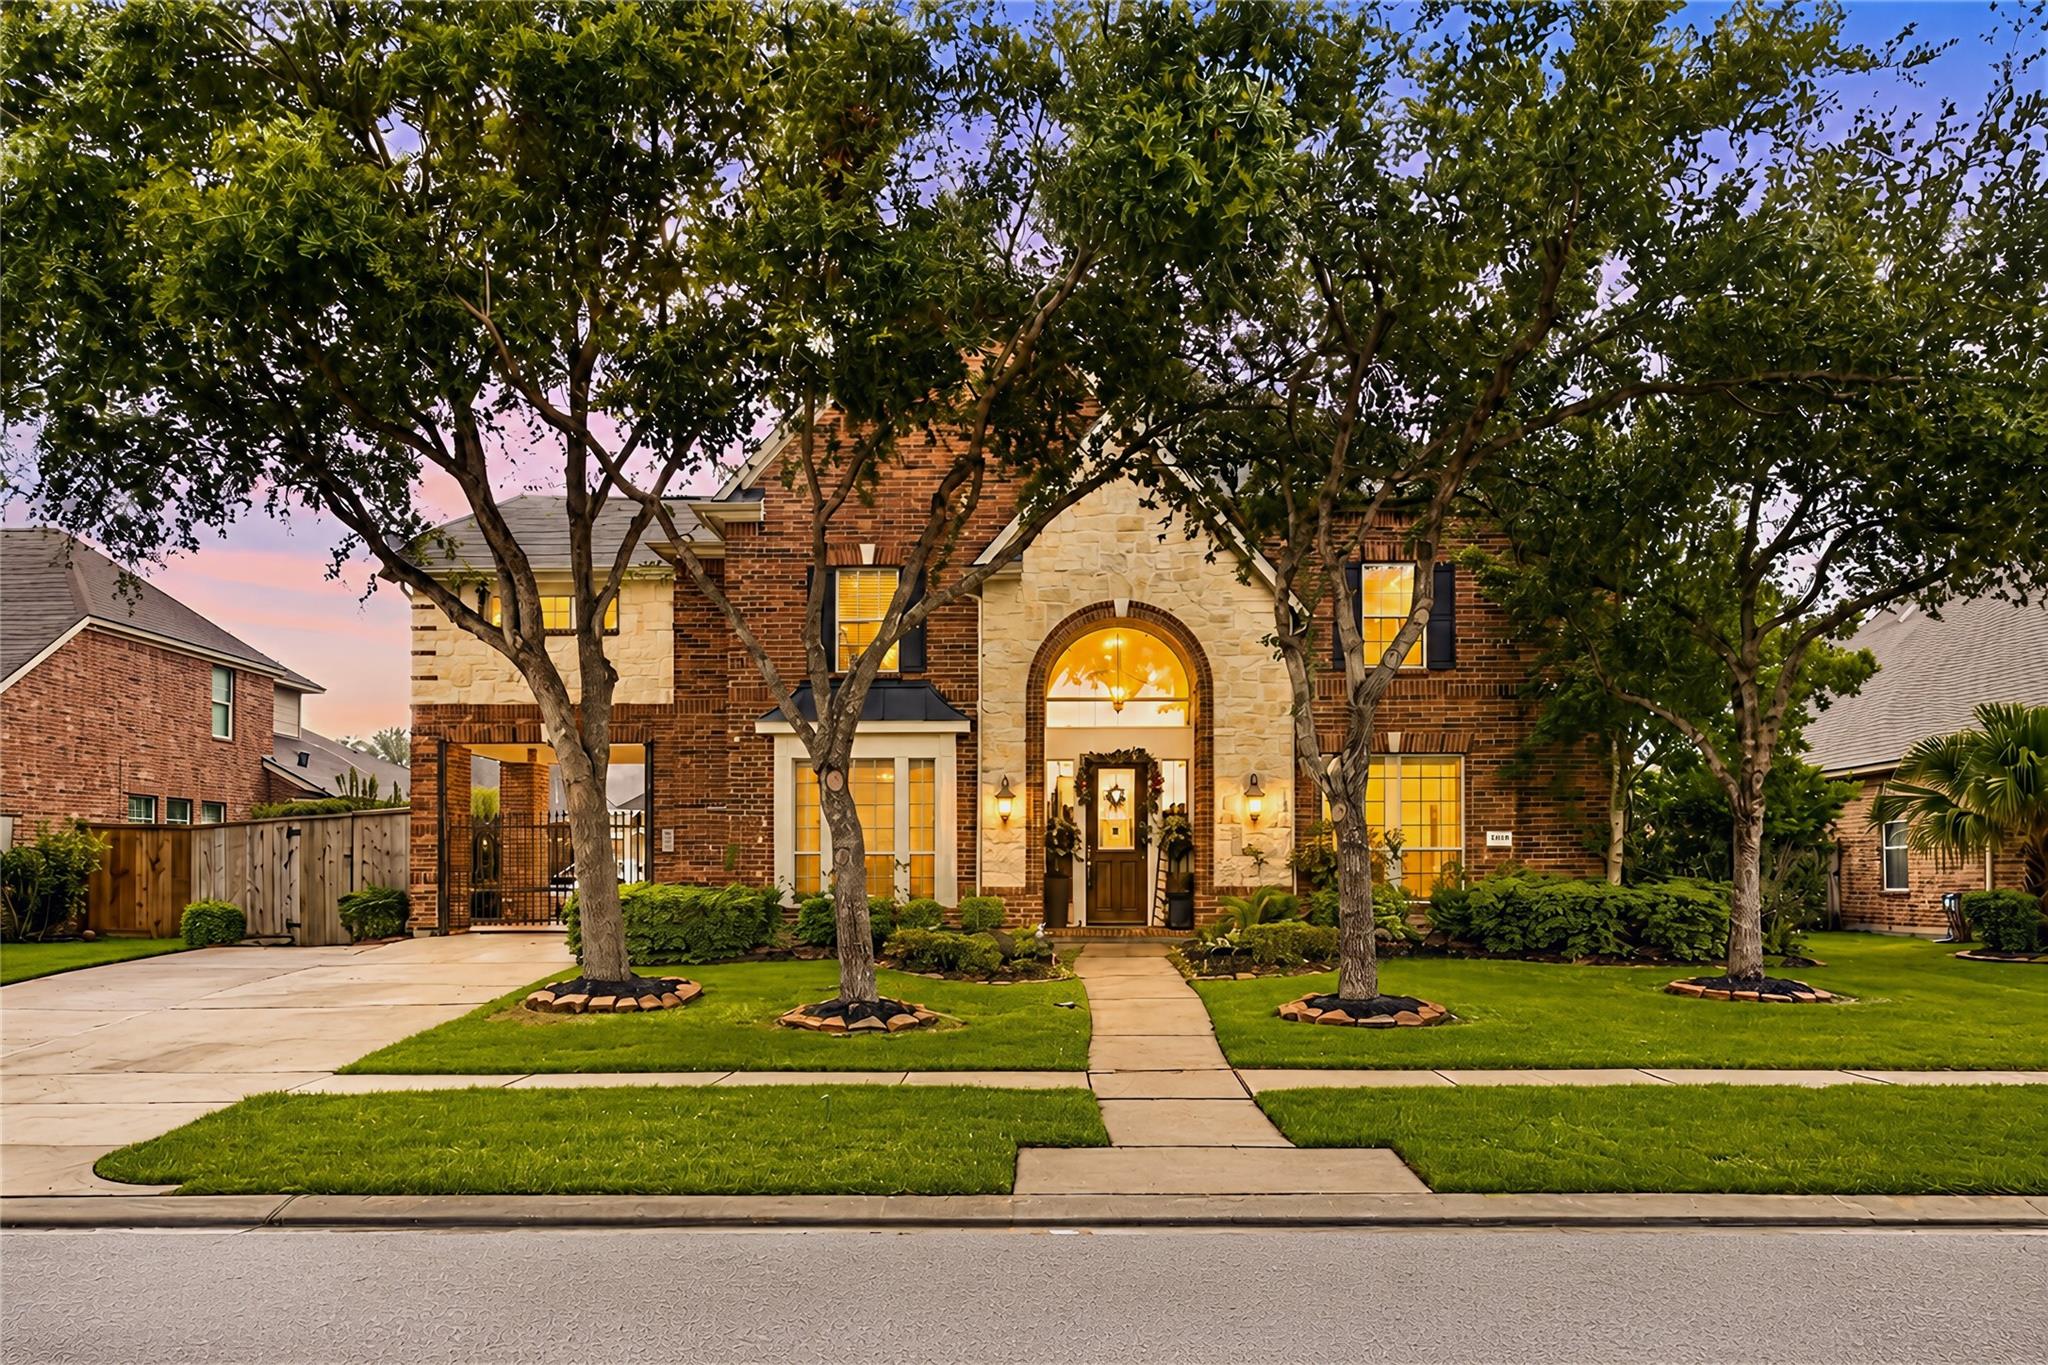
2512 W Ranch Drive, Friendswood, TX 77546
Creekside At West Ranch · Galveston County
Key Facts
Description
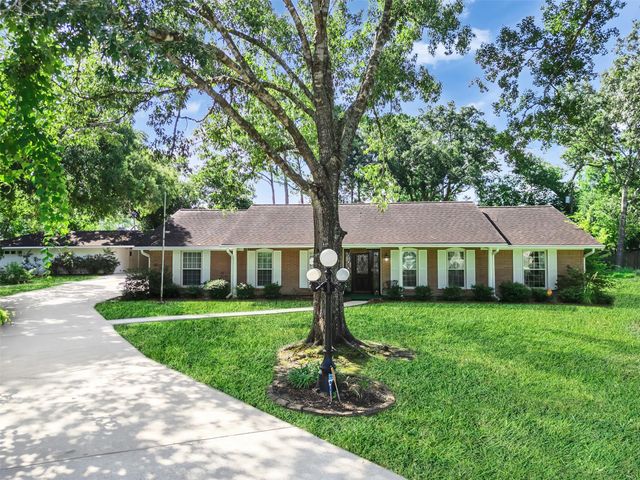
Resort-style living in West Ranch w/ a backyard built to impress! This spacious Trendmaker home offers 4 bedrooms, 3.5 baths, a 3-car detached oversized garage, porte-cochere, auto driveway gate & private driveway on a 9,706 SF subdivision lot. Inside, enjoy high ceilings, crown molding, wood/tile/carpet flooring, prewired alarm, formal dining, private study, large family room w/ gas log fireplace, breakfast area & upstairs game room plus media room. The open kitchen features quartz counters, breakfast bar, pantry, gas cooktop, electric oven, microwave, dishwasher & included refrigerator. The 1st-floor primary suite includes sitting area, walk-in closet, soaking tub & separate shower. The backyard delivers true resort vibes w/ heated gunite pool, spa/hot tub, firepit, covered patio, outdoor fireplace, full outdoor kitchen/grill area & outside TV hookup. Zoned to Friendswood ISD w/ Cline Elementary, Windsong Intermediate, Friendswood Junior High & Friendswood High.
Property Information
Property Type
Residential
Sub-Type
Single Family Residence
Style
Traditional
Year Built
2007
Living Area
3,861 sq ft
Lot Size
0.22 acres
Garage Spaces
3
Parking Spaces
3
Days on Market
42
MLS® Listing#
26318500
Property Features
Interior
Exterior
Appliances
Cooling
Heating
Pool
Parking
Patio
Fencing
Lot Features
Construction
Foundation
Roof
Windows
Sewer
Water Source
Schools
- Elementary:
- Cline Elementary School
- Middle:
- Friendswood Junior High School
- High:
- Friendswood High School
Financial Details
HOA
$1,438 / Annually
Annual Taxes
$14,602
Tax year 2025
Parcel Number
286100010004000
Directions
From Downtown Houston, take I-45 S toward Galveston. Exit FM 528/NASA Pkwy, then turn right onto FM 528 W. Continue to FM 518/Friendswood Dr, turn left, then turn left onto W Ranch Dr. Continue through the first stop sign; home will be on the left.
Affordability Calculator
$129,800
Estimated monthly payment
$3,454/mo
Principal $519,200 · Est. interest $724,330 over 30 yrs
Neighborhood Market Statistics
How this home compares to active listings in Friendswood, TX
- $447,727
- Median Listing Price
- 43
- Median Days on Market
- 2,627
- Median Sq Ft
- $174
- Median Price / Sq Ft
- 201
- Active Listings
- This home’s price is 45% above the area median.
- Its price per sq ft is 4% below the area median.
Market statistics compiled from active EXIT Realty® and MLS listings in Friendswood, TX.
Location
Map is currently unavailable for this location.
Points of Interest in Friendswood, TX
Showing the Friendswood area map.
Commute Calculator
Nearby Homes


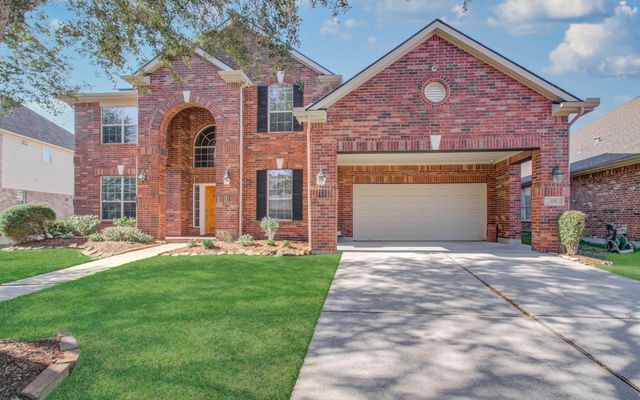
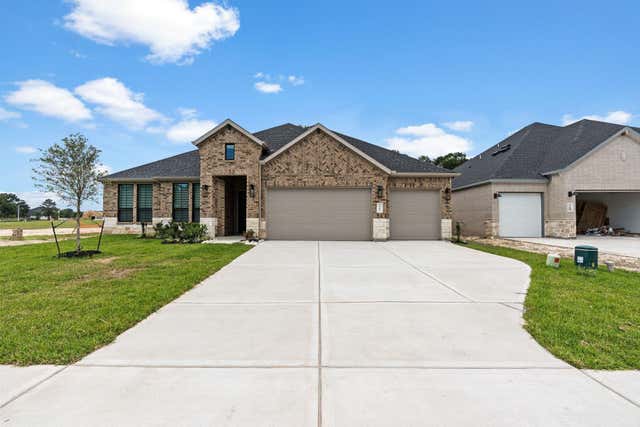
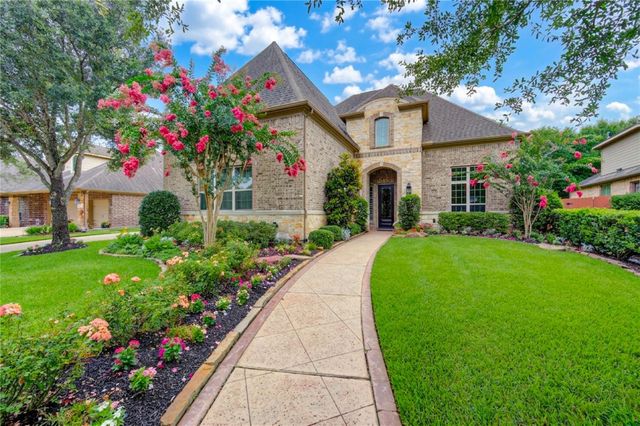
Similar Homes Nearby


Similar Home Values
Comparable nearby listings and their asking prices.
| Address | Price | Beds | Baths | Sq Ft |
|---|---|---|---|---|
| 1018 Londonderry Avenue, Friendswood, TX | $459,000 | 4 | 3 | 1,854 |
| 1808 N Mission Circle, Friendswood, TX | $459,000 | 4 | 3 | 2,705 |
| 1205 Middlecreek Street, Friendswood, TX | $459,900 | 4 | 3 | 2,346 |
| 412 Live Oak Lane, Friendswood, TX | $460,000 | 4 | 4 | 3,358 |
| 1810 Hunt Drive, Friendswood, TX | $463,000 | 4 | 3 | 2,472 |
| 207 Shady Nook Lane, Friendswood, TX | $465,000 | 3 | 2 | 2,740 |
Moving Cost Estimate
EXIT Agents in Friendswood


Listing Courtesy: Redfin Corporation - 8326481671
Last Updated: 2026-06-04