

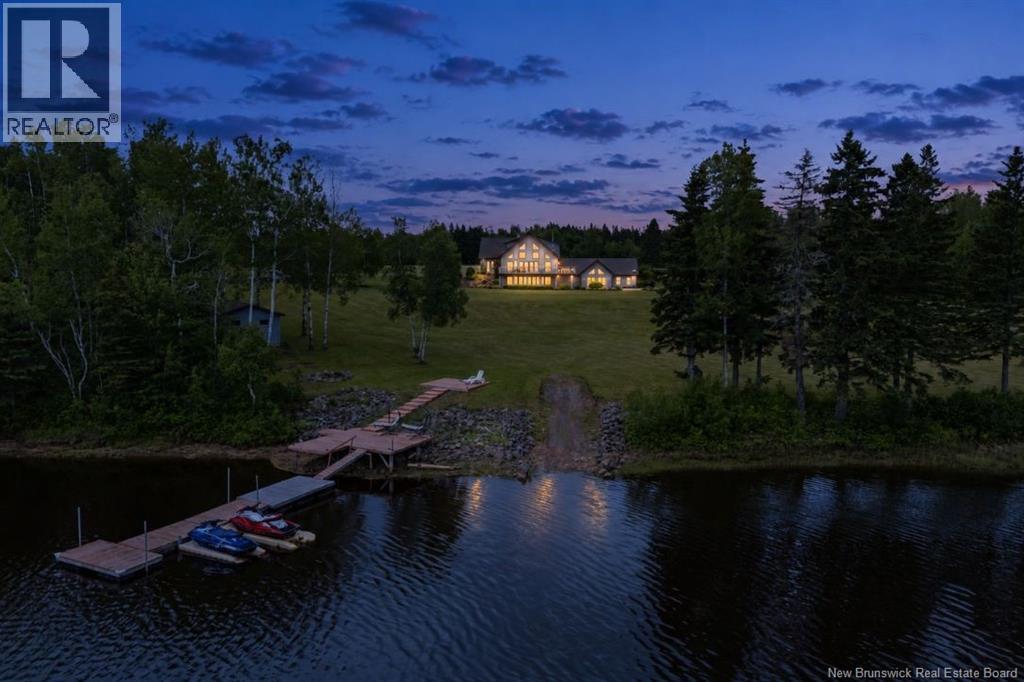
660 Saint Charles Sud Road, Saint-Charles, NB E4W1X6
Key Facts
Description
Some homes give you a place to live. This one gives you a life you may never want to leave. Set on 12.72 private acres with more than 700 feet of frontage on the Saint Charles River, this is a retreat built for slow mornings and unforgettable gatherings. Wake to 180-degree river views, step onto the wraparound composite deck, then spend the day on the water from your dock and boat launch. Store the toys in the boathouse, take the jet skis out for a run, or simply watch the sun move across the river. When the weather turns, your love of the water doesnt have to, because the lifestyle continues indoors with a spectacular 16 x 32 pool beneath vaulted wood ceilings, complete with river views, a full bath and commercial-grade ventilation. Inside, soaring 19-foot ceilings and a wall of windows fill the open-concept living space with light. The gourmet kitchen is made for connection, with custom cabinetry, Corian countertops, an oversized island and walk-in pantry. A gas fireplace warms the living room, while a wood stove adds charm to the dining area. The primary suite feels like a private hotel, with a spacious bedroom, showpiece dressing room and spa-inspired ensuite featuring heated floors, a freestanding tub and oversized shower. The lower level is ready for movie nights, game days and celebrations with a home theatre, custom bar, pool table, walkout patio and direct pool access. There is room here for every passion. An attached double garage handles daily life, while the detached four-bay garage offers space for vehicles, equipment and hobbies. Above, a bright loft apartment with its own kitchen, bathroom and laundry offers potential as an income-generating space, private guest retreat or accommodations for extended family. Private, polished and surrounded by nature, yet only minutes from Richibucto and approximately 50 minutes from Moncton, this is more than a home. It is where summer feels longer, weekends feel fuller and everyday life feels like an escape. (id:31684)
Property Information
Property Type
Residential
Sub-Type
Single Family Residence
Style
3 Level
Year Built
2010
Living Area
5,689 sq ft
Lot Size
12.72 acres
Ownership
Freehold
Listing #
NB143849
Property Features
Appliances
Cooling
Heating
Flooring
Fireplace
Parking
Lot Features
Community
Sewer
Rooms
- 30'5'' x 35'7''Basement
- Bathroom 119'9'' x 9'2''Second
- Bathroom 211'0'' x 12'3''Third
- Bathroom 36'3'' x 8'0''Basement
- Bathroom 48'4'' x 8'8''Basement
- Bathroom 59'2'' x 8'7''Main
- Bedroom 223'7'' x 9'4''Third
- Bedroom 311'2'' x 12'6''Basement
- Bedroom 45'6'' x 4'9''Main
- Bedroom 413'2'' x 12'11''Main
- Kitchen23'9'' x 24'11''Third
- Laundry5'6'' x 6'6''Main
- Laundry13'2'' x 8'4''Main
- Living Room15'7'' x 15'7''Third
- Loft9'6'' x 7'7''Second
- Master Bedroom16'9'' x 19'0''Second
- Master Bedroom13'9'' x 9'7''Second
- Utility Room45'5'' x 28'5''Basement
- Utility Room14'9'' x 18'9''Basement
- Utility Room6'2'' x 6'9''Basement
Affordability Calculator
$244,980
Estimated monthly payment
$6,519/mo
Principal $979,920 · Est. interest $1,367,076 over 30 yrs
Neighborhood Market Statistics
How this home compares to active listings in Saint-Charles, NB
- CA$342,500
- Median Listing Price
- 52
- Median Days on Market
- 1,920
- Median Sq Ft
- CA$193
- Median Price / Sq Ft
- 448
- Active Listings
- This home’s price is 258% above the area median.
- Its price per sq ft is 11% above the area median.
Market statistics compiled from active EXIT Realty® and MLS listings in Saint-Charles, NB.
Similar Homes Nearby


Similar Home Values
Comparable nearby listings and their asking prices.
| Address | Price | Beds | Baths | Sq Ft |
|---|---|---|---|---|
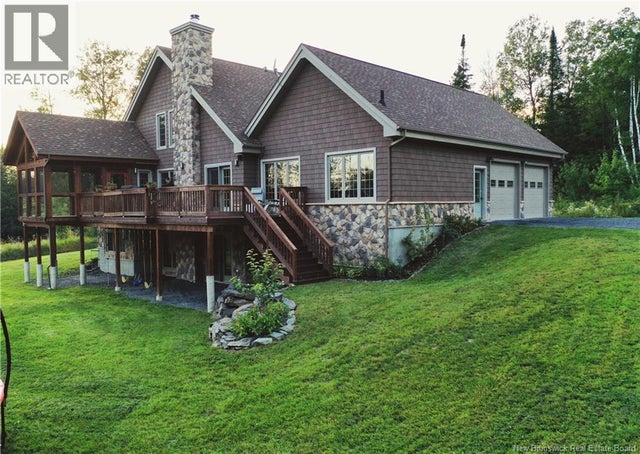
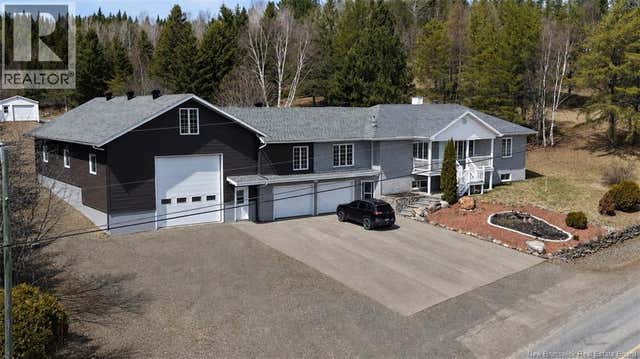
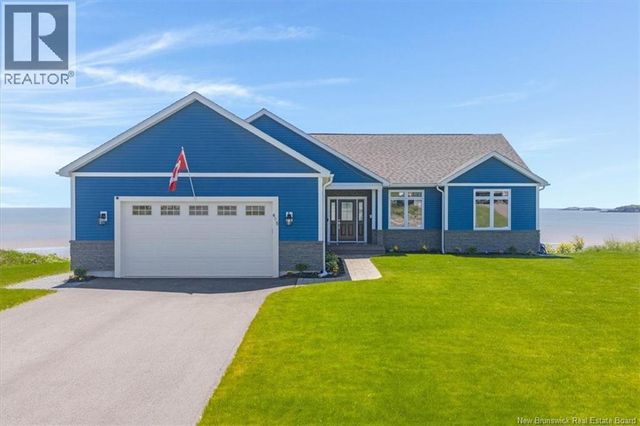
| 141 T. Morin Road, Saint-Joseph-De-Madawaska, NB | CA$875,000 | 5 | 4 | 3,150 |
| 964 Bosse Road, Saint-Joseph-De-Madawaska, NB | CA$879,000 | 3 | 2 | 3,304 |
| 365 Route 180, Saint-Quentin, NB | CA$889,000 | 3 | 2 | 1,545 |
| 5 Admiralty Drive, Saint John, NB | CA$894,000 | 4 | 4 | 4,062 |
| 204 Montague Street, Saint Andrews, NB | CA$899,000 | 4 | 3 | 2,884 |
| 605 Sea Street, Saint John, NB | CA$899,900 | 5 | 3 | 2,446 |
Moving Cost Estimate

Listing Courtesy: eXp Realty
Data Terms of Use
This website is operated by eXp Realty, a brokerage who is a member of The Canadian Real Estate Association (CREA). The content on this website is owned or controlled by CREA. By accessing this website, the user agrees to be bound by these terms of use as amended from time to time, and agrees that these terms of use constitute a binding contract between the user, eXp Realty, and CREA.
Copyright
The content on this website is protected by copyright and other laws, and is intended solely for the private, non-commercial use by individuals. Any other reproduction, distribution or use of the content, in whole or in part, is specifically prohibited. Prohibited uses include commercial use, “screen scraping”, “database scraping”, and any other activity intended to collect, store, reorganize or manipulate the content of this website.
Trademarks
REALTOR®, REALTORS®, and the REALTOR® logo are certification marks that are owned by REALTOR® Canada Inc. and licensed exclusively to The Canadian Real Estate Association (CREA). These certification marks identify real estate professionals who are members of CREA and who must abide by CREA’s By-Laws, Rules, and the REALTOR® Code. The MLS® trademark and the MLS® logo are owned by CREA and identify the professional real estate services provided by members of CREA.
Liability and Warranty Disclaimer
The information contained on this website is based in whole or in part on information that is provided by members of CREA, who are responsible for its accuracy. CREA reproduces and distributes this information as a service for its members, and assumes no responsibility for its completeness or accuracy.
Amendments
eXp Realty may at any time amend these Terms of Use by updating this posting. All users of this site are bound by these amendments should they wish to continue accessing the website, and should therefore periodically visit this page to review any and all such amendments.