

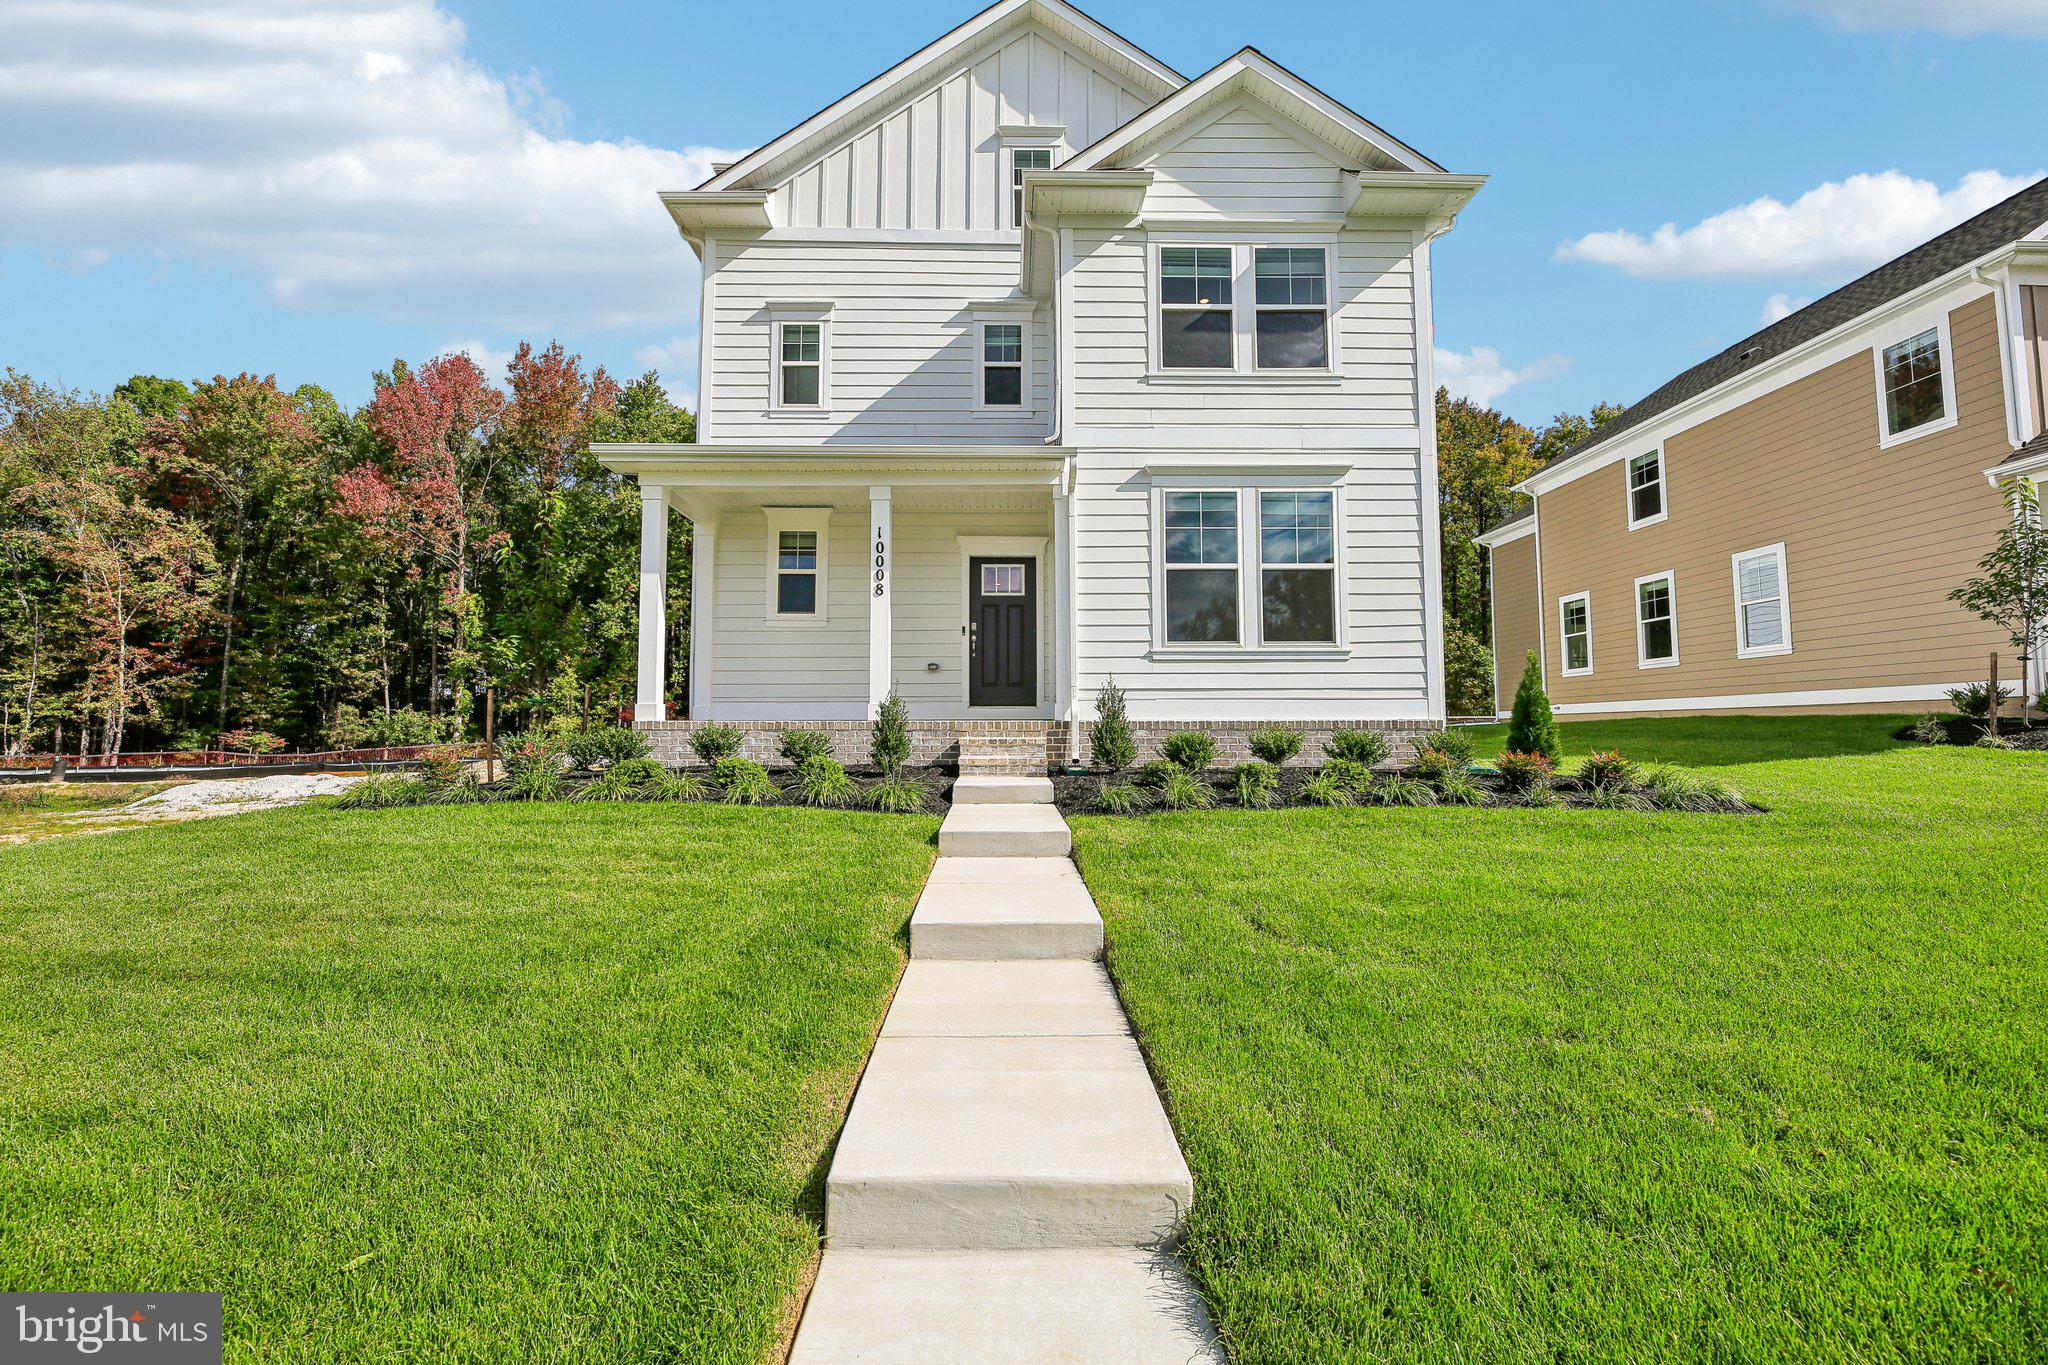
1520 RIPPLECREEK DRIVE, FREDERICK, MD 21703
SUMMERVALE · FREDERICK County
Key Facts
Description
Welcome to the Jade Floor Plan at Summervale, Frederick’s most beautiful new home community. This standout single-family home offers up to 3,700 sq ft of finished living space across four levels, featuring 5 bedrooms (including a versatile loft/flex space), 4.5 bathrooms, and a finished basement with rec room and additional bedroom. Boasting soaring 9-foot ceilings, luxury plank flooring, and an open layout kitchen with stainless steel gas appliances! it flows seamlessly into open living areas ideal for entertaining. The luxurious primary suite includes an oversized walk-in shower and two massive closets, complemented by a princess suite with private bath and additional primary-style bedrooms with dual vanities. Located in the vibrant Summervale community in Frederick, with parks, playgrounds, green spaces, walking paths, and a dog park, this home provides easy access to Route 70, top shopping and dining, and excellent schools. Modern, spacious, and sophisticated, the Jade is perfect for families. Contact us for details!
Property Information
Property Type
Residential
Sub-Type
Single Family Residence
Structure Type
House
Year Built
2026
Living Area
3,942 sq ft
Lot Size
0.09 acres
Garage Spaces
2
Parking Spaces
2
Zoning
RESIDENTIAL
Days on Market
2
MLS® Listing#
MDFR2085420
Property Features
Interior
Appliances
Cooling
Heating
Flooring
Basement
Pool
Parking
Laundry
Construction
Roof
Windows
Utilities
Sewer
Water Source
Rooms
- Main
- Main
- Main
- Bathroom 2
- Bathroom 3
- Bedroom 1
- Bedroom 2
- Bedroom 3
- Bedroom 4
- Great RoomMain
- KitchenMain
- Laundry
- Loft
- OfficeMain
Schools
- District:
- FREDERICK COUNTY PUBLIC SCHOOLS
Financial Details
HOA
$50 / Monthly
Assessed Value
$685,990
Parcel Number
NO TAX RECORD
Directions
From Washington DC: Take I-495 W to I-270 N toward Frederick. Merge onto I-70 W, then take exit 49 for US-40 Alt toward Middletown. Turn right onto US-40 Alt W/Old National Pike, go 1 mile, and turn right onto Mount Philip Road. Follow for 1 mile and turn right into the Summervale community on Beanstalk Drive.
Affordability Calculator
$137,198
Estimated monthly payment
$3,651/mo
Principal $548,792 · Est. interest $765,614 over 30 yrs
Neighborhood Market Statistics
How this home compares to active listings in FREDERICK, MD
- $530,055
- Median Listing Price
- 40
- Median Days on Market
- 2,240
- Median Sq Ft
- $233
- Median Price / Sq Ft
- 464
- Active Listings
- This home’s price is 29% above the area median.
- Its price per sq ft is 25% below the area median.
Market statistics compiled from active EXIT Realty® and MLS listings in FREDERICK, MD.
Location
- 1520 RIPPLECREEK DRIVE, FREDERICK, MD 21703
Points of Interest in FREDERICK, MD
Showing the FREDERICK area map.
Nearby Schools
Frederick Christian Academy
School · 0.6 mi away
Waverley Elementary
Elementary · 0.7 mi away
Butterfly Ridge Elementary School
Elementary · 1.0 mi away
Frederick County Public School District
School · 1.0 mi away
Hillcrest Elementary School
Elementary · 1.1 mi away
Garden of Learning Preschool
School · 1.4 mi away
Frederick Adventist School
School · 1.8 mi away
New Life Christian School
School · 1.9 mi away
Orchard Grove Elementary School
Elementary · 2.2 mi away
West Frederick Middle School
Secondary · 2.2 mi away
Frederick High School
Secondary · 2.3 mi away
Goddard School
School · 2.4 mi away
Parkway Elementary
Elementary · 2.6 mi away
Ballenger Creek Middle School
Secondary · 2.7 mi away
Whittier Elementary School
Elementary · 2.7 mi away
Monocacy Valley Montessori School
Elementary · 2.9 mi away
Lincoln Elementary School
Elementary · 3.0 mi away
Crestwood Middle School
Secondary · 3.0 mi away
Tuscarora High School
Secondary · 3.0 mi away
MS Caitlin's School
Secondary · 3.1 mi away
Commute Calculator
Nearby Homes
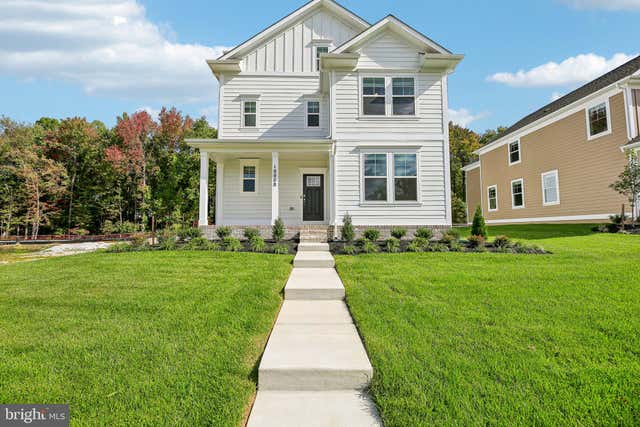


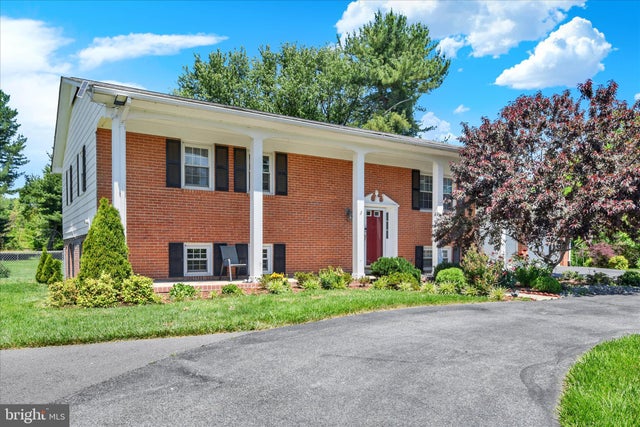
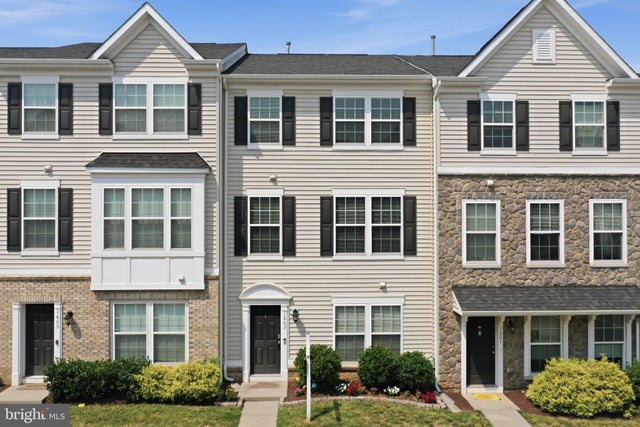

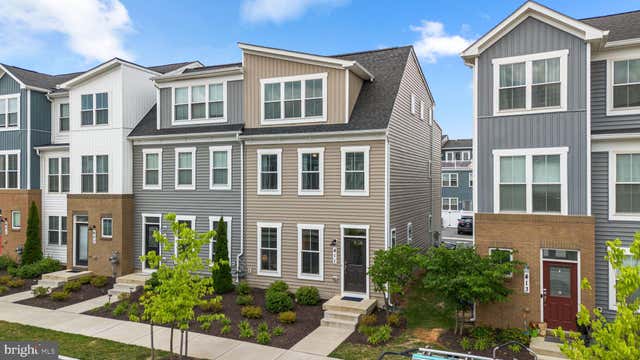
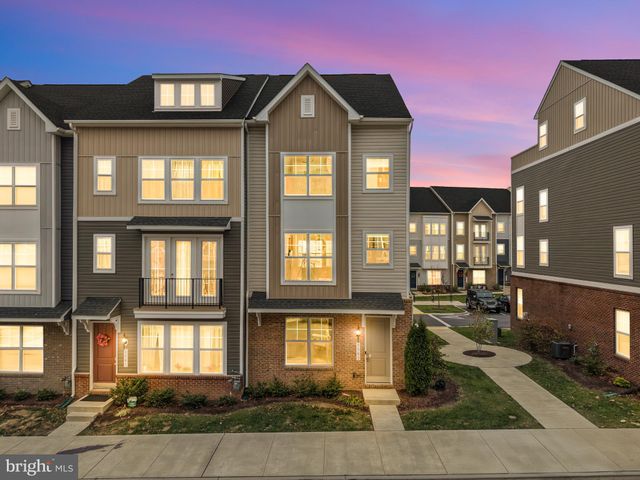
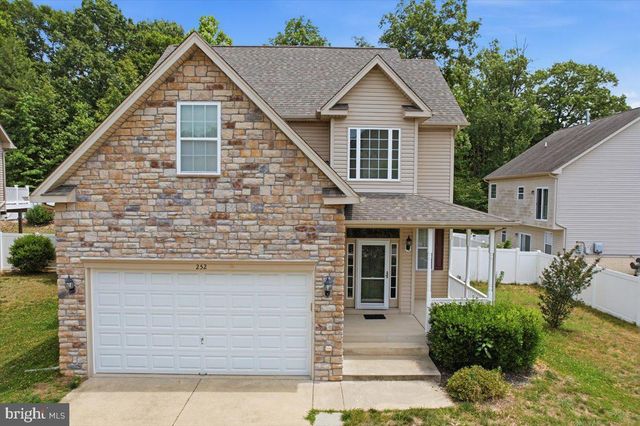
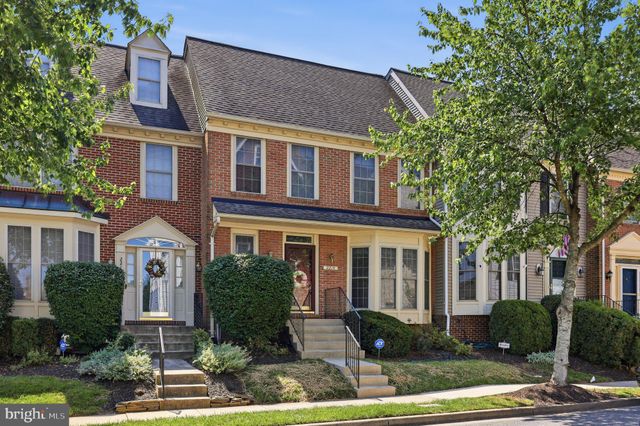
Similar Homes Nearby


Similar Home Values
Comparable nearby listings and their asking prices.
| Address | Price | Beds | Baths | Sq Ft |
|---|---|---|---|---|
| 2380 SPRUCE KNOB TER, FREDERICK, MD | $489,000 | 4 | 4 | 2,094 |
| 411 GILLESPIE DRIVE, FREDERICK, MD | $494,000 | 4 | 4 | 2,122 |
| 6378 MEANDERING WOODS COURT, FREDERICK, MD | $499,000 | 4 | 4 | 2,280 |
| 2563 GRANGEMILL LANE, FREDERICK, MD | $499,900 | 4 | 4 | 2,032 |
| 252 RIMFIRE WAY, PRINCE FREDERICK, MD | $499,900 | 4 | 4 | 2,482 |
| 2215 PARISH LANE, FREDERICK, MD | $499,900 | 4 | 4 | 2,830 |
Moving Cost Estimate
EXIT Agents in FREDERICK


Listing Courtesy: D.R. Horton Realty of Virginia, LLC - 3014072600