

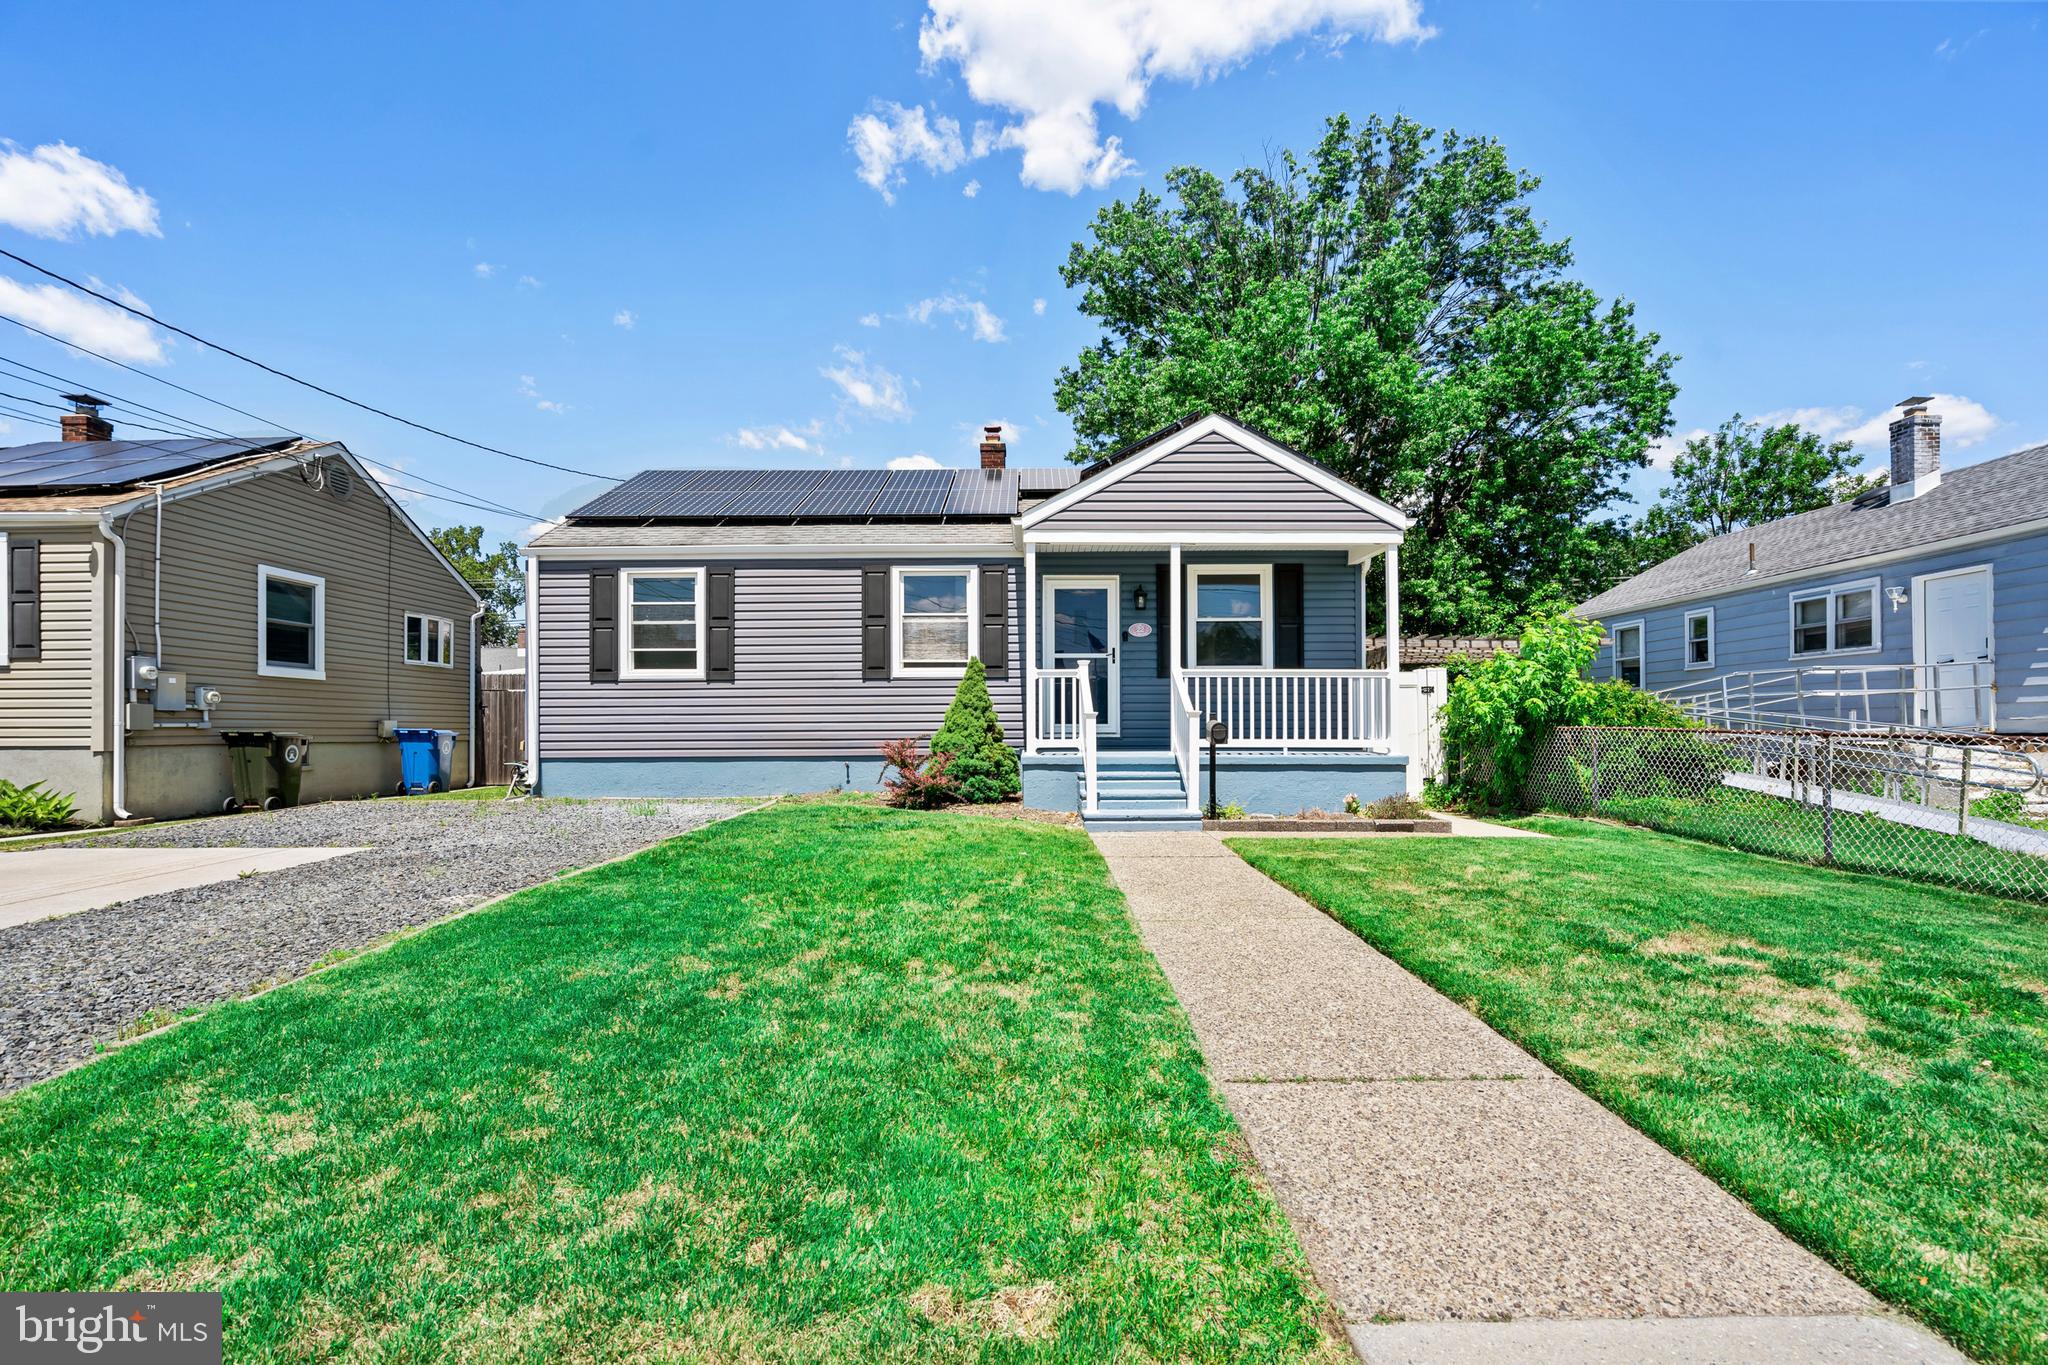
22 G, WEST DEPTFORD, NJ 08096
OAKVIEW · GLOUCESTER County
Key Facts
Description
Welcome to 22 G Street, a beautifully remodeled home that blends modern updates with everyday comfort and efficiency. Offering 1,257 square feet of living space, this move-in-ready property features three generously sized bedrooms and a host of recent improvements throughout. The new kitchen serves as the heart of the home and is complemented by a brand new HVAC system, extensive electrical upgrades, fresh interior updates, and brand new vinyl railings on the inviting front porch. Outside, a newer 6-foot privacy fence creates the perfect setting for relaxation, entertaining, and enjoying your outdoor space. The unfinished basement provides exceptional potential, complete with a French drain system, freshly Drylok-painted walls, and ample space ready for storage, a workshop, or your future finishing plans. Additional peace of mind comes from the newer hot water heater and younger roof. One of the home's standout features is the fully owned solar panel system, less than 10 years old, delivering significant energy savings and long-term efficiency benefits with no lease payments to assume. Located within one of Gloucester County's most sought-after school districts, this home offers the perfect combination of modern upgrades, future potential, and outstanding value. Schedule your private showing today and see everything 22 G Street has to offer!
Property Information
Property Type
Residential
Sub-Type
Single Family Residence
Structure Type
House
Year Built
1968
Living Area
1,257 sq ft
Lot Size
0.11 acres
Parking Spaces
4
Zoning
RES
Days on Market
20
MLS® Listing#
NJGL2074074
Property Features
Interior
Appliances
Cooling
Heating
Flooring
Basement
Pool
Parking
Laundry
Patio
Fencing
Lot Features
Construction
Foundation
Roof
Community
Utilities
Sewer
Water Source
Rooms
- 14 X 11Main
- Bedroom 113 X 10Main
- Bedroom 213 X 8Main
- Family Room14 X 12Main
- Kitchen17 X 10Main
- Living Room22 X 13Main
Schools
- District:
- WEST DEPTFORD TOWNSHIP PUBLIC SCHOOLS
Financial Details
HOA
None
Annual Taxes
$5,721
Tax year 2025
Assessed Value
$87,900
Parcel Number
20-00130 01-00015
Directions
Per GPS
Affordability Calculator
$66,000
Estimated monthly payment
$1,756/mo
Principal $264,000 · Est. interest $368,303 over 30 yrs
Neighborhood Market Statistics
How this home compares to active listings in WEST DEPTFORD, NJ
- $545,378
- Median Listing Price
- 41
- Median Days on Market
- 1,500
- Median Sq Ft
- $333
- Median Price / Sq Ft
- 501
- Active Listings
- This home’s price is 39% below the area median.
- Its price per sq ft is 21% below the area median.
Market statistics compiled from active EXIT Realty® and MLS listings in WEST DEPTFORD, NJ.
Location
- 22 G, WEST DEPTFORD, NJ 08096
Points of Interest in WEST DEPTFORD, NJ
Showing the WEST DEPTFORD area map.
Nearby Schools
Children's Montessori Schoolhouse
Elementary · 0.3 mi away
Oakview Elementary School
Elementary · 0.4 mi away
Walnut Street Elementary School
Elementary · 0.5 mi away
Woodbury City Public Schools
School · 0.5 mi away
Woodbury Junior-Senior High School
Secondary · 0.6 mi away
West Deptford High School
Secondary · 0.6 mi away
West End Memorial Elementary School
Elementary · 0.9 mi away
Durand Academy & Community Services
School · 0.9 mi away
Holy Angels Catholic School
School · 0.9 mi away
Evergreen Avenue Elementary School
Elementary · 1.0 mi away
Shady Lane
Elementary · 1.4 mi away
Red Bank Elementary School
Elementary · 1.5 mi away
Archbishop Damiano School
School · 1.8 mi away
Lake Tract School
Elementary · 1.8 mi away
National Park School
Elementary · 1.8 mi away
Most Holy Redeemer School
Elementary · 1.8 mi away
Little People Day Nursery
Elementary · 2.0 mi away
Woodbury Heights BRD-Education
School · 2.1 mi away
Woodbury Heights Elementary School
Elementary · 2.1 mi away
West Deptford Middle School
Secondary · 2.1 mi away
Commute Calculator
Nearby Homes


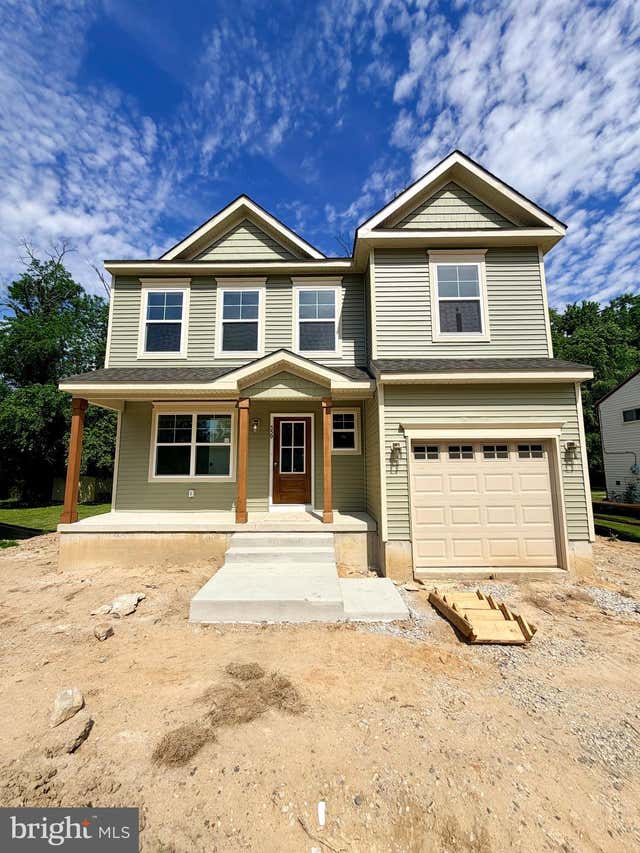

Similar Homes Nearby


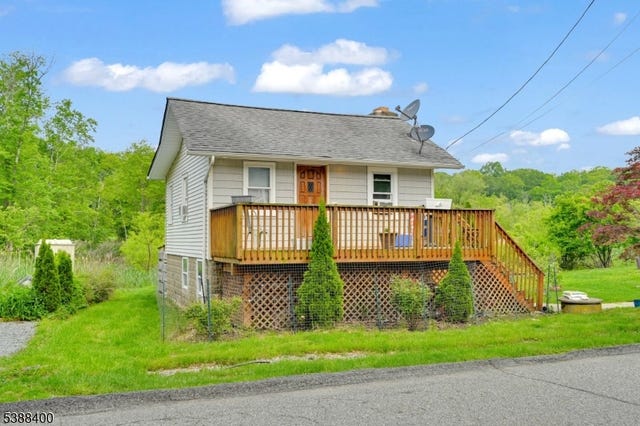

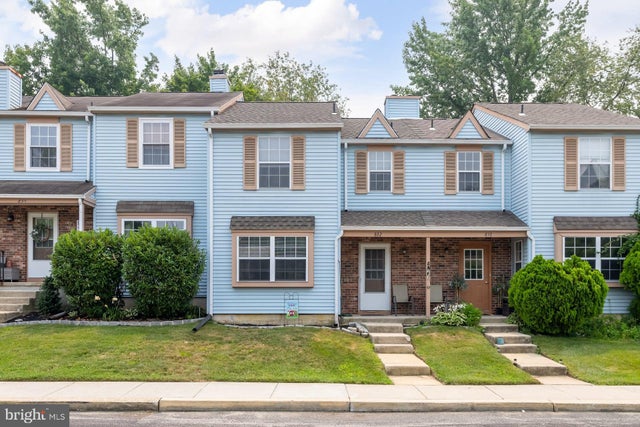
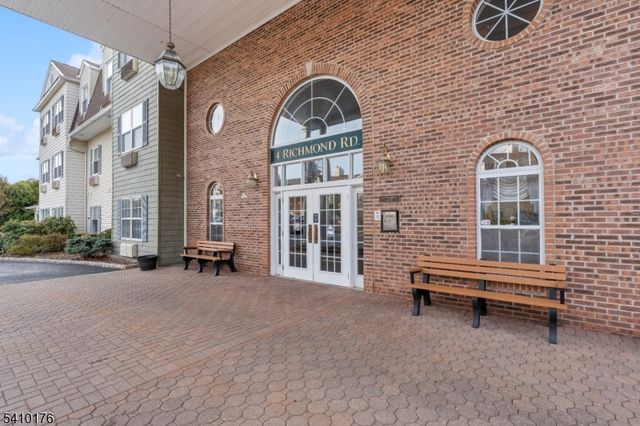
Similar Home Values
Comparable nearby listings and their asking prices.
| Address | Price | Beds | Baths | Sq Ft |
|---|---|---|---|---|
| 5409 Richmond Rd 409, West Milford Twp., NJ | $239,900 | 2 | 1 | — |
| 525 PAGE STREET, WEST DEPTFORD, NJ | $239,991 | 2 | 1 | 760 |
| 3 Riverside Rd, West Milford Twp., NJ | $249,000 | 2 | 1 | — |
| 6600 BLVD EAST 11E, West New York, NJ | $249,000 | 2 | 1 | 1,100 |
| 832 SAINT REGIS COURT, WEST DEPTFORD, NJ | $249,900 | 2 | 2 | 1,216 |
| 4 Richmond Road Suite 215 215, West Milford Twp., NJ | $249,999 | 2 | 2 | — |
Moving Cost Estimate
EXIT Agents in WEST DEPTFORD


Listing Courtesy: Keller Williams - Main Street - 8568582200