

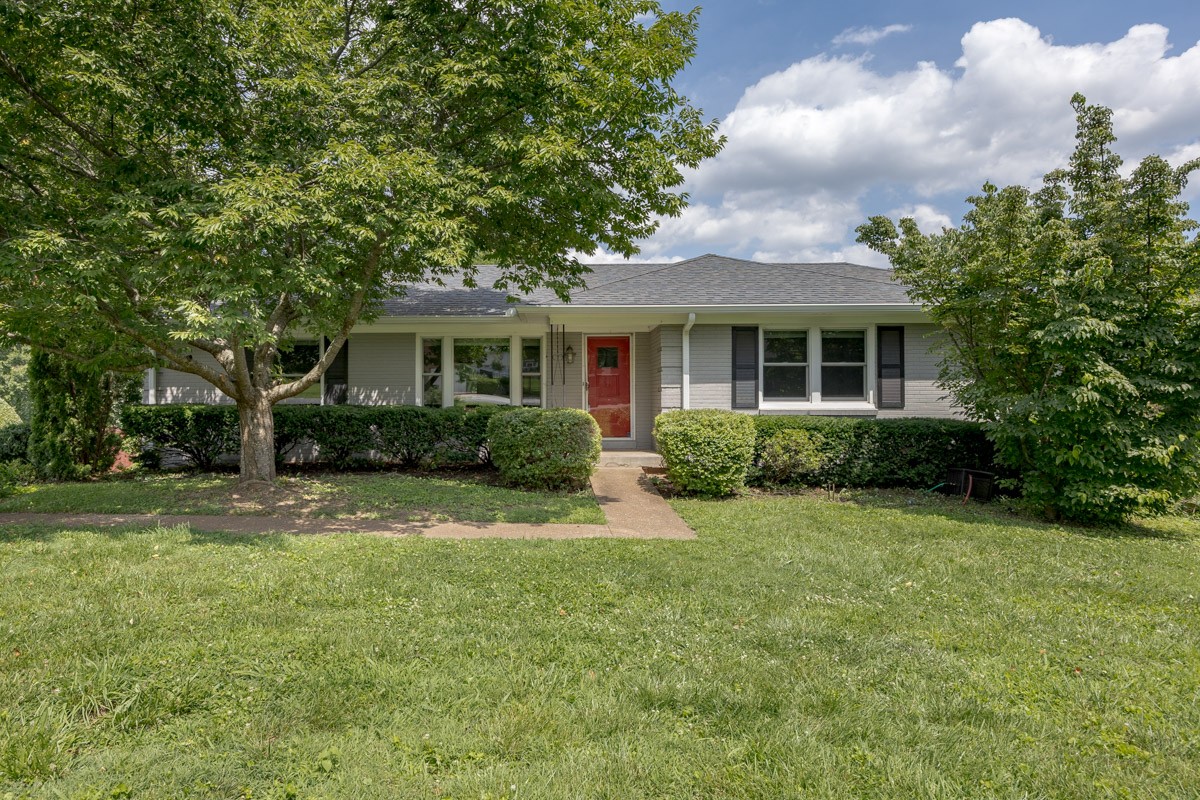
5235 Kincannon Dr, Nashville, TN 37220
Crieve Hall · Davidson County
Key Facts
Description
Available for lease in the heart of Crieve Hall, one of Nashville's most established and sought-after neighborhoods. This all-brick ranch sits on a half-acre lot and offers the kind of space, storage, and outdoor living that is genuinely hard to find in a rental. Inside, hardwood floors run throughout, and the kitchen opens to the dining room for an easy, connected flow that works for both everyday life and entertaining. The living room centers on a fireplace with a one-of-a-kind mantle, reclaimed barn wood sourced locally. New Andersen windows across the main floor (2023) keep the home bright and efficient, and a 2018 HVAC system keeps things comfortable in every season. The primary suite is a true retreat with a custom walk-in closet and a bathroom updated in 2021. The finished basement, remodeled in 2021, gives you real flexibility for a rec room, office, or guest space, and includes a built-in laundry area with a newer washer (2026) and dryer (2023). An attached two-car garage offers even more room to park and store, with a backyard shed for tools and gear. The backyard is the showstopper. A large, fully fenced yard backs to protected green space, giving you privacy and separation you rarely get this close to town. An elevated deck overlooks the yard and shades a lower patio below, and a 40x80 in-ground garden bed is ready for vegetables or flowers if you like to grow your own. Out front, a flowering cherry tree puts on a stunning pink display every spring. This is a real community, with friendly neighbors and an easy reach to Crieve Hall Elementary, the Ellington Agricultural Center, and quick access to I-65, local favorites, and downtown Nashville.
Property Information
Property Type
Residential Lease
Sub-Type
Single Family Residence
Year Built
1962
Stories
2
Living Area
2,416 sq ft
Garage Spaces
2
Parking Spaces
2
MLS® Listing#
3253638
Property Features
Interior
Appliances
Cooling
Heating
Flooring
Fireplace
Basement
Parking
Patio
Fencing
Construction
Roof
Utilities
Sewer
Water Source
Rooms
- Bedroom 116x12
- Bedroom 214x11
- Bedroom 312x11
- Kitchen13x12
- Living Room23x17
Schools
- Elementary:
- Crieve Hall Elementary
- Middle:
- Croft Design Center
- High:
- John Overton Comp High School
Financial Details
HOA
None
Parcel Number
16004011700
Directions
I-65 exit on Harding Place heading East Right on Trousdale Drive by CVS Left on Oakley Drive Right on Kincannon Drive Home is on the left just past Richie Drive
Affordability Calculator
$700
Estimated monthly payment
$19/mo
Principal $2,800 · Est. interest $3,906 over 30 yrs
Neighborhood Market Statistics
How this home compares to active listings in Nashville, TN
- $589,061
- Median Listing Price
- 57
- Median Days on Market
- 1,857
- Median Sq Ft
- $344
- Median Price / Sq Ft
- 3,469
- Active Listings
- This home’s price is 99% below the area median.
- Its price per sq ft is 100% below the area median.
Market statistics compiled from active EXIT Realty® and MLS listings in Nashville, TN.
Location
- 5235 Kincannon Dr, Nashville, TN 37220
Points of Interest in Nashville, TN
Showing the Nashville area map.
Nearby Schools
Granbery Park
School · 0.7 mi away
Crieve Hall Elementary School
Elementary · 0.7 mi away
Norman Binkley Elementary School
Elementary · 1.5 mi away
McMurray Middle School
Secondary · 1.7 mi away
St Clement Christian Academy
School · 1.7 mi away
Grace Christian Academy
School · 1.7 mi away
John Overton High School
Secondary · 1.9 mi away
Tusculum Elementary School
Elementary · 1.9 mi away
Susan Grey Head Start
School · 1.9 mi away
Montessori Academy
Elementary · 2.0 mi away
Oak Hill School
Elementary · 2.0 mi away
Franklin Road Academy
School · 2.1 mi away
Croft Design Center Middle School
Secondary · 2.4 mi away
Haywood Elementary School
Elementary · 2.8 mi away
Nashville Collegiate Prep
Secondary · 3.0 mi away
Father Ryan High School
Secondary · 3.1 mi away
Cole Elementary School
Elementary · 3.1 mi away
Wright Middle School
Secondary · 3.2 mi away
Glendale Elementary School
Elementary · 3.3 mi away
May Werthan Shayne Elementary School
Elementary · 3.3 mi away
Commute Calculator
Nearby Homes



Moving Cost Estimate
EXIT Agents in Nashville



Listing Courtesy: Fykes Realty Group Keller Williams - 6153159223
Last Updated: 2026-06-27