

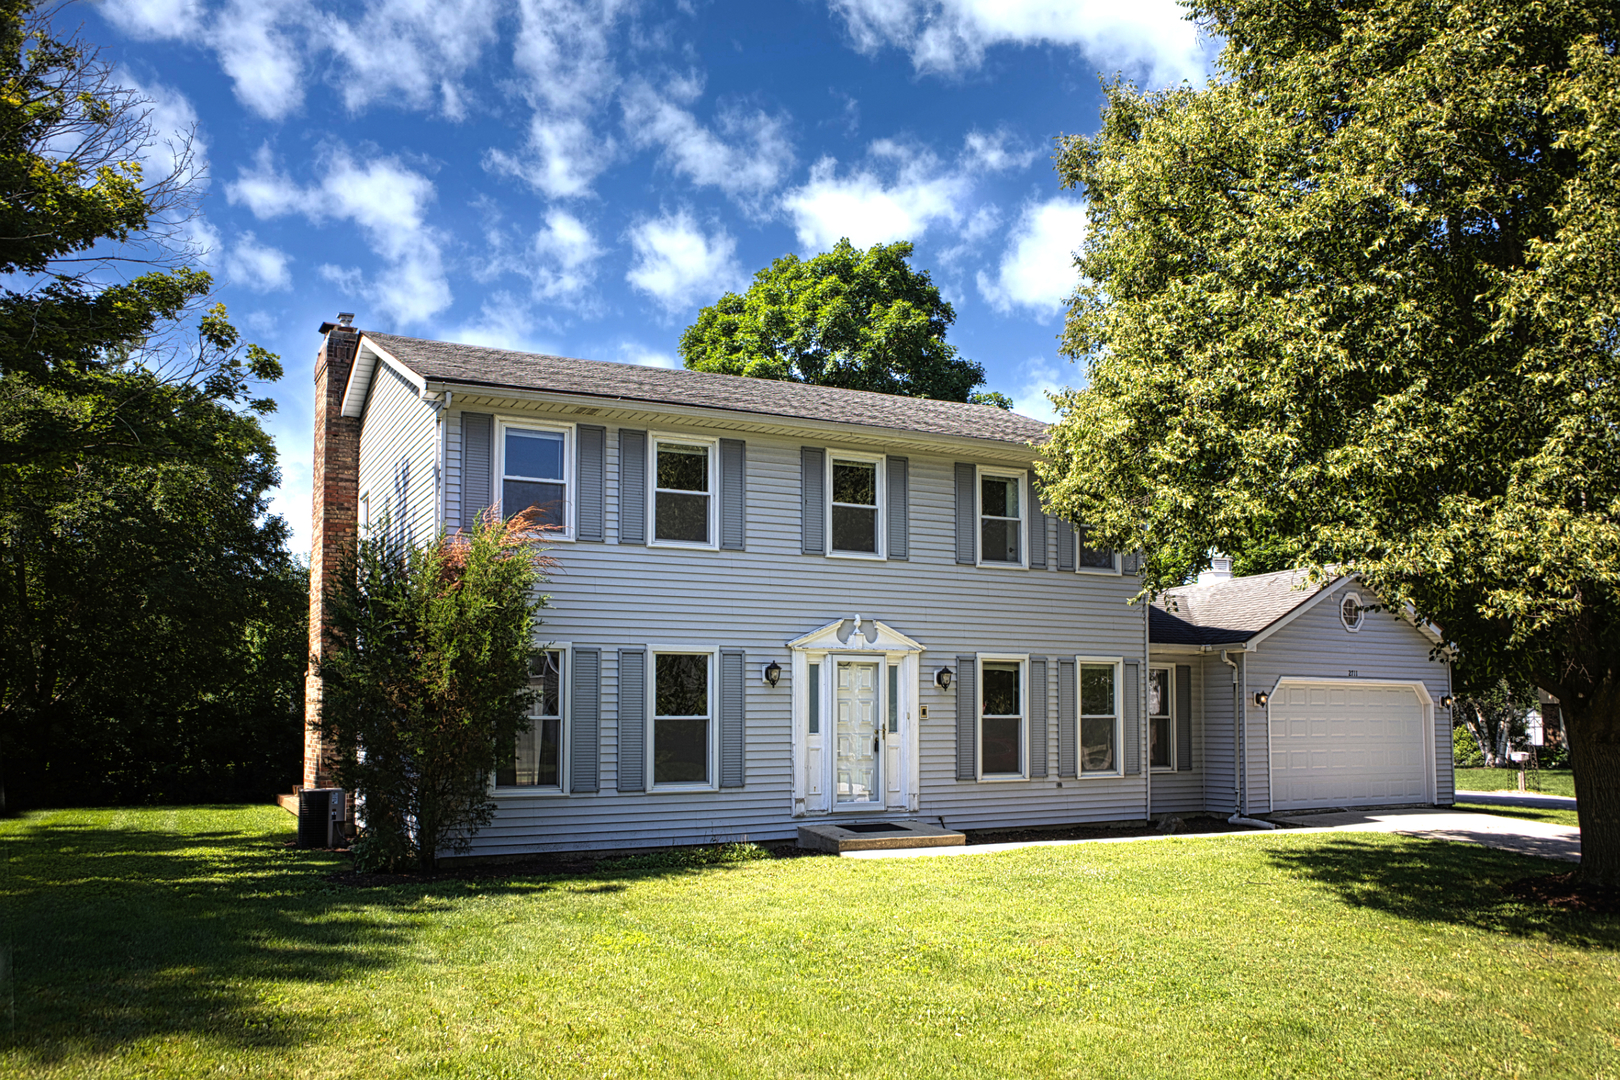
2711 Valley Forge Road, Lisle, IL 60532
Green Trails · DuPage County
Key Facts
Description
Absolutely Gorgeous home! Completely remodeled (2016). Ready to move in. Immediate possession. The home features: The formal living room has wood floor. The separate dining room has wood floor. The gorgeous gourmet kitchen has a center island, newer cabinets, newer granite counters, newer SS appliances, wood floor, pantry. The breakfast area has a large bay window. The wonderful family room has a fireplace, wood floor and a sliding glass door to the wooden deck. First floor powder room. The ample master bedroom has wood floor, walk-in closet and a fully remodeled bath. The bedroom 2 has a walk-in closet and wood floor. Bedrooms 3 & 4 has wood floors. The second floor full bath was also been completely remodeled. The finished basement has a large recreational room, utility/storage room and a crawl space with ample storage space. The first floor laundry room has washer, dryer, sink and Refrigerator.Two car garage. Fully painted June 2026. Naperville 203 schools! Enjoy the 26 miles of walking trails and parks. Great convenient location, to metra station, I-355- and I-88. Close to downtown Naperville and downtown Lisle. A must see!
Property Information
Property Type
Residential Lease
Year Built
1977
Living Area
2,262 sq ft
Lot Dimensions
110X80
Garage Spaces
2
Parking Spaces
2
Days on Market
21
MLS® Listing#
12690501
Property Features
Interior
Appliances
Cooling
Heating
Flooring
Fireplace
Basement
Parking
Laundry
Patio
Construction
Foundation
Roof
Windows
Sewer
Rooms
- 24X18Basement
- 13X13Basement
- 13X10Main
- Bedroom 215X13Second
- Bedroom 313X12Second
- Bedroom 413X13Second
- Dining Room10X12Main
- Family Room12X18Main
- Kitchen16X10Main
- Laundry8X15Main
- Living Room15X15Main
- Master Bedroom15X15Second
Schools
- Elementary:
- Steeple Run Elementary School
- Middle:
- Kennedy Junior High School
- High:
- Naperville North High School
- District:
- Naperville North High School
Directions
Yackley to Abbeywood, west to Lexington left to Valley Forge R to home
Affordability Calculator
$60,000
Estimated monthly payment
$1,597/mo
Principal $240,000 · Est. interest $334,821 over 30 yrs
Neighborhood Market Statistics
How this home compares to active listings in Lisle, IL
- $365,000
- Median Listing Price
- 30
- Median Days on Market
- 1,640
- Median Sq Ft
- $260
- Median Price / Sq Ft
- 59
- Active Listings
Market statistics compiled from active EXIT Realty® and MLS listings in Lisle, IL.
Location
Map is currently unavailable for this location.
Points of Interest in Lisle, IL
Showing the Lisle area map.
Commute Calculator
Nearby Homes

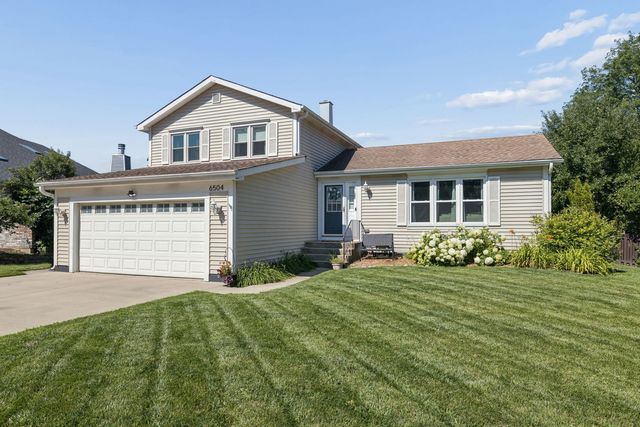
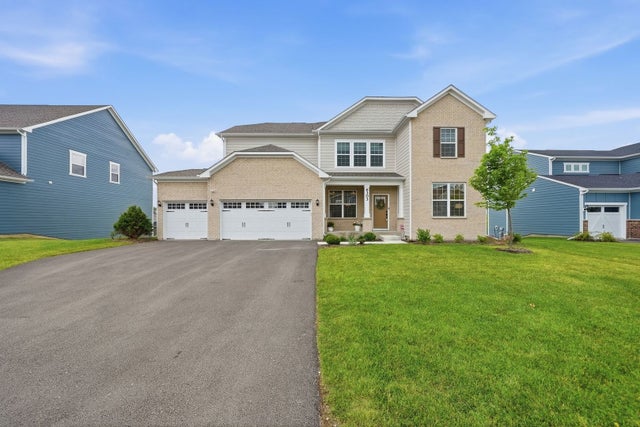
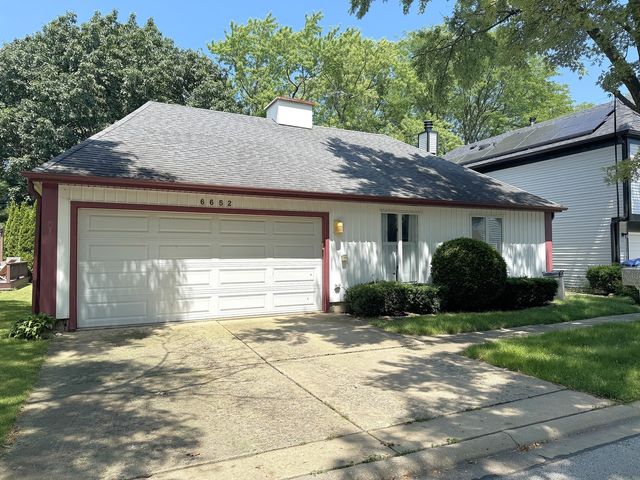
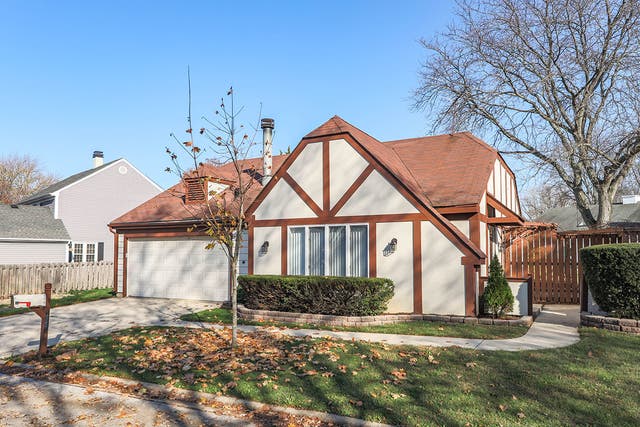
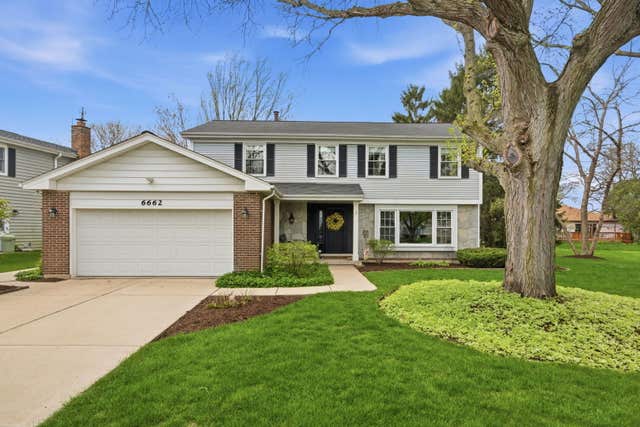
Similar Homes Nearby

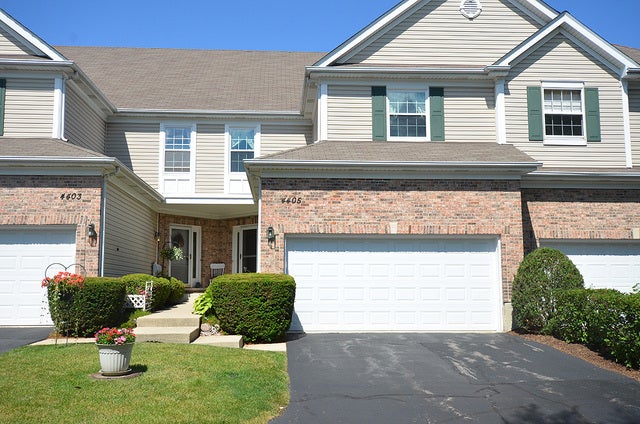

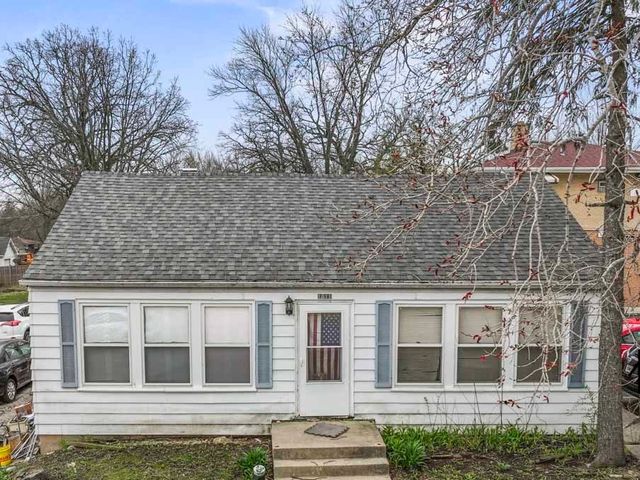

Similar Home Values
Comparable nearby listings and their asking prices.
| Address | Price | Beds | Baths | Sq Ft |
|---|---|---|---|---|
| 6652 Fernwood Drive, Lisle, IL | $3,200/mo | 3 | 2 | 1,569 |
| 5112 Main Street, Lisle, IL | $3,150/mo | 4 | 2 | 1,848 |
| 4405 MIDDLETON Place, Lisle, IL | $3,495/mo | 3 | 4 | 1,722 |
| 1809 Ogden Avenue, Lisle, IL | $239,000 | 3 | 1 | — |
| 1811 Ogden Avenue, Lisle, IL | $249,000 | 4 | 2 | — |
| 5303 Newport Drive, Lisle, IL | $265,000 | 3 | 4 | 2,200 |
Moving Cost Estimate
EXIT Agents in Lisle


Listing Courtesy: RE/MAX of Naperville - 6304201220
Last Updated: 2026-06-28