

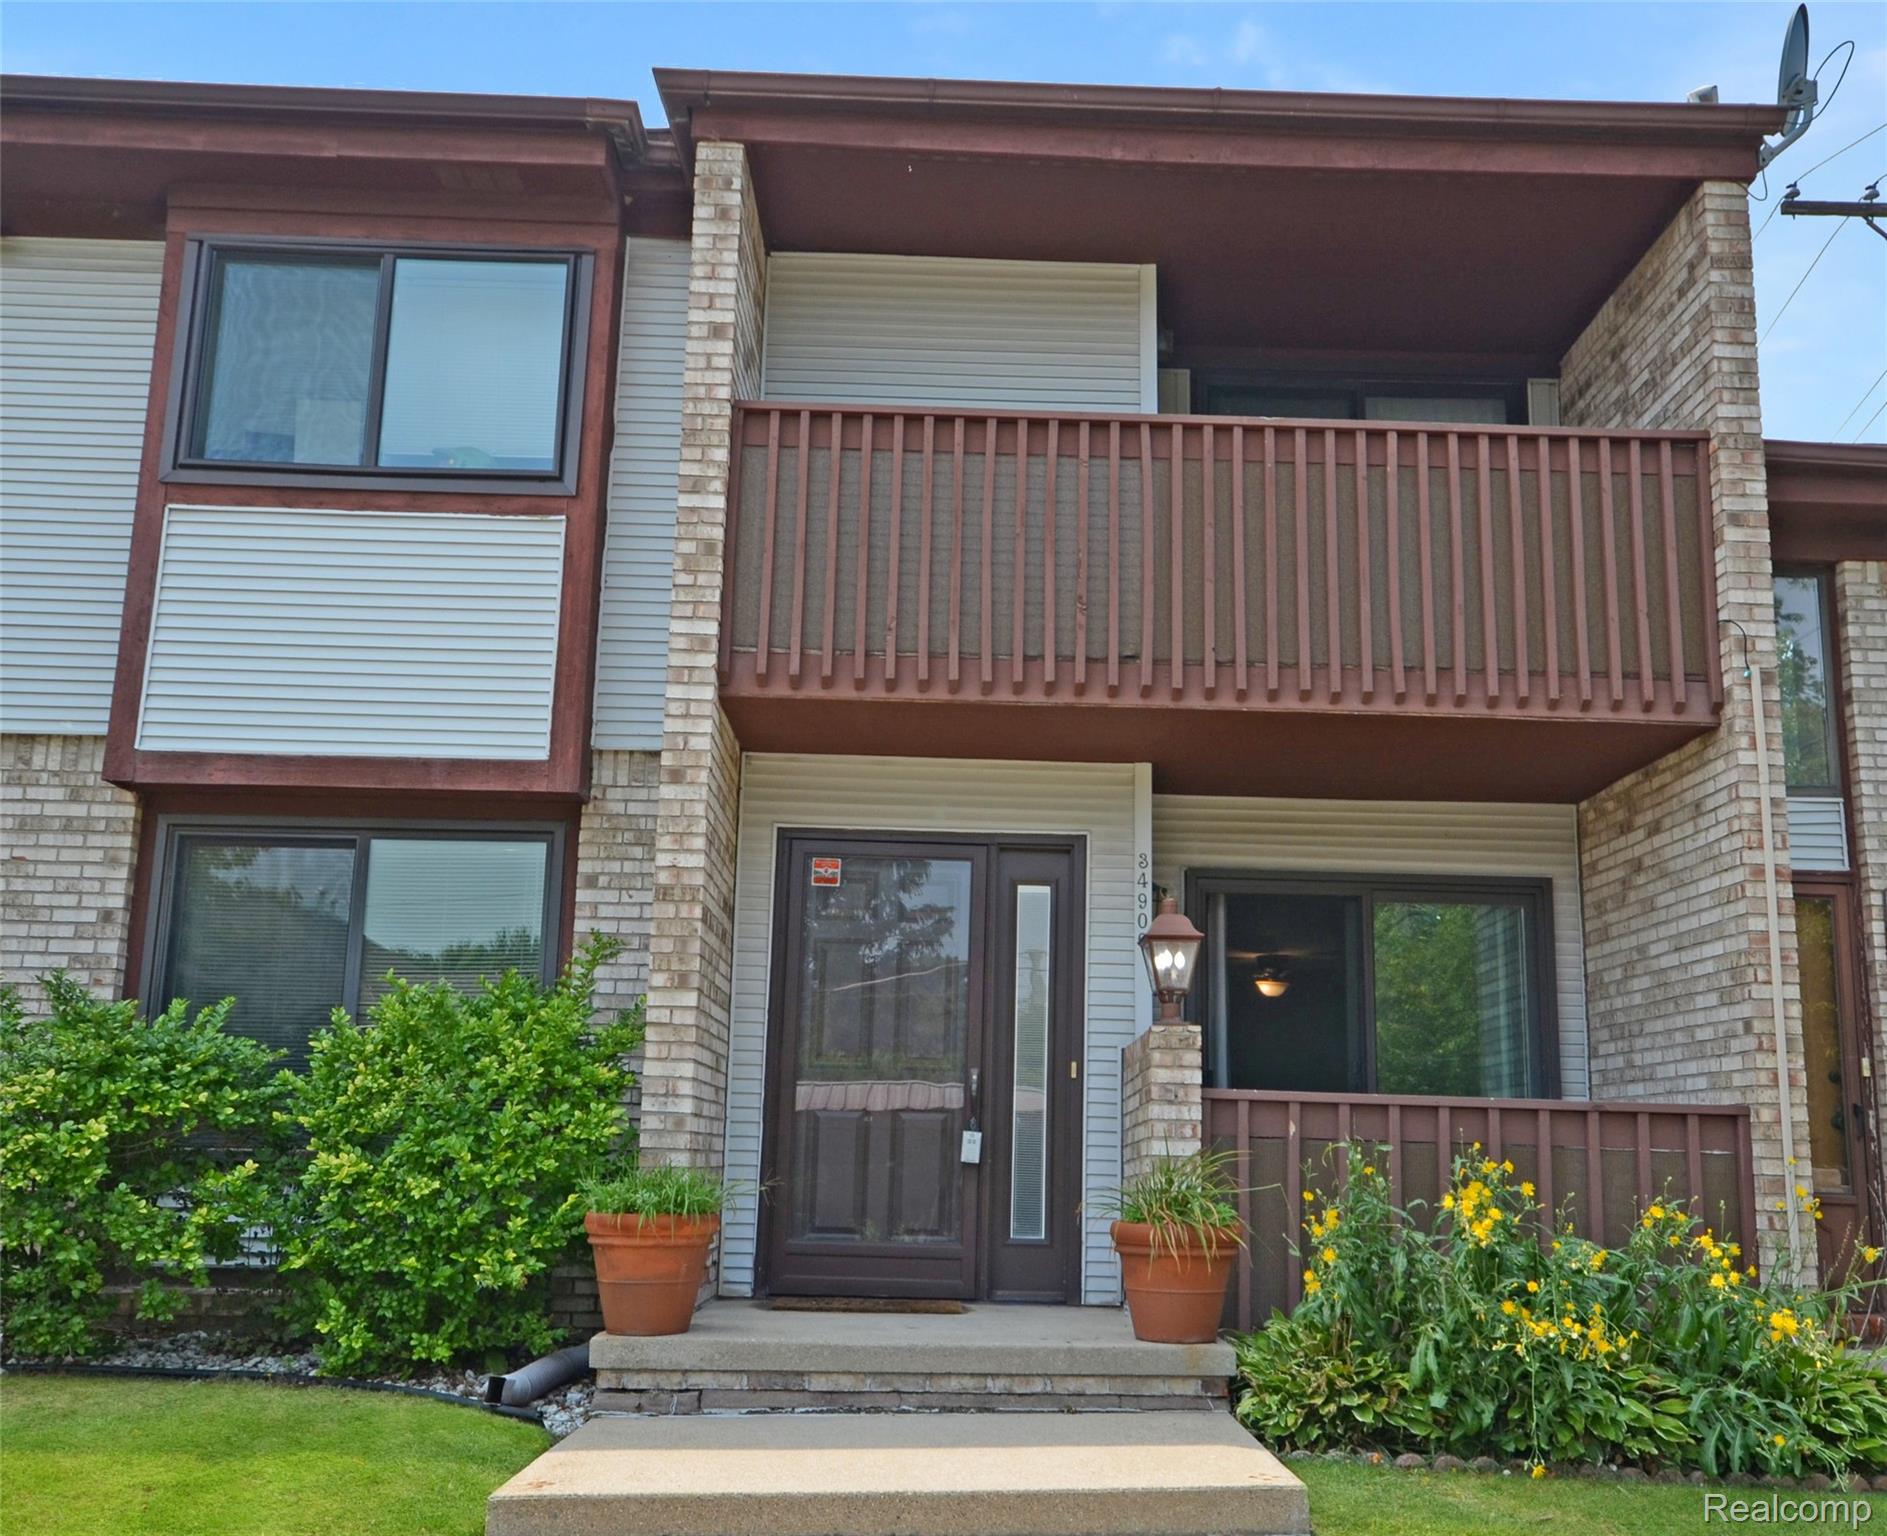
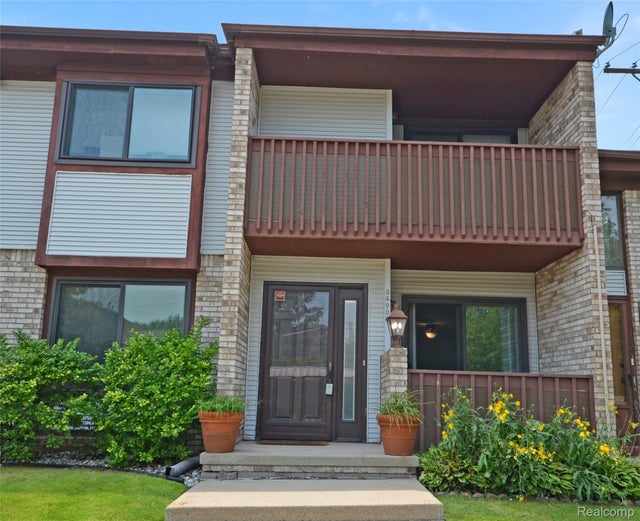
34900 Mercer, Fraser City, MI 48026
MOEHR ESTATES · Macomb County
Key Facts
Description
Beautifully Updated Lower-Level Condo in Prime Fraser Location! Step into this Private Entry move-in-ready condo offering over 1,100 sq. ft. of stylish, single-level living. The open and inviting floor plan features fresh neutral paint and brand-new custom flooring throughout the living, dining, and kitchen areas. The modern kitchen is a standout, showcasing crisp white cabinetry, granite countertops, and stainless steel appliances, perfect for both everyday living and entertaining. With two full bathrooms, this home provides comfort and privacy for both homeowners and guests. Enjoy the ease of private first-floor laundry, complete with a washer, dryer, utility tub, and additional storage space off the utility room. Two generously sized bedrooms include a spacious primary suite with ample closet space and a walk-in shower for added convenience. Step outside to your own private patio, ideal for morning coffee or evening relaxation. Located in the heart of Fraser, this well-maintained condo combines modern updates, a functional layout, and unbeatable proximity to shopping, dining, and expressways. Don’t miss your chance to own this beautiful condo, schedule your private showing today!
Property Information
Property Type
Residential
Sub-Type
Condominium
Style
Ranch
Year Built
1988
Living Area
1,130 sq ft
Days on Market
103
MLS® Listing#
20261014856
Property Features
Exterior
Appliances
Cooling
Heating
Parking
Laundry
Patio
Construction
Foundation
Sewer
Water Source
Rooms
- 7 X 8
- Bedroom11 X 10
- Dining Room8 X 12
- Kitchen7 X 7
- Laundry7 X 8
- Living Room9 X 13
- Master Bathroom11 X 13
- Master Bedroom6 X 7
Financial Details
HOA
$350 / Monthly
Annual Taxes
$3,756
Assessed Value
$46,191
Parcel Number
1131205010
Directions
15 Mile & Garfield
Affordability Calculator
$31,500
Estimated monthly payment
$838/mo
Principal $126,000 · Est. interest $175,781 over 30 yrs
Neighborhood Market Statistics
How this home compares to active listings in Fraser City, MI
- $233,926
- Median Listing Price
- 63
- Median Days on Market
- 1,484
- Median Sq Ft
- $135
- Median Price / Sq Ft
- 13,356
- Active Listings
- This home’s price is 33% below the area median.
- Its price per sq ft is 3% above the area median.
Market statistics compiled from active EXIT Realty® and MLS listings in Fraser City, MI.
Location

Points of Interest in Fraser City, MI
Showing the Fraser City area map.
Nearby Schools
Fraser High School
Secondary · 0.5 mi away
Richards Middle School
Secondary · 0.6 mi away
Salk Elementary School
Elementary · 0.8 mi away
St John Lutheran School
Secondary · 0.9 mi away
Thomas A Edison Elementary School
Elementary · 1.0 mi away
Fraser Public Schools
Elementary · 1.3 mi away
Emerson Elementary School
Elementary · 1.4 mi away
My Virtual Academy
School · 1.4 mi away
Parkway Christian School
School · 1.4 mi away
Macomb Intermediate School
School · 1.4 mi away
Black Elementary School
Elementary · 1.5 mi away
Wilde Elementary School
Elementary · 1.8 mi away
Tiny Tot University
Primary School · 1.9 mi away
Ottawa Elementary School
Elementary · 1.9 mi away
Fraser Public Schools
Elementary · 2.0 mi away
Dr Thomas A Dooley Elementary
Elementary · 2.1 mi away
Sterling Heights Senior High School
Secondary · 2.1 mi away
Patton Elementary School
Elementary · 2.1 mi away
Rainbow Elementary School
Elementary · 2.2 mi away
Algonquin Middle School
Secondary · 2.2 mi away
Commute Calculator
Nearby Homes
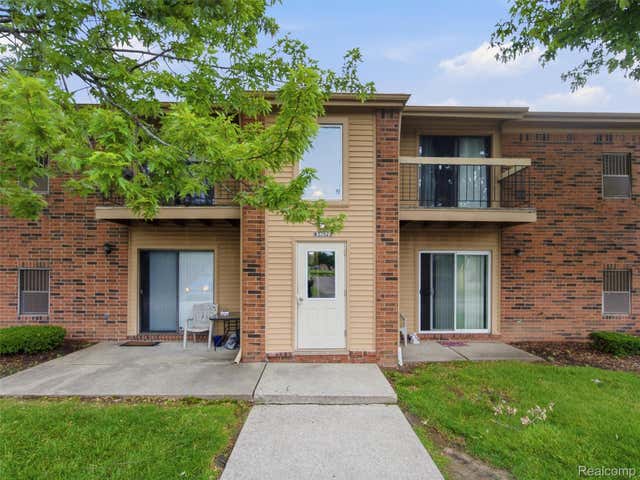
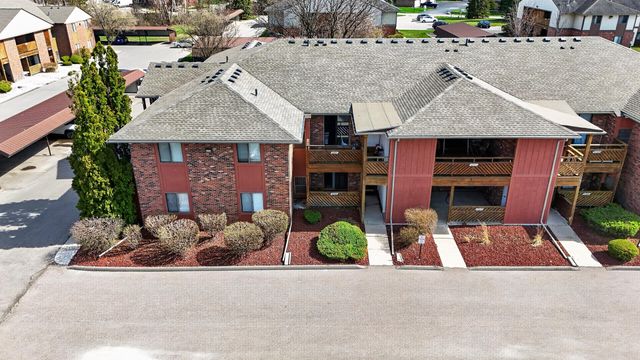
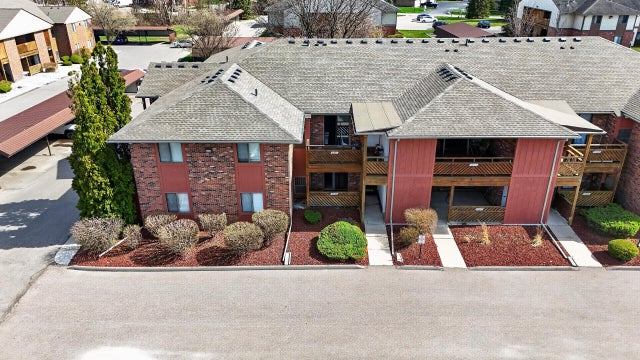
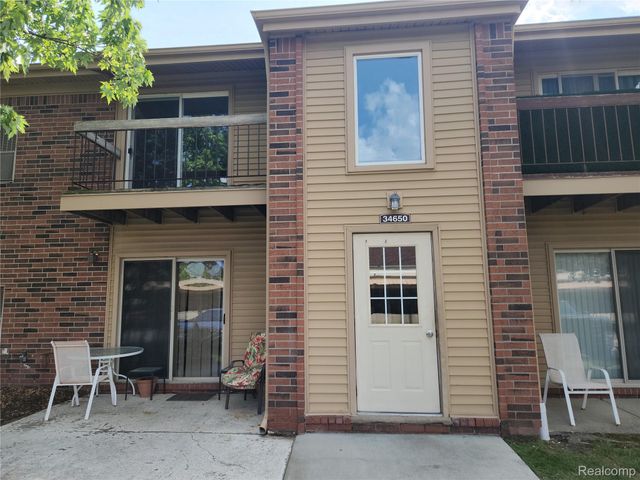

Similar Homes Nearby
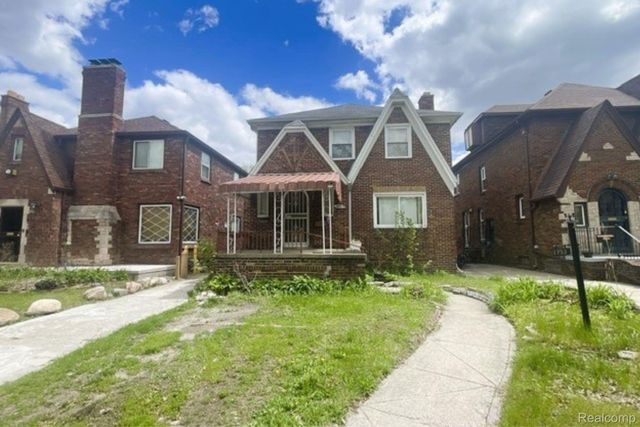

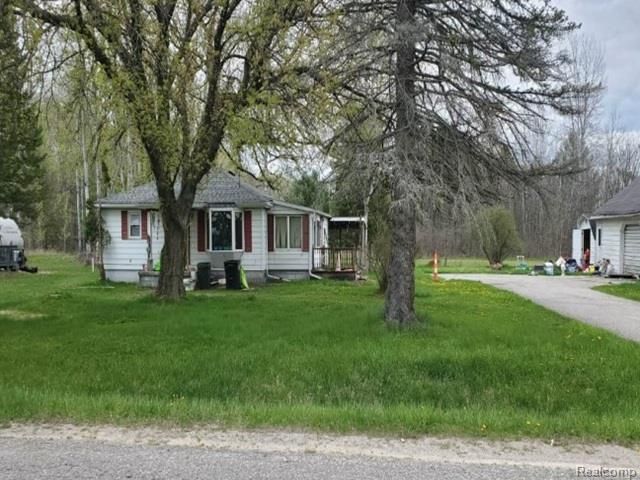

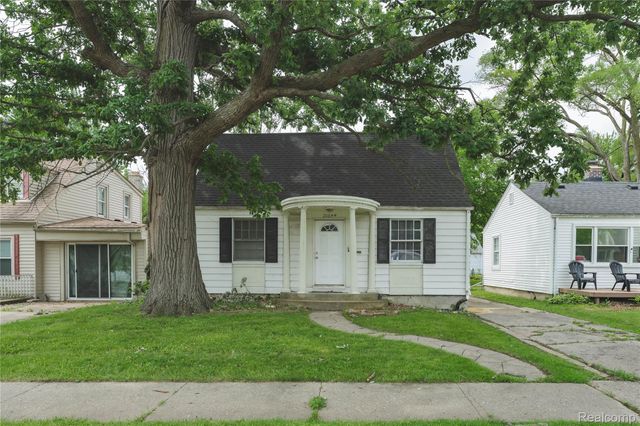
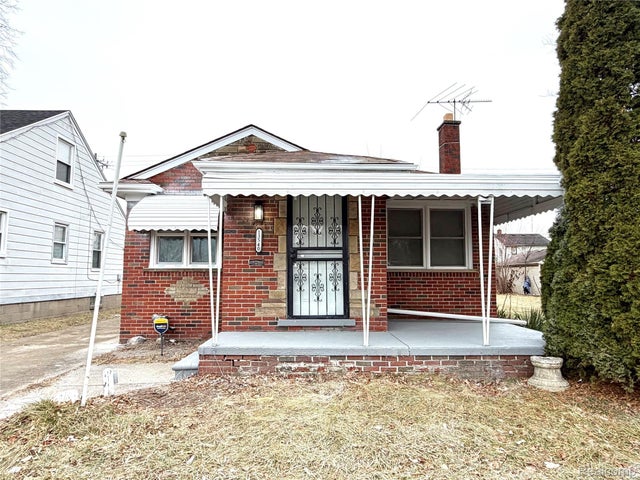
Similar Home Values
Comparable nearby listings and their asking prices.
| Address | Price | Beds | Baths | Sq Ft |
|---|---|---|---|---|
| 17530 Santa Barbara Drive, Detroit City, MI | $110,500 | 3 | 2 | 1,834 |
| 11035 Portlance Street, Detroit City, MI | $110,900 | 3 | 1 | 897 |
| 4056 N Three Rivers, Gladwin City, MI | $110,900 | 2 | 1 | 864 |
| 15113 Prest Street, Detroit City, MI | $111,000 | 3 | 2 | 1,348 |
| 20644 Elkhart Street, Harper Woods City, MI | $111,900 | 4 | 1 | 1,121 |
| 13540 E State Fair Street, Detroit City, MI | $112,000 | 3 | 2 | 1,050 |
Moving Cost Estimate
EXIT Agents in Fraser City


Listing Courtesy: Real Estate One-Sterling Heights - 5862769800
The accuracy of all information, regardless of source, is not guaranteed or warranted. All information should be independently verified. Any use of search facilities of data on the site, other than by a consumer looking to purchase real estate, is prohibited.