

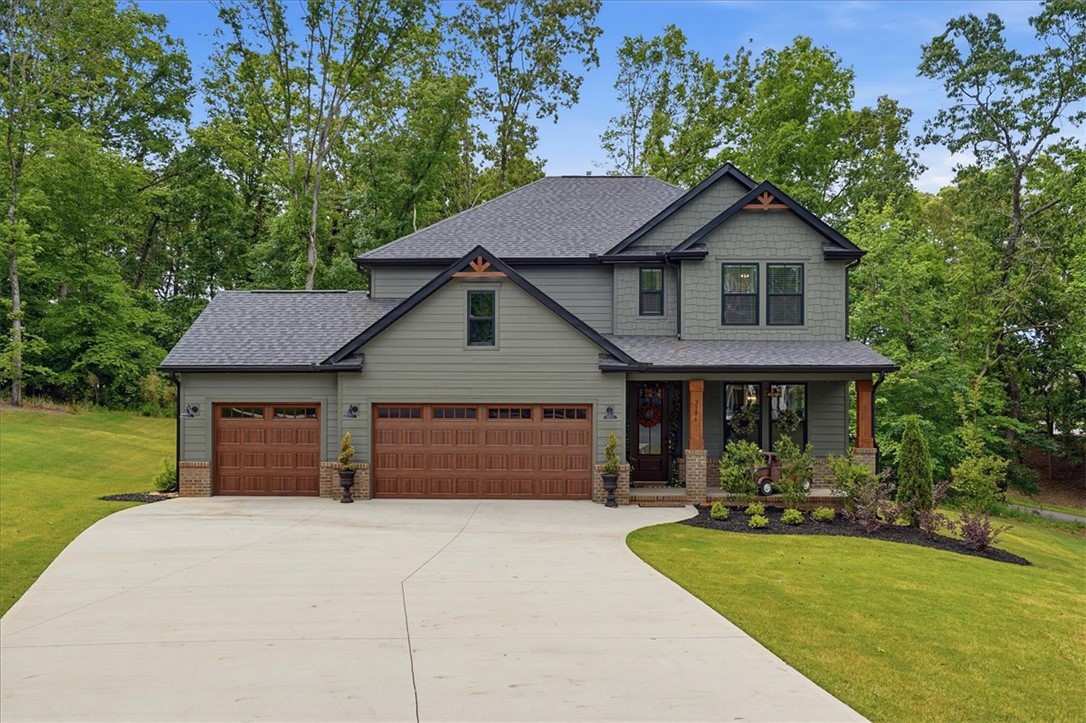
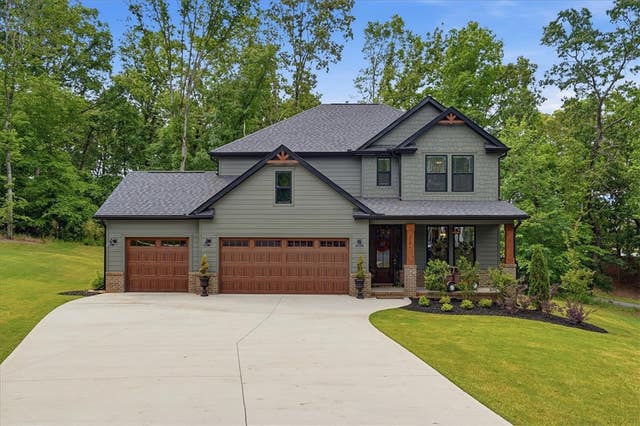
3106 Chatham Drive, Seneca, SC 29678
Cross Creek Plan · Oconee County
Key Facts
Description
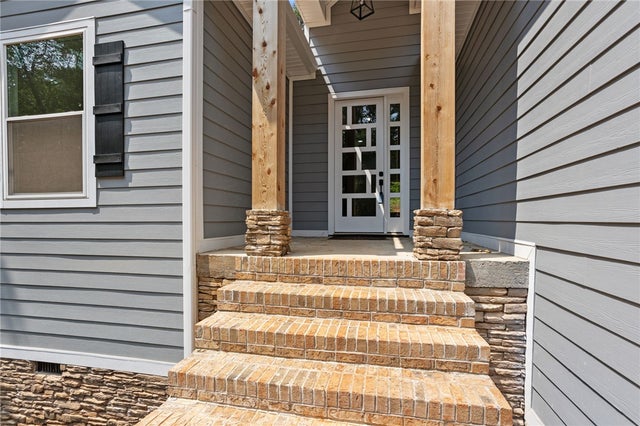
Welcome to 3106 Chatham Drive, a beautifully maintained 5-bedroom, 3.5-bath home in the sought-after Cross Creek Golf community. Situated on a private cul-de-sac lot just under 0.60 acres, this 3,161 sq ft home offers a spacious and functional layout with room to live, work, and entertain. The main level features an open-concept design with a spacious great room, dedicated office, and a primary suite complete with multiple closets, a double vanity, soaking tub, and separate shower. The kitchen includes quartz countertops, a gas range, ample cabinetry, and flows seamlessly into the breakfast area and main living space. Upstairs, you’ll find four additional bedrooms, two full baths, and a versatile loft/bonus area. Since purchasing, the sellers have thoughtfully enhanced the home with a newly added back deck, custom lighting throughout, ceiling fans in every room, blinds on every window, and a 210V addition to the electrical panel for a future generator setup. The property also includes an irrigation system, helping maintain the lawn with ease. Located in a gated golf course community with access to a clubhouse, pool, and dining, this home is minutes from shopping, restaurants, medical facilities, and a short drive to Lake Keowee and Lake Hartwell. A great opportunity to own a newer home with added upgrades in one of Seneca’s most desirable communities.
Property Information
Property Type
Residential
Sub-Type
Single Family Residence
Style
Craftsman
Year Built
2024
Stories
2
Living Area
3,161 sq ft
Lot Size
0.59 acres
Garage Spaces
3
Days on Market
52
MLS® Listing#
20300826
Property Features
Interior
Appliances
Cooling
Heating
Flooring
Fireplace
Basement
Pool
Parking
Laundry
Patio
Lot Features
Construction
Foundation
Roof
Windows
Security
Community
Utilities
Sewer
Water Source
Rooms
- 5x5Main
- 14x11Main
- Bedroom 212x16Upper
- Bedroom 311x12Upper
- Bedroom 412x12Upper
- Bedroom 512x12Upper
- Bonus Room14x13Upper
- Great Room21x17Main
- Kitchen11x14Main
- Master Bedroom16x16Main
- Office12x12Main
Schools
- Elementary:
- Blue Ridge Elementary
- Middle:
- Seneca Middle
- High:
- Seneca High
Financial Details
HOA
Yes
Parcel Number
520-63-03-032
Directions
Wells Hwy to Cross Creek Drive (Entrance). Gate code provided to agent in private remarks. Cross Creek Drive to Chatham turn Left - home on Right at end of Cul-De-Sac
Affordability Calculator
$139,800
Estimated monthly payment
$3,720/mo
Principal $559,200 · Est. interest $780,134 over 30 yrs
Neighborhood Market Statistics
How this home compares to active listings in Seneca, SC
- $421,519
- Median Listing Price
- 71
- Median Days on Market
- 2,361
- Median Sq Ft
- $183
- Median Price / Sq Ft
- 339
- Active Listings
- This home’s price is 66% above the area median.
- Its price per sq ft is 21% above the area median.
Market statistics compiled from active EXIT Realty® and MLS listings in Seneca, SC.
Location
Map is currently unavailable for this location.
Points of Interest in Seneca, SC
Showing the Seneca area map.
Commute Calculator
Nearby Homes


Similar Homes Nearby

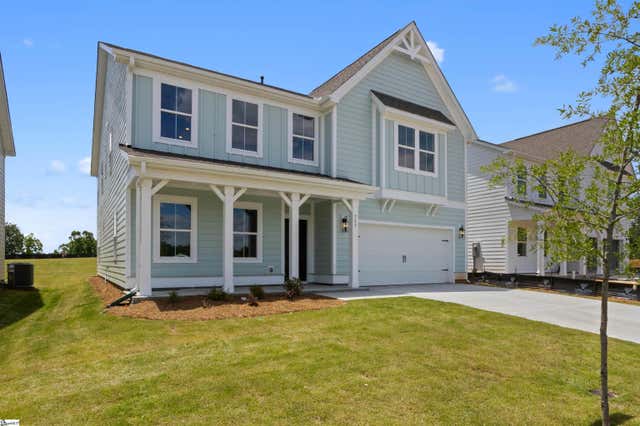
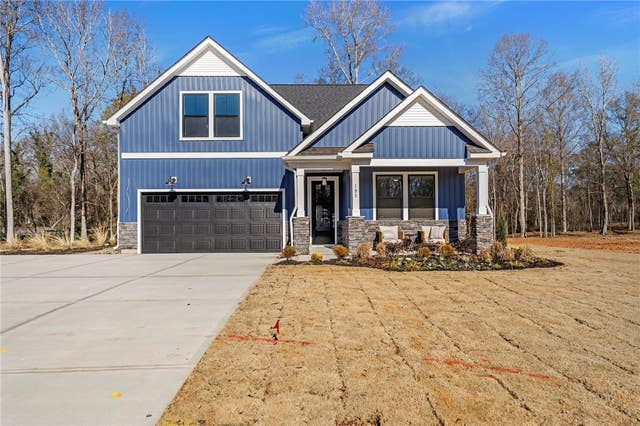

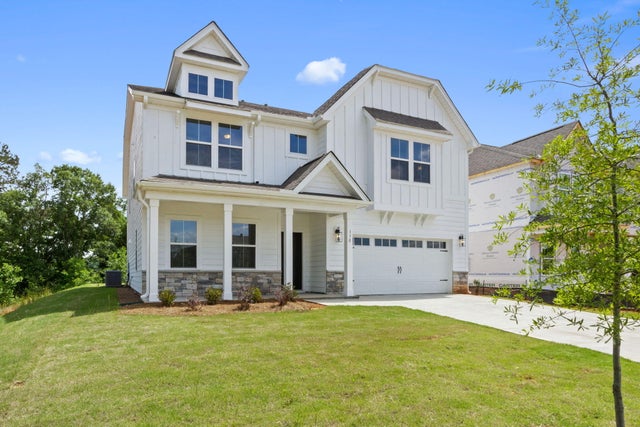

Similar Home Values
Comparable nearby listings and their asking prices.
| Address | Price | Beds | Baths | Sq Ft |
|---|---|---|---|---|
| 557 Hydrangea Street Lot 46, Seneca, SC | $489,793 | 5 | 4 | 3,305 |
| 557 Hydrangea Street, Seneca, SC | $489,793 | 5 | 4 | 3,305 |
| 605 Autumn Mill Drive, Seneca, SC | $493,065 | 4 | 3 | 2,506 |
| 130 Teal Lane Lot 63, Seneca, SC | $494,990 | 5 | 4 | 3,305 |
| 130 Teal Lane 63, Seneca, SC | $494,990 | 5 | 4 | 3,305 |
| 130 Teal Lane Lot 63, Seneca, SC | $494,990 | 5 | 4 | 3,305 |
Moving Cost Estimate
EXIT Agents in Seneca


Listing Courtesy: Carolina Foothills Real Estate - 8646544345
Presented by: Ellison Chapman
763