

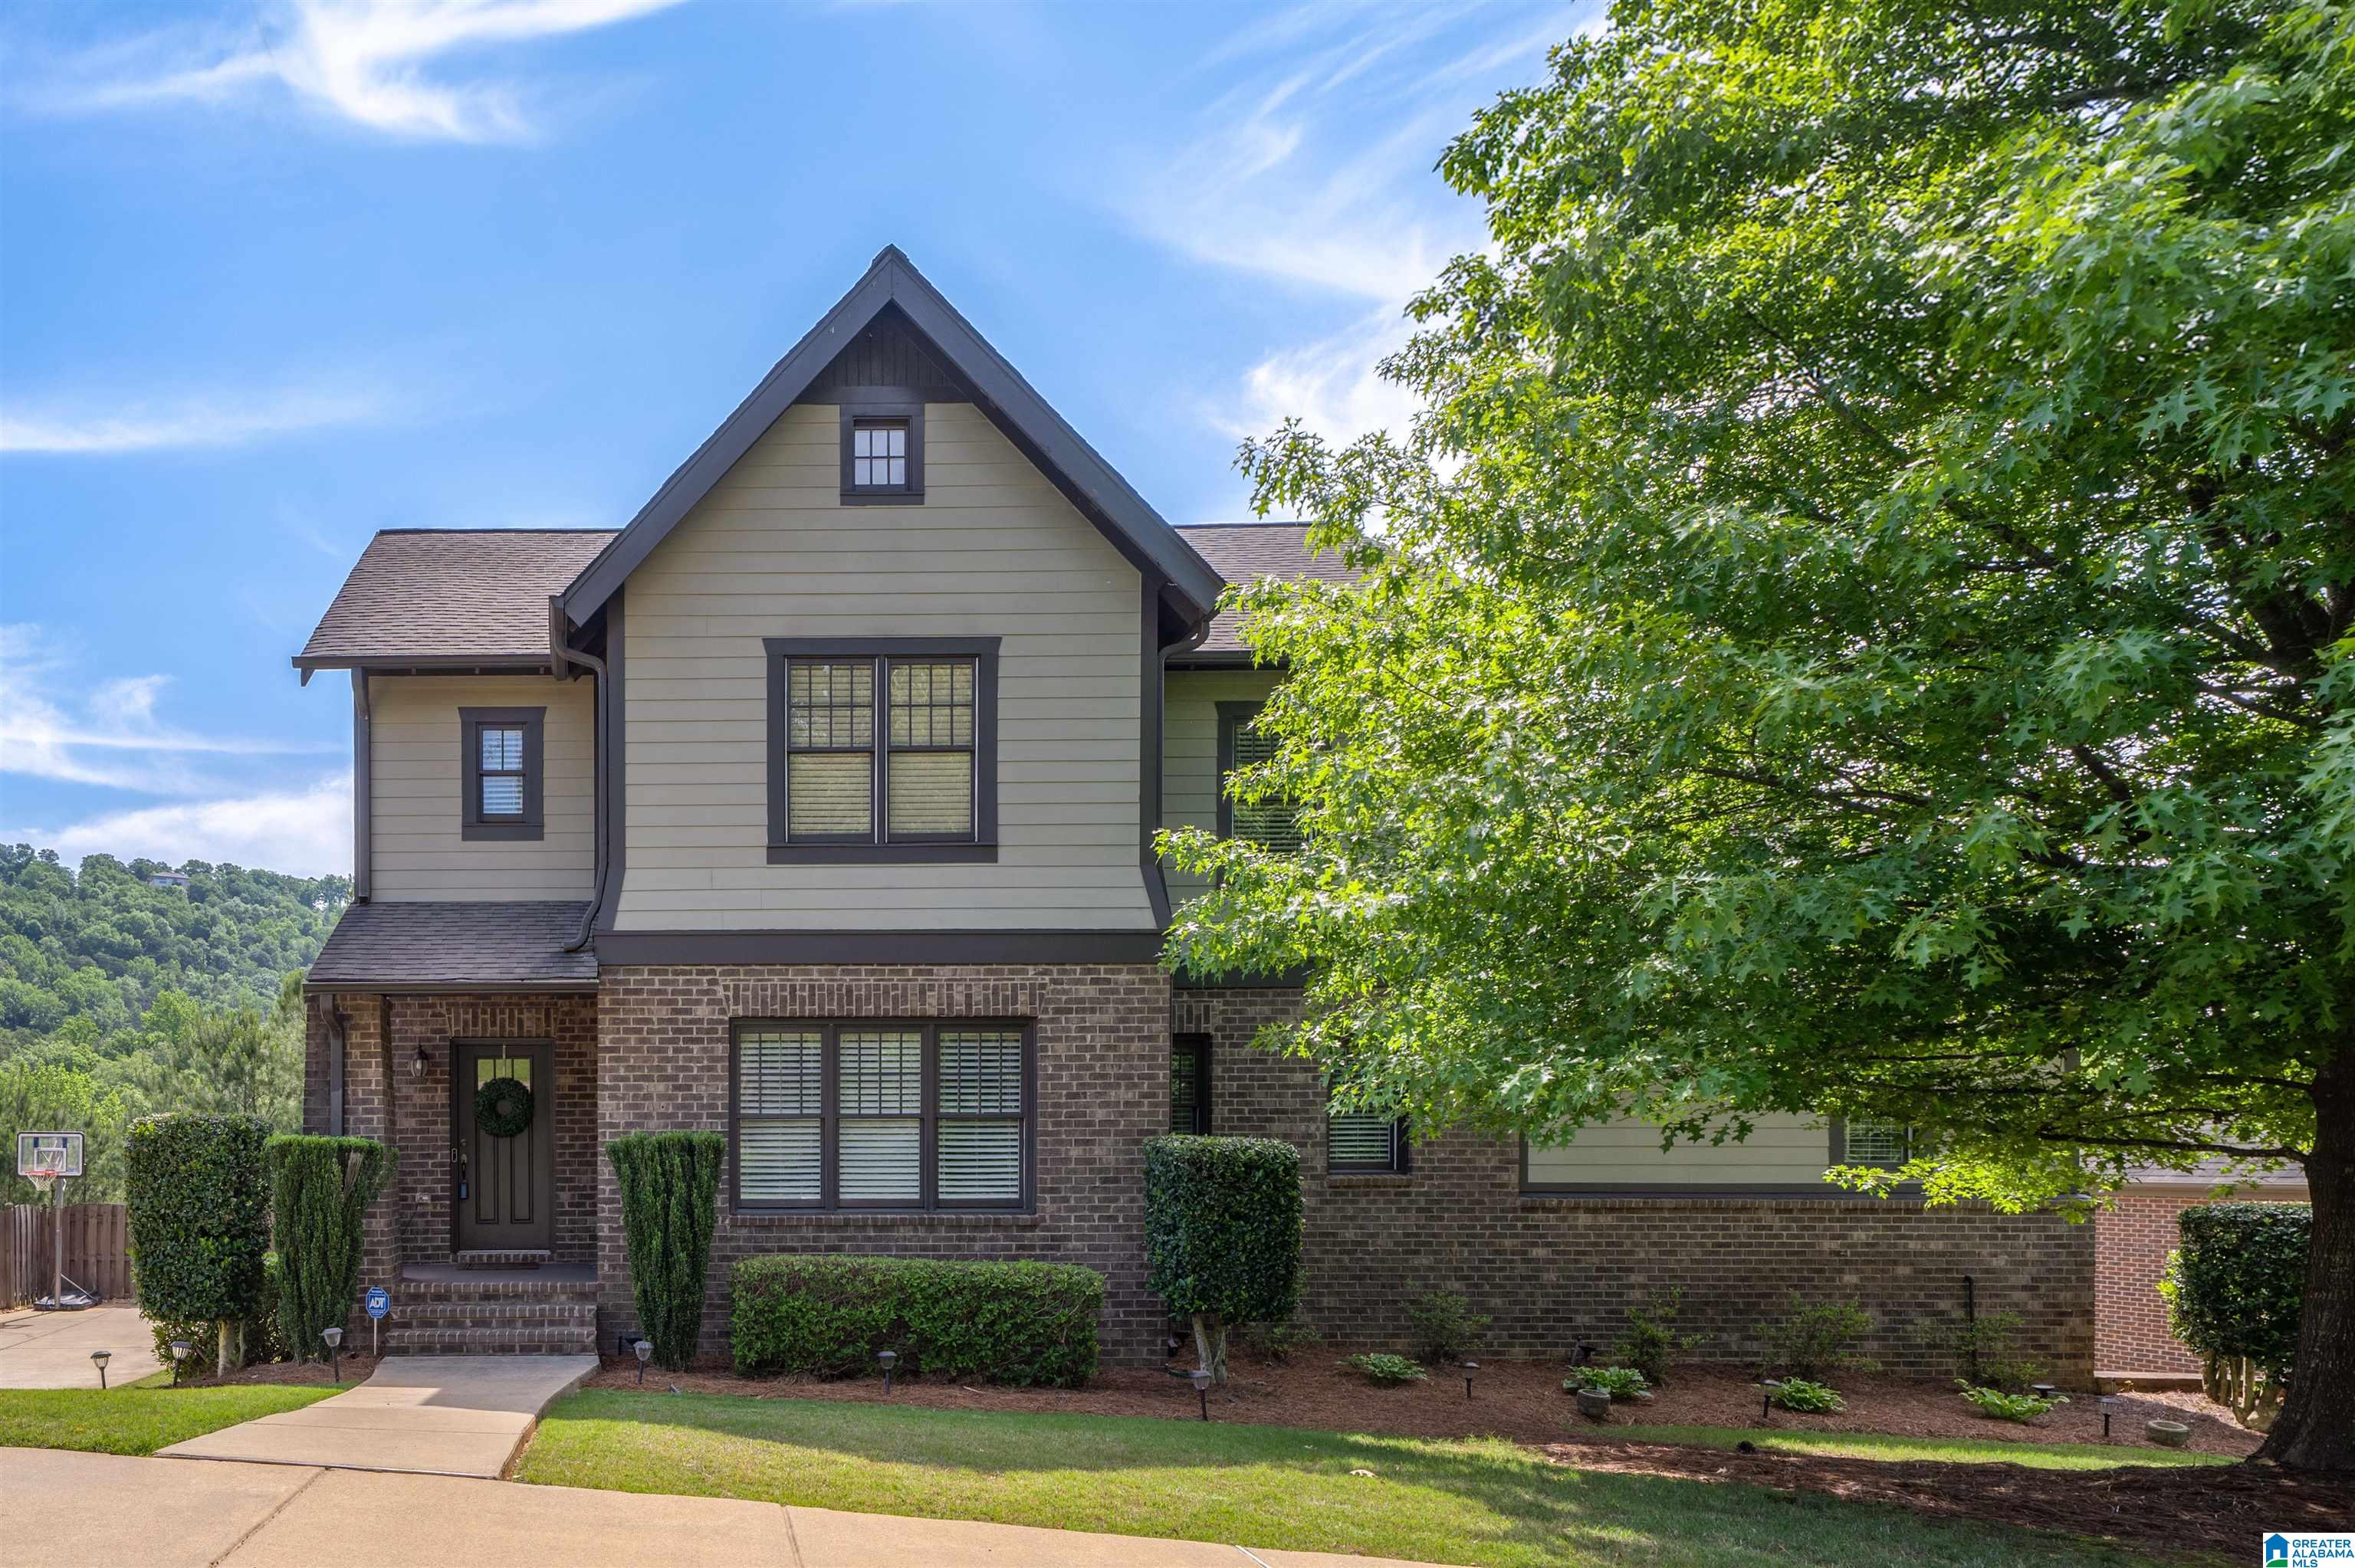
3690 JAMES HILL TERRACE, HOOVER, AL 35226
ROSS BRIDGE JAMES HILL · Jefferson County
Key Facts
Description
Step into this beautifully refreshed 4-bedroom/4.5-bath home in the James Hill community of Ross Bridge. It's new paint, new carpet, & square footage, rivals any new construction. The main level area features separate dining, open living space, spacious gourmet kitchen & master bedroom & bath-all filled w/natural light. The second floor has 3 beds plus 2 baths & a spacious loft perfect for an office, playroom or additional living area. The finished basement provides a den, full bath, & bonus room-ideal for guests, media, or recreation. With a wood-fenced backyard, patio & a newly added covered deck, you’ll enjoy a private mountain backdrop that makes this space perfect for relaxing in any season. The 3-car garage provides excellent storage & convenience. Located in one of Hoover’s premier neighborhoods, you’ll enjoy pools, clubhouses, walking trails, an award-winning golf course, & a luxury hotel and spa. This move-in-ready home blends modern comfort w/the lifestyle of Ross Bridge.
Property Information
Property Type
Residential
Sub-Type
Single Family Residence
Style
1.5-Story
Year Built
2011
Stories
1
Living Area
4,194 sq ft
Lot Size
0.18 acres
Garage Spaces
3
Ownership
Fee Simple
Days on Market
218
MLS® Listing#
21438106
Property Features
Interior
Appliances
Cooling
Heating
Flooring
Fireplace
Basement
Pool
Parking
Laundry
Patio
Fencing
Lot Features
Construction
Windows
Community
Utilities
Water Source
Rooms
- Bathroom 2First
- Bathroom 3Second
- Bathroom 4Second
- Bathroom 5Basement
- Bedroom 2Second
- Bedroom 3Second
- Bedroom 4Second
- Dining RoomFirst
- Family RoomBasement
- Kitchen
- Living RoomFirst
- Loft
- Master BathroomFirst
- Master BedroomFirst
Schools
- Elementary:
- DEER VALLEY
- Middle:
- BUMPUS, ROBERT F
- High:
- HOOVER
Financial Details
HOA
$1,200 / Annually
CMA
Parcel Number
39-00-08-4-000-134.000
Directions
I-459 S to exit 10 (AL-150/John Hawkins Pkwy). Turn right towards Bessemer. Turn right onto Ross Bridge Pkwy. Turn right onto Haddon Dr. Turn left onto James Hill Terrace. Home is on the right.
Affordability Calculator
$139,980
Estimated monthly payment
$3,725/mo
Principal $559,920 · Est. interest $781,138 over 30 yrs
Neighborhood Market Statistics
How this home compares to active listings in HOOVER, AL
- $564,957
- Median Listing Price
- 48
- Median Days on Market
- 2,700
- Median Sq Ft
- $208
- Median Price / Sq Ft
- 373
- Active Listings
- This home’s price is 24% above the area median.
- Its price per sq ft is 20% below the area median.
Market statistics compiled from active EXIT Realty® and MLS listings in HOOVER, AL.
Location

Points of Interest in HOOVER, AL
Showing the HOOVER area map.
Nearby Schools
Pioneer Playschool
School · 1.1 mi away
Bluff Park Elementary School
Elementary · 1.3 mi away
Simmons Middle School
Secondary · 1.9 mi away
Deer Valley Elementary School
Elementary · 2.0 mi away
Gwin Elementary School
Elementary · 2.1 mi away
Shades Mountain Community Church
School · 2.4 mi away
Oxmoor Valley Elementary School
Elementary · 2.5 mi away
Shades Mountain Christian School
School · 2.5 mi away
Spring Valley School
Secondary · 2.8 mi away
Covenant Classical School
School · 3.2 mi away
Odyssey Early School
School · 3.3 mi away
Shades Mountain Elementary School
Elementary · 3.3 mi away
Green Valley Elementary School
Elementary · 3.3 mi away
Homewood Day School
School · 3.4 mi away
Sugar N Spice Day Care and Kindergarten
School · 3.4 mi away
Annie's True Love Child Developmental Center
School · 3.4 mi away
Brocks Gap Intermediate School
Elementary · 3.6 mi away
Bumpus Middle School
School · 3.6 mi away
Magic Box
School · 3.7 mi away
Hoover High School
Secondary · 3.8 mi away
Commute Calculator
Nearby Homes


Similar Homes Nearby
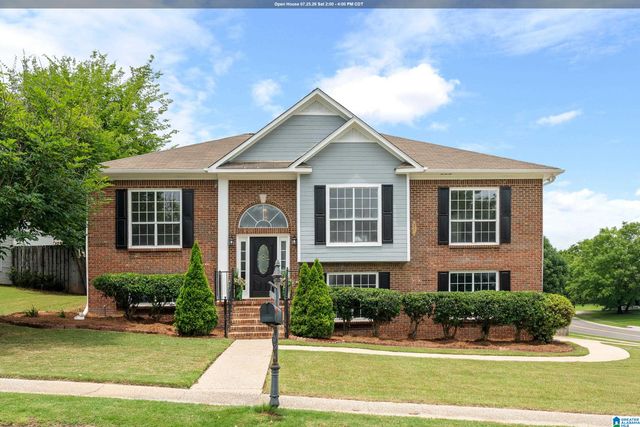
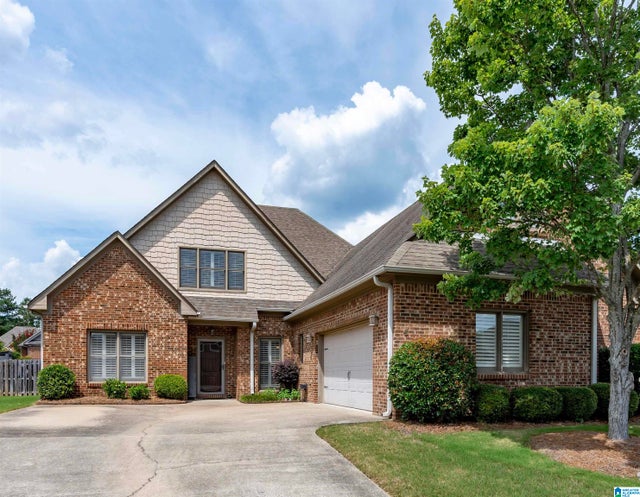
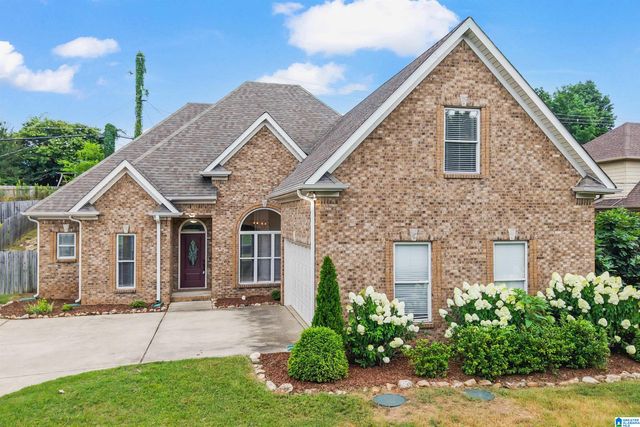


Similar Home Values
Comparable nearby listings and their asking prices.
| Address | Price | Beds | Baths | Sq Ft |
|---|---|---|---|---|
| 2461 MOUNTAIN DRIVE, HOOVER, AL | $489,999 | 4 | 3 | 2,151 |
| 5310 CREEKSIDE PLACE, HOOVER, AL | $492,900 | 4 | 3 | 2,855 |
| 3721 JAMES HILL TERRACE, HOOVER, AL | $495,900 | 4 | 3 | 2,172 |
| 710 VALLEY STREET, HOOVER, AL | $499,780 | 4 | 4 | 2,054 |
| 452 PRESERVE PARKWAY, HOOVER, AL | $499,871 | 3 | 3 | 1,837 |
| 808 MAY APPLE COURT, HOOVER, AL | $499,900 | 4 | 3 | 2,590 |
Moving Cost Estimate
EXIT Agents in HOOVER


Listing Courtesy: ARC Realty 280