

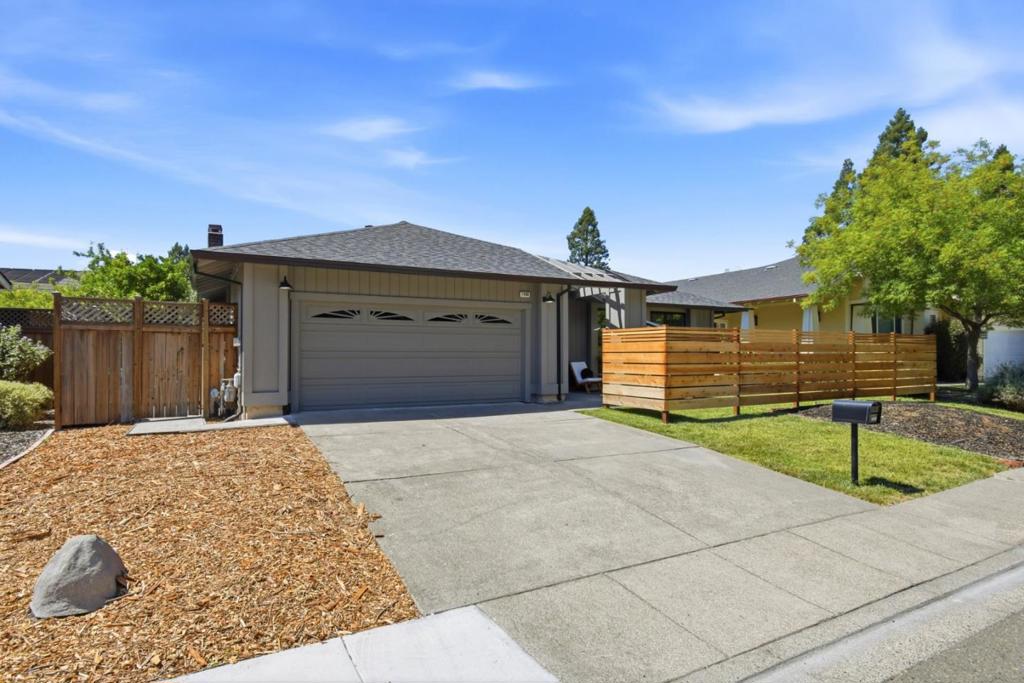
1068 San Francisco Way, Rohnert Park, CA 94928
Sonoma County
Key Facts
Description
Beautifully reimagined single-level home blending timeless charm and modern luxury in the heart of Wine Country. Under a mile from the new proposed downtown, and minutes from wineries, dining, hiking and historic Petaluma. Bright open, spacious, flowing floor plan seamlessly connecting indoor and outdoor living. Thoughtfully upgraded throughout, 4 bedrooms (or 3+office/gym) 2 designer baths and oversized luxurious master suite with sliding glass door to private patio. Spacious Chef's kitchen, 36"Thor range, leathered quartz countertops, oversized peninsula overlooking inviting family rm with brick fireplace and elegant dining area w/custom built-in, comfortably hosts intimate dinners or gatherings of 10 or more. NEW: electrical panel, HVAC w/new ducts, 40 year roof, wide-plank engineered oak hardwood flooring, solid core interior doors, All new lighting, interior trim, baseboard, texture, lighting, interior & exterior paint. Anderson sliding glass doors & windows, remodeled baths & kitchen, new deck, privacy fence. A MUST SEE!!
Property Information
Property Type
Residential
Sub-Type
Single Family Residence
Year Built
1980
Stories
1
Living Area
2,241 sq ft
Lot Size
0.15 acres
Garage Spaces
2
Parking Spaces
2
Zoning
CITYRP
Days on Market
18
MLS® Listing#
ML82052387
Property Features
Appliances
Cooling
Heating
Flooring
Fireplace
Parking
Patio
Roof
Sewer
Water Source
Rooms
- Bathroom
- Kitchen
Financial Details
HOA
None
Parcel Number
159390004000
Directions
Cross Street: San Francisco Court
Affordability Calculator
$199,600
Estimated monthly payment
$5,312/mo
Principal $798,400 · Est. interest $1,113,839 over 30 yrs
Neighborhood Market Statistics
How this home compares to active listings in Rohnert Park, CA
- $889,535
- Median Listing Price
- 39
- Median Days on Market
- 1,672
- Median Sq Ft
- $548
- Median Price / Sq Ft
- 810
- Active Listings
- This home’s price is 12% above the area median.
- Its price per sq ft is 19% below the area median.
Market statistics compiled from active EXIT Realty® and MLS listings in Rohnert Park, CA.
Location
- 1068 San Francisco Way, Rohnert Park, CA 94928
Points of Interest in Rohnert Park, CA
Showing the Rohnert Park area map.
Nearby Schools
Lawrence E Jones Middle School
School · 0.2 mi away
Lawrence E. Jones Middle School
Secondary · 0.3 mi away
Rancho Cotate High School
Secondary · 0.5 mi away
Phoenix High School
Secondary · 0.5 mi away
Cross & Crown Lutheran School
Elementary · 0.5 mi away
Richard Crane Elementary School
Elementary · 0.6 mi away
Credo High
School · 0.6 mi away
Sozo Student Center
School · 0.6 mi away
Evergreen Elementary School
Elementary · 0.7 mi away
Technology Middle
Secondary · 0.9 mi away
Cotati-Rohnert Park Unified School District
School · 0.9 mi away
Technology High School
Secondary · 1.0 mi away
Waldo Rohnert Elementary School
Elementary · 1.1 mi away
Technology High School
Secondary · 1.1 mi away
John Reed Elementary School
Elementary · 1.1 mi away
Early Learning Institute
School · 1.2 mi away
Marguerite Hahn Elementary
Elementary · 1.3 mi away
Monte Vista Elementary School
Elementary · 1.3 mi away
Gold Ridge Elementary School
Elementary · 1.3 mi away
Mt. Taylor Children's Centers
School · 1.4 mi away
Commute Calculator
Nearby Homes

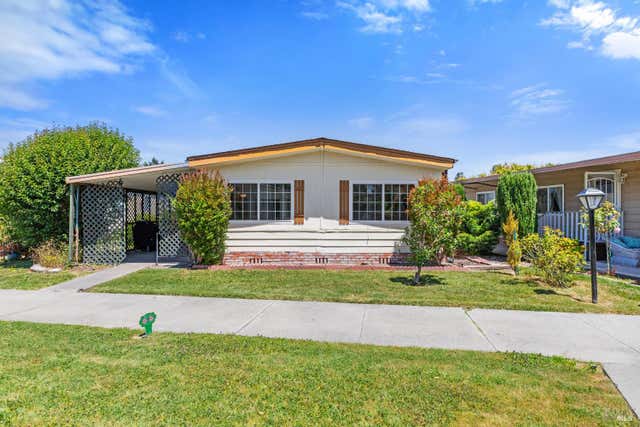
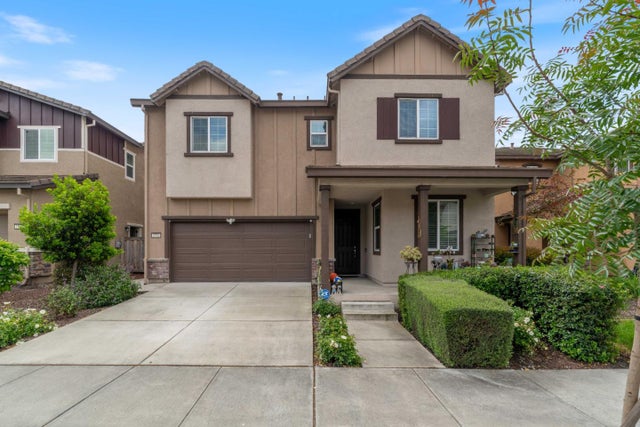
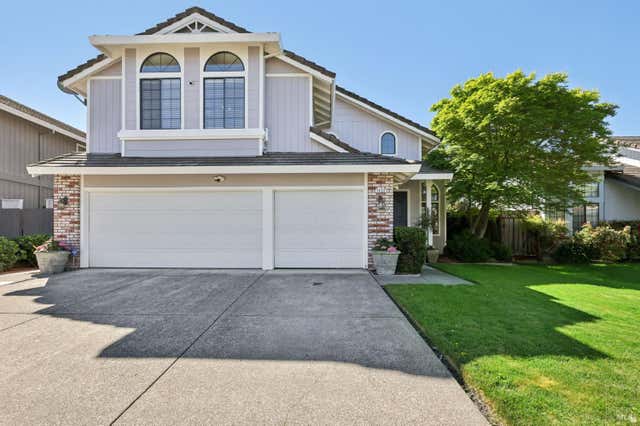
Similar Homes Nearby
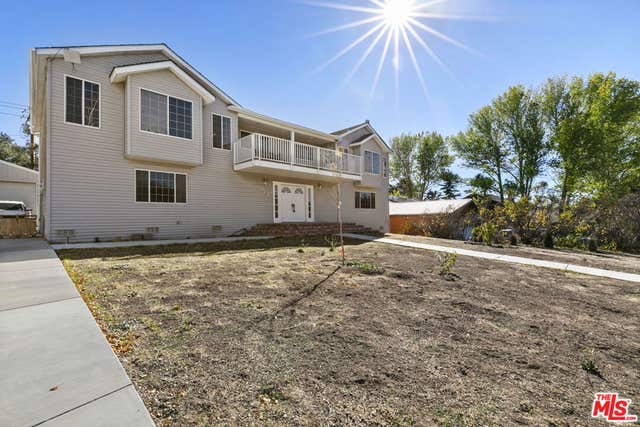


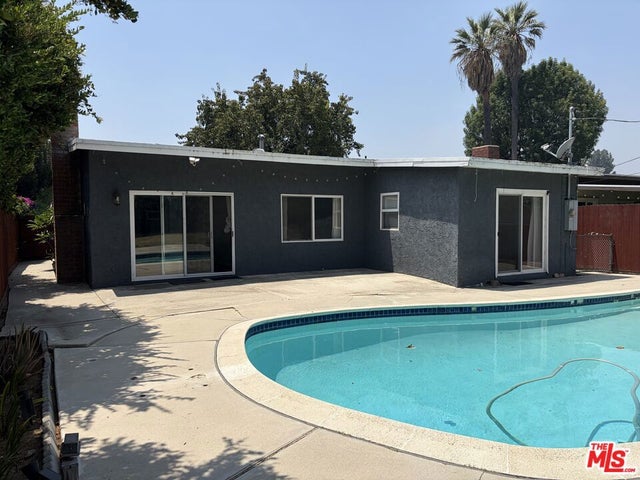


Similar Home Values
Comparable nearby listings and their asking prices.
| Address | Price | Beds | Baths | Sq Ft |
|---|---|---|---|---|
| 812 Glenbrook Drive, Frazier Park, CA | $699,000 | 5 | 3 | 3,838 |
| 8151 Hunter Green, Buena Park, CA | $699,000 | 3 | 3 | 1,276 |
| 2816 Hillcrest Drive, Cameron Park, CA | $699,000 | 4 | 3 | 1,984 |
| 22115 Hart Street, Canoga Park, CA | $699,000 | 3 | 3 | 1,294 |
| 3632 Ravenwood Ln, Cameron Park, CA | $699,000 | 4 | 3 | 2,352 |
| 3632 Ravenwood Ln, Cameron Park, CA | $699,000 | 4 | 3 | 2,352 |
Moving Cost Estimate
EXIT Agents in Rohnert Park


Listing Courtesy: Intero Real Estate Services - 4083575700
Presented by: Neva Mills and Jessica Mills
Licensed in the state of California.