

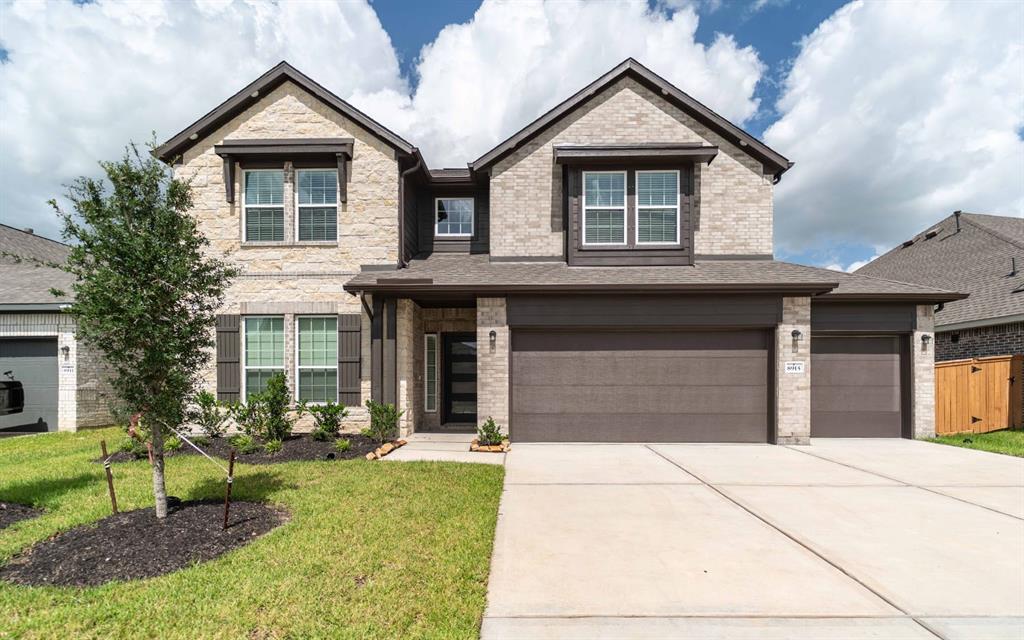
8915 Rose Jade Drive, Iowa Colony, TX 77583
Canterra Creek · Brazoria County
Key Facts
Description
The Southfork is a stunning 3,542 sq ft home with 5 bedrooms, 4.5 baths, and optional upgrades throughout. A bright study room greets you at entry, with an home office. The main level includes a secondary bedroom, full bath, walk-in utility room, and a 3-car garage. The open family room connects to a stylish kitchen with granite counters, island, and designer upgrades. The master suite offers two walk-in closets, abundant light, and a spa-like bath. Upstairs features a game room, 3 bedrooms with walk-in closets, 2 full baths, a balcony, a back covered patio and full brick exterior on all sides of both the first and second floors, offering durability and curb appeal. upgraded flooring, plush carpet, and numerous enhanced features throughout. The kitchen is equipped with built-in stainless steel GE Profile appliances for a modern, high-end feel. Perfectly situated in a private location with no side or front neighbors, the home offers added peace and privacy.
Property Information
Property Type
Residential
Sub-Type
Single Family Residence
Style
Traditional
Year Built
2025
Stories
2
Living Area
3,542 sq ft
Lot Size
0.18 acres
Lot Dimensions
133 x 60
Garage Spaces
3
Parking Spaces
3
Ownership
Full Ownership
Days on Market
398
MLS® Listing#
69321237
Property Features
Interior
Appliances
Cooling
Heating
Flooring
Parking
Laundry
Patio
Fencing
Lot Features
Construction
Foundation
Roof
Windows
Security
Community
Sewer
Water Source
Schools
- Elementary:
- Sanchez Elementary School (Alvin)
- Middle:
- Caffey Junior High School
- High:
- Iowa Colony High School
Financial Details
HOA
$955 / Annually
Parcel Number
77922003028
Directions
Take 288 South to County Road 57 or Meridiana Pkwy and turn right onto FM 521 Rd. Turn right onto Cedar Rapids Pkwy, then left onto Canterra Crk Dr. Take a right onto Jade Hl Dr, then right onto Sapphire Hls Dr. The home will be on the left.
Affordability Calculator
$116,270
Estimated monthly payment
$3,094/mo
Principal $465,082 · Est. interest $648,830 over 30 yrs
Neighborhood Market Statistics
How this home compares to active listings in Iowa Colony, TX
- $434,694
- Median Listing Price
- 42
- Median Days on Market
- 2,200
- Median Sq Ft
- $196
- Median Price / Sq Ft
- 298
- Active Listings
- This home’s price is 34% above the area median.
- Its price per sq ft is 16% below the area median.
Market statistics compiled from active EXIT Realty® and MLS listings in Iowa Colony, TX.
Location
Map is currently unavailable for this location.
Points of Interest in Iowa Colony, TX
Showing the Iowa Colony area map.
Commute Calculator
Nearby Homes

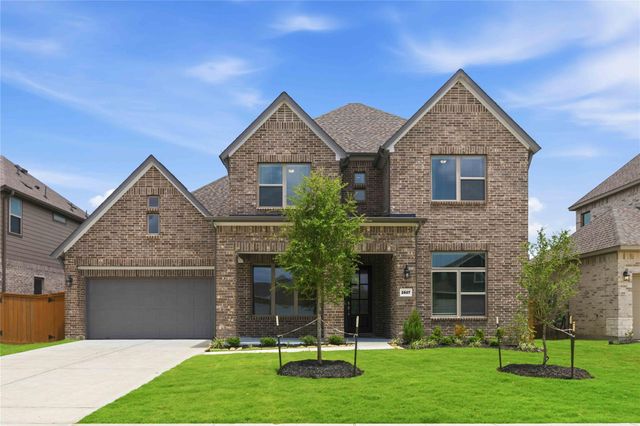
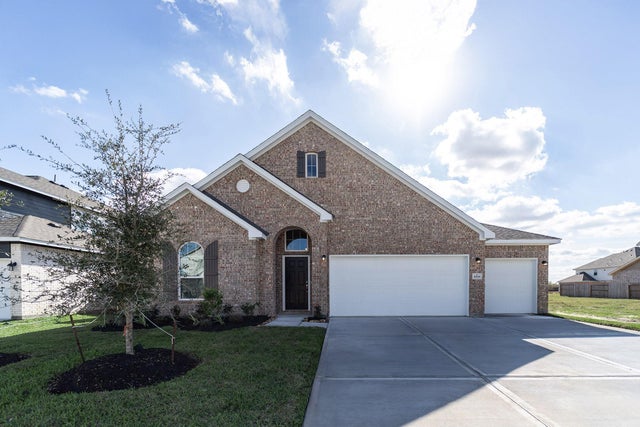
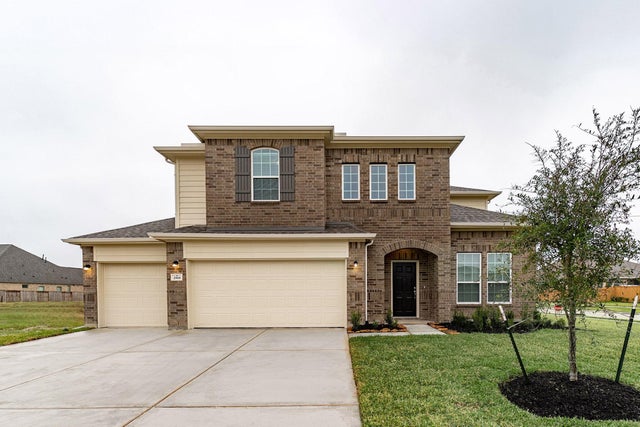


Similar Homes Nearby
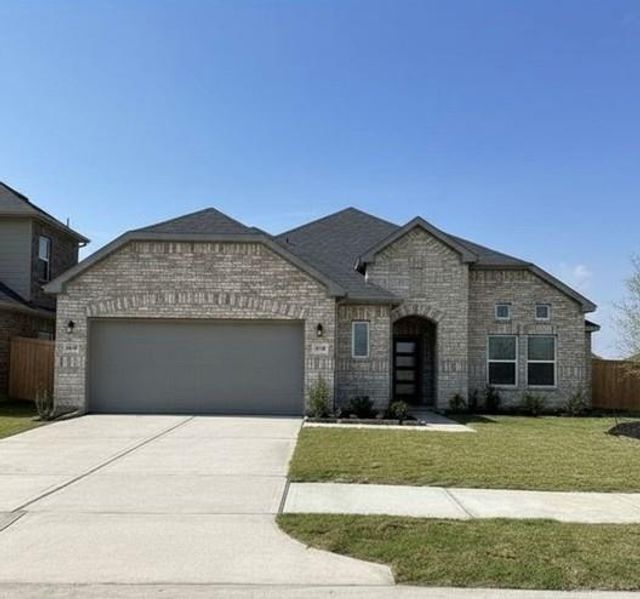


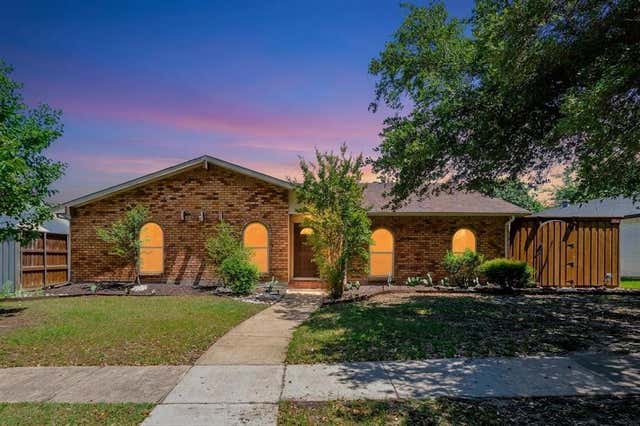


Similar Home Values
Comparable nearby listings and their asking prices.
| Address | Price | Beds | Baths | Sq Ft |
|---|---|---|---|---|
| 13627 Lago Vista Drive, Iowa Colony, TX | $407,340 | 4 | 3 | 2,175 |
| 10306 Aldrin Drive, Iowa Colony, TX | $414,900 | 4 | 4 | 2,639 |
| 5115 Murillo Drive, Iowa Colony, TX | $415,000 | 4 | 3 | 1,959 |
| 5009 Middleton Circle, The Colony, TX | $418,000 | 4 | 2 | 2,123 |
| 7208 Langley Court, The Colony, TX | $425,000 | 4 | 3 | 2,146 |
| 2506 Shallow Lake Lane, Iowa Colony, TX | $429,990 | 4 | 4 | 2,550 |
Moving Cost Estimate
EXIT Agents in Iowa Colony


Listing Courtesy: CastleRock Realty, LLC - 8325820030
Last Updated: 2025-06-20