

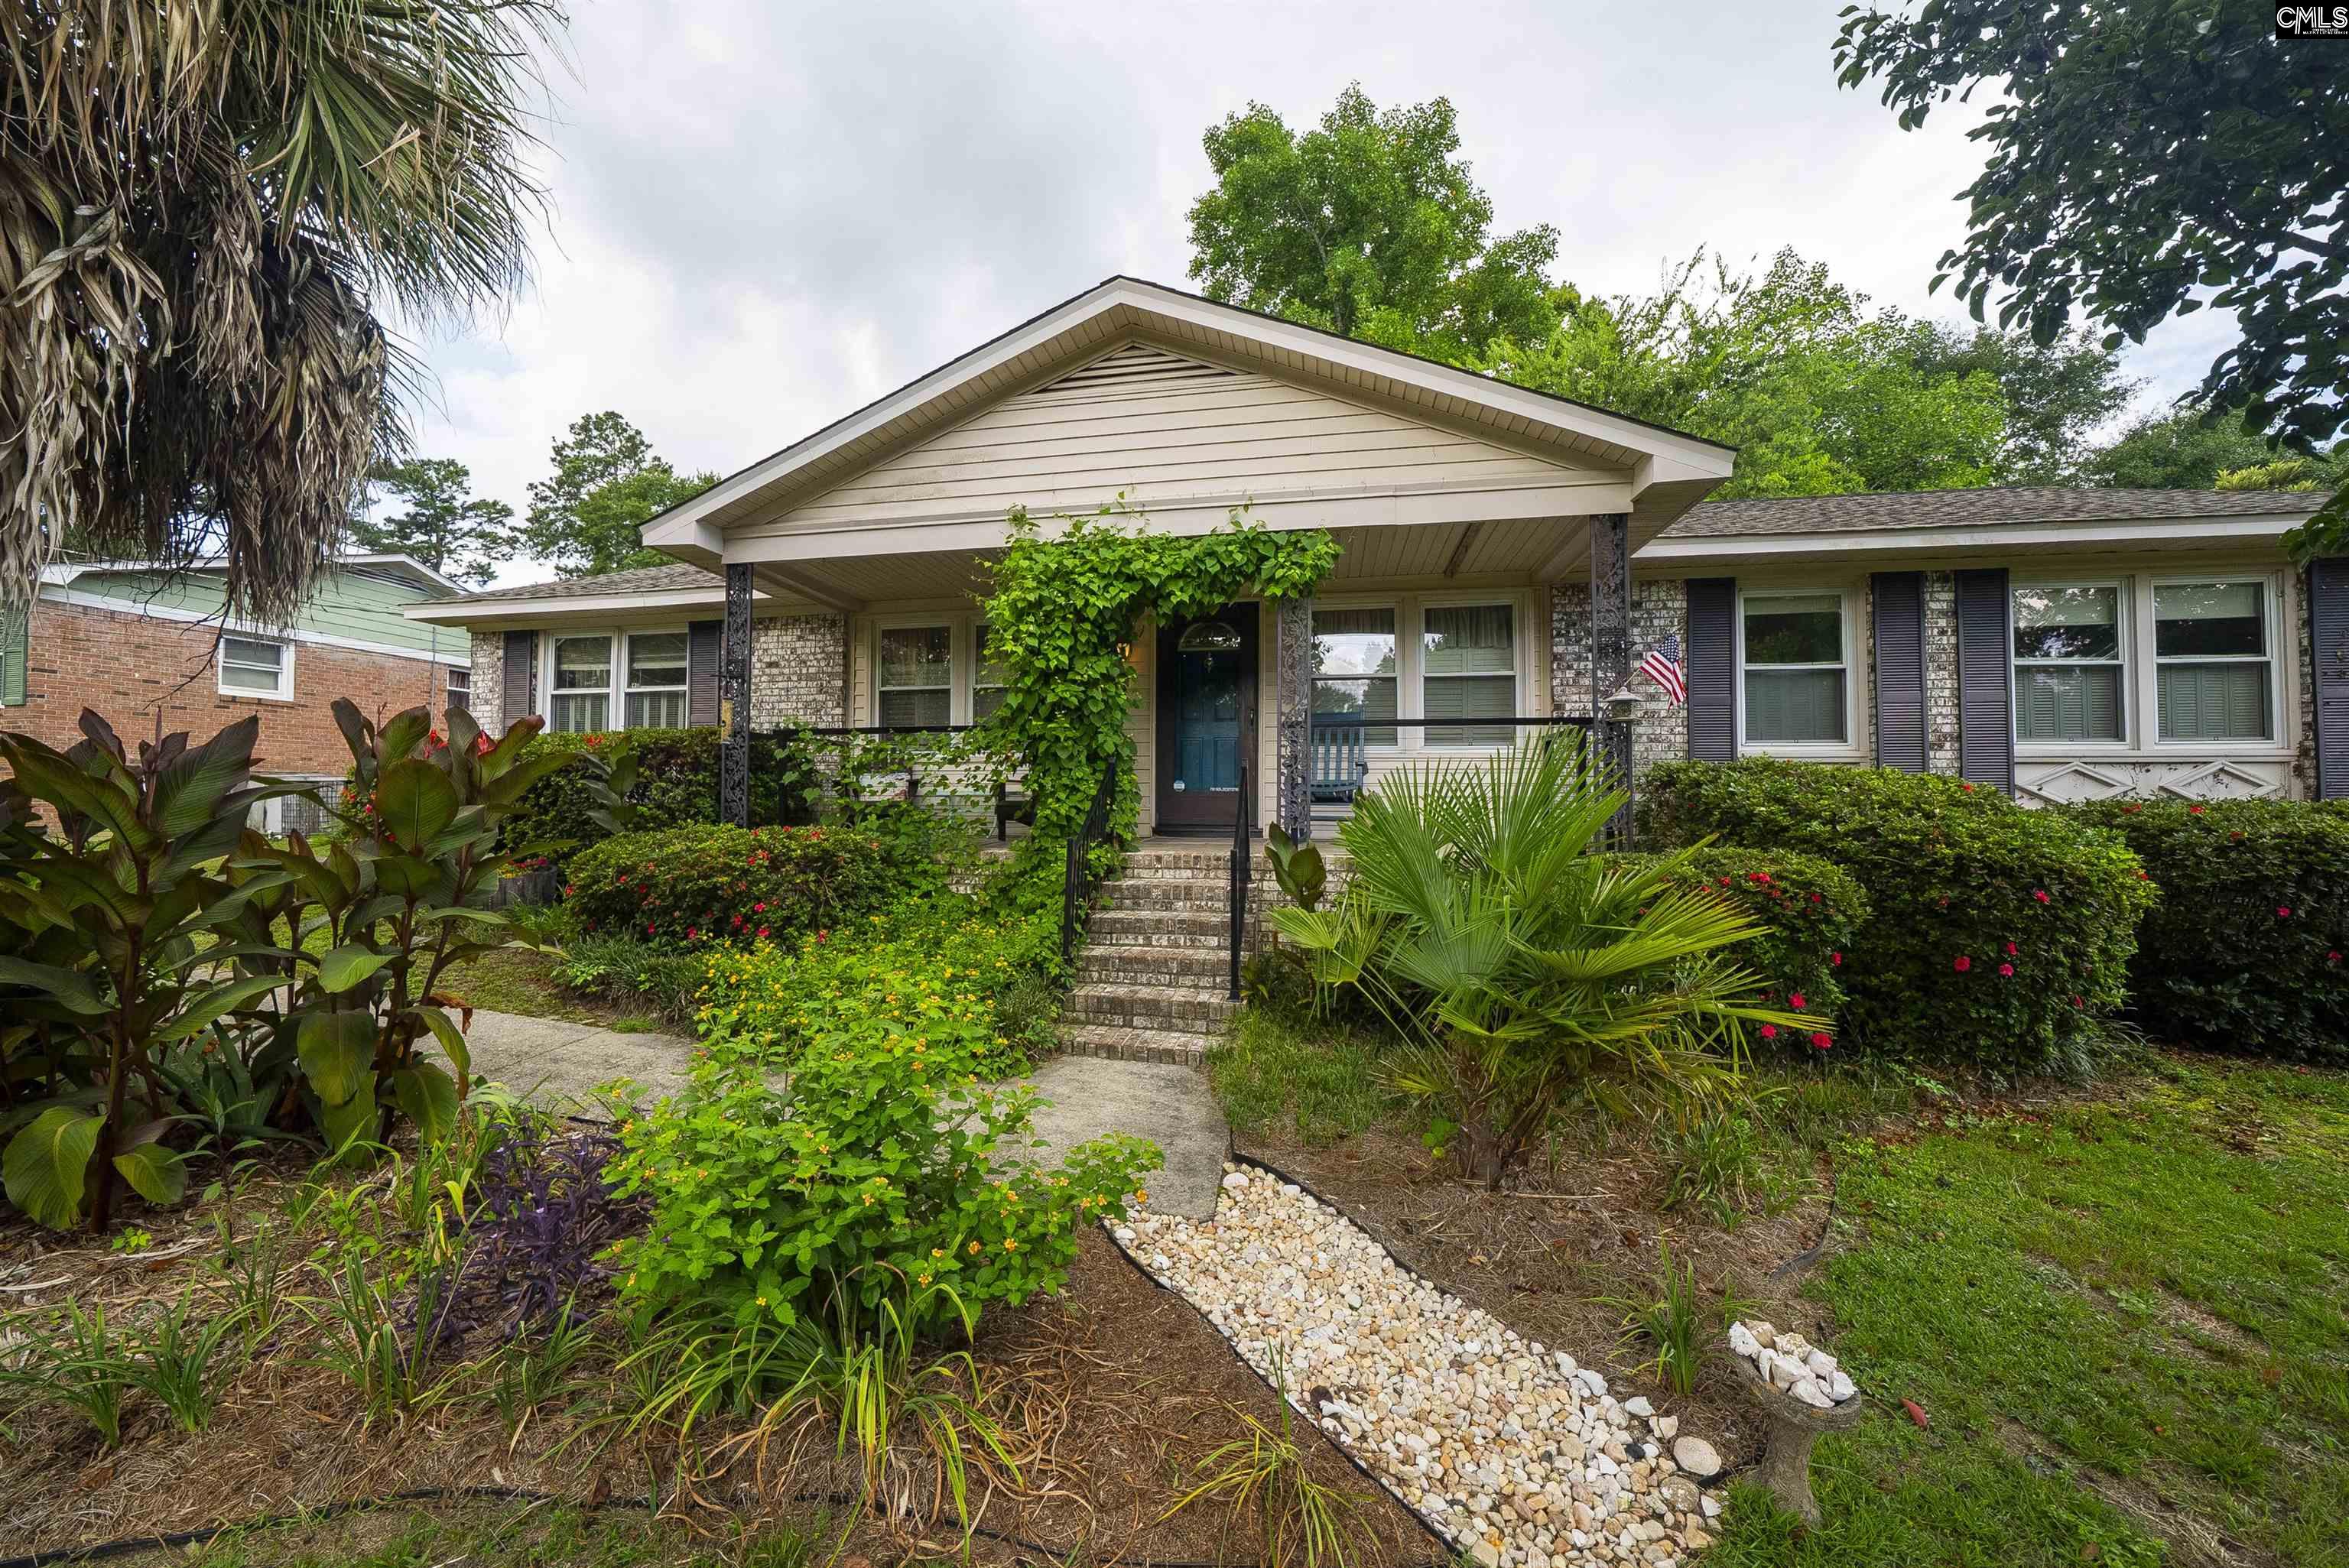
132 Backman Street, Lexington, SC 29072
TALL PINES · Lexington County
Key Facts
Description
The home at 132 Backman St, built in 1962 and remodeled in 2015, is perfectly proportioned and attractive inside and out. During the remodel, several walls were knocked down to create an open floor plan in the main living area, a small, approximately 8x10' office was added, and the Master Bath was enlarged. It includes many unique custom details, like hand-painted murals in the owner’s suite and on the side of the backyard shed. The guest bath features Viking Black granite, while the kitchen is fitted with a St. Cecilia countertop and a hand-glazed natural lava rock backsplash. The home features beautiful original and matched hardwood floors throughout the main living area. The county added a new driveway skirt in 2026. The yard produces a fig tree, a pomegranate tree, several blueberry trees, and Scuppernong grapes. There are also 2 raised flower beds and several hardwood trees in the backyard, creating a perfectly relaxing experience. Outdoor features include a 2-to 4-person hot tub on a lovely deck surrounded by flowers, a canvas sunshield, and string lights, as well as a small greenhouse, shed, and 20x24' workshop with a garage door. The workshop is insulated and has a split mini system, making it the perfect retreat. A wild Fox Grapevine at the front steps can easily be trained and cut back annually, to create a beautiful, welcoming entry that complements the unique, deep blue-green front door. See for yourself everything this house has; you'll fall in love with it. Disclaimer: CMLS has not reviewed and, therefore, does not endorse vendors who may appear in listings. Disclaimer: CMLS has not reviewed and, therefore, does not endorse vendors who may appear in listings.
Property Information
Property Type
Residential
Sub-Type
Single Family Residence
Style
Ranch
Year Built
1962
Stories
1
Living Area
1,652 sq ft
Lot Size
0.43 acres
Parking Spaces
4
Days on Market
1
MLS® Listing#
638836
Property Features
Interior
Appliances
Cooling
Heating
Basement
Laundry
Patio
Fencing
Construction
Security
Other Structures
Sewer
Water Source
Rooms
- Bedroom 1Main
- Bedroom 2Main
- Dining RoomMain
- LaundryMain
- Master BedroomMain
Schools
- Elementary:
- Lexington
- Middle:
- LAKESIDE
- High:
- Lexington
- District:
- Lexington One
Financial Details
HOA
None
Directions
Main St to Lexington, to S Church St, left onto Maiden Lane. Merge onto S Lake Drive to Parker Street. Parker to the right on Backman St, the house will be on the right.
Affordability Calculator
$57,000
Estimated monthly payment
$1,517/mo
Principal $228,000 · Est. interest $318,080 over 30 yrs
Neighborhood Market Statistics
How this home compares to active listings in Lexington, SC
- $358,610
- Median Listing Price
- 45
- Median Days on Market
- 2,260
- Median Sq Ft
- $160
- Median Price / Sq Ft
- 553
- Active Listings
- This home’s price is 21% below the area median.
- Its price per sq ft is 8% above the area median.
Market statistics compiled from active EXIT Realty® and MLS listings in Lexington, SC.
Location

Points of Interest in Lexington, SC
Showing the Lexington area map.
Nearby Schools
Aspire Early Learning Academy
School · 0.5 mi away
Midlands Montessori School
Elementary · 0.5 mi away
Palmetto Collegiate Institute
Secondary · 0.9 mi away
Midlands Primary Learning Center
Elementary · 0.9 mi away
Lexington Elementary School
Elementary · 1.0 mi away
Children's Learning Place
School · 1.1 mi away
Lexington Head Start Center
School · 1.2 mi away
Lexington School District One
Elementary · 1.2 mi away
Rosenwald Community Learning Center
School · 1.2 mi away
Lexington Intermediate School
School · 1.2 mi away
The College Center
Secondary School · 1.3 mi away
Lexington Middle School
School · 1.3 mi away
Lexington One Adult Education Center
School · 1.3 mi away
Carolina Career School
Secondary · 1.5 mi away
Midlands Home School Resource Center
School · 1.9 mi away
Red Bank Elementary School
Elementary · 2.3 mi away
Lexington Kiddie Kollege
School · 2.4 mi away
Heritage Christian Academy
School · 2.6 mi away
White Knoll Middle School
Secondary · 3.0 mi away
Lake Murray Montessori School
Elementary · 3.1 mi away
Commute Calculator
Nearby Homes


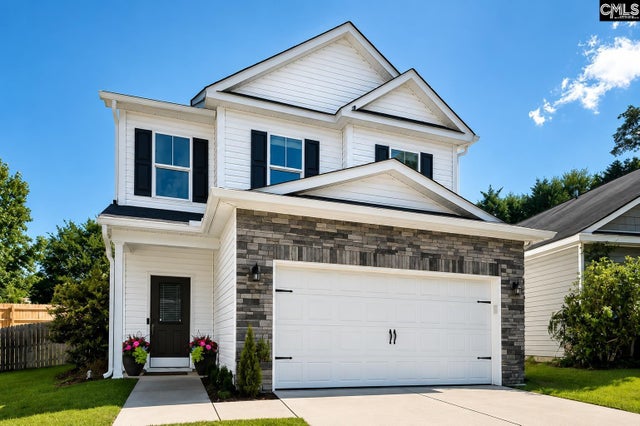
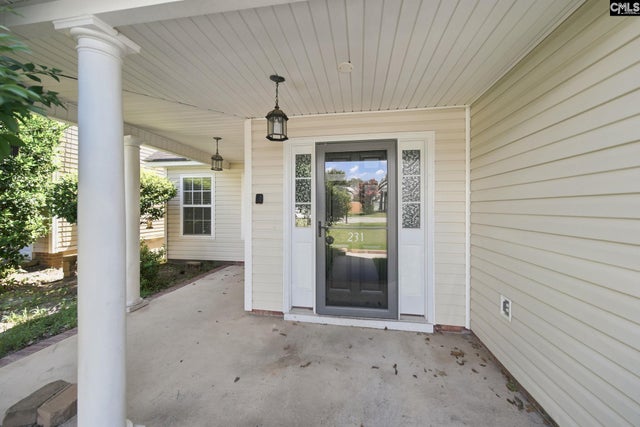
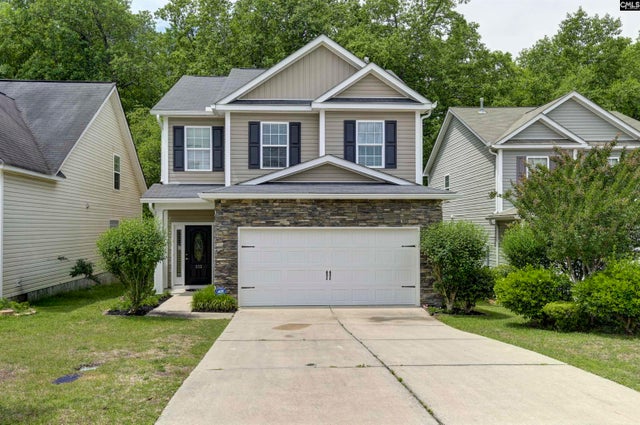
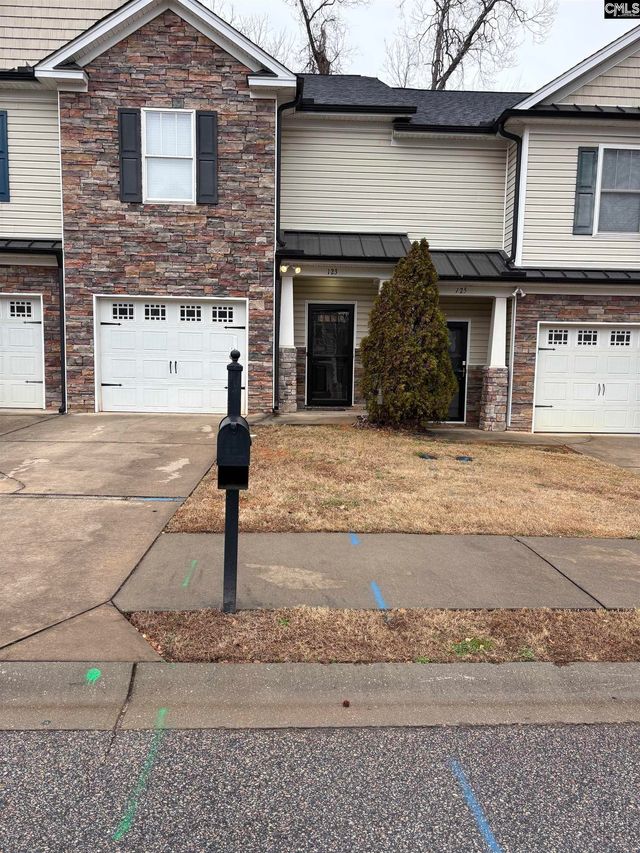
Similar Homes Nearby


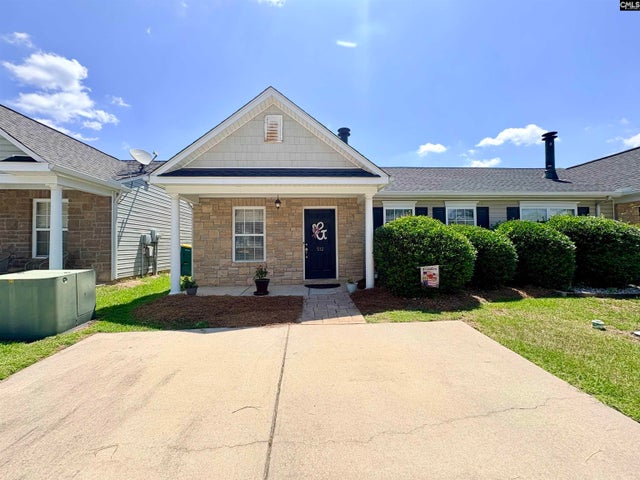


Similar Home Values
Comparable nearby listings and their asking prices.
| Address | Price | Beds | Baths | Sq Ft |
|---|---|---|---|---|
| 115 Addie Lucas Road, Lexington, SC | $200,000 | 4 | 2 | 1,440 |
| 509 Wallace Way, Lexington, SC | $209,000 | 2 | 3 | 1,176 |
| 512 Dawsons Park Way, Lexington, SC | $210,000 | 2 | 2 | 1,120 |
| 113 Tylers Trail, Lexington, SC | $210,000 | 3 | 2 | 1,050 |
| 175 Savannah Hills Drive, Lexington, SC | $210,000 | 4 | 3 | 1,720 |
| 344 Louisa Lane, Lexington, SC | $212,000 | 3 | 2 | 1,200 |
Moving Cost Estimate
EXIT Agents in Lexington


Listing Courtesy: TurnKey Realty - 8034294017