

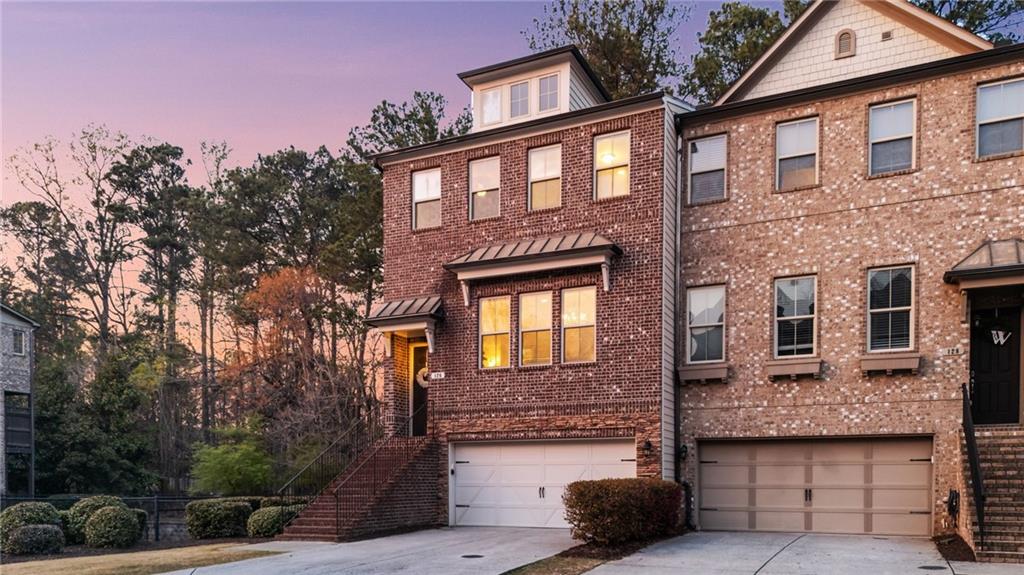
126 Brindle Lane, Alpharetta, GA 30009
321 Vaughan · Fulton County
Key Facts
Description
Welcome to this exceptional End-Unit townhome featuring the largest floor plan in the 321 Vaughan community, offering unmatched natural light, privacy, and space that you can start enjoying this summer before the new school year! With over 2,640 square feet, this 4-bed, 3.5-bath home lives like a single-family residence and is zoned for Top-Rated Alpharetta Elementary, Hopewell Middle, and Cambridge High School. This premium lot provides the most natural light with no direct neighbor, no homes/buildings behind, and the longest driveway, accommodating up to 4 cars, plus additional guest parking directly next door, a rare advantage unique to this home. The main level features 10’ ceilings, hardwood floors throughout, and abundant natural light. A bright front sitting room leads to a dining area with a Butler’s pantry and glass-front cabinetry. The gourmet kitchen includes 42” white cabinets, a large island that fits 5 stools, upgraded granite, subway tile backsplash, undercabinet lighting KitchenAid stainless appliances, gas cooktop, exterior-vented hood, and walk-in pantry. The keeping room offers a floor to ceiling stone gas fireplace with TV pre-wire above and access to the screened-in porch overlooking private wooded views. The updated half bath is perfectly tucked away and includes a new vanity, mirror, and lighting. Upstairs includes three spacious bedrooms, all with hardwood floors and no carpet to be seen. The owner’s suite features a tray ceiling and is very spacious with a king size bed and three large windows to enjoy the private wooded view. The primary bath is perfect with a garden tub and separate walk-in shower; granite countertops and new mirrors make the room shine with the 2 corner windows. The Secondary bedrooms share a well-appointed full bath with granite countertops, floor tile and wall tile. The laundry room is conveniently located on the upper level with built-in cabinetry. The terrace level offers excellent flexibility with multiple windows, ideal for a home office, guest suite and additional entertainment room with a door to the covered private patio. Enjoy the game or a movie as you walk in and out to your covered private patio, perfect for grilling out with the screnned in porch roof above. This level has a mudroom, large walk-in storage closet and full bath with walk-in shower. The 2-car garage also offers additional storage nooks and an electric car charger. 126 Brindle Lane is truly one of a kind with windows on 3 sides for exceptional natural light plus privacy. If you enjoy entertaining, there are over 20 speaker pre-wires for whole home audio. The low maintenance lifestyle will make you have more time to relax as the HOA includes exterior home maintenance, lawn maintenance, homeowner's insurance, mulch, irrigation and termite bond. This home lives like a single-family home with townhome convenience! Less than 1 mile to Downtown Alpharetta, close to Avalon, Alpha Loop, and a short drive to Ameris Bank Amphitheatre. Come enjoy 250+ shops and 200+ restaurants within a 5-mile radius. Experience the best of Alpharetta living today!
Property Information
Property Type
Residential
Sub-Type
Townhouse
Style
Townhouse / Traditional
Year Built
2015
Living Area
2,781 sq ft
Lot Size
0.03 acres
Lot Dimensions
x
Garage Spaces
2
Ownership
Fee Simple
Days on Market
24
MLS® Listing#
7794018
Property Features
Interior
Exterior
Appliances
Cooling
Heating
Flooring
Fireplace
Basement
Pool
Parking
Laundry
Patio
Fencing
Lot Features
Construction
Foundation
Roof
Windows
Security
Other Structures
Community
Utilities
Sewer
Water Source
Schools
- Elementary:
- Alpharetta
- Middle:
- Hopewell
- High:
- Cambridge
Financial Details
HOA
$400 / Monthly
Annual Taxes
$3,548
Tax year 2025
Parcel Number
22 496011093733
Directions
GPS Friendly
Affordability Calculator
$130,000
Estimated monthly payment
$3,460/mo
Principal $520,000 · Est. interest $725,446 over 30 yrs
Neighborhood Market Statistics
How this home compares to active listings in Alpharetta, GA
- $803,889
- Median Listing Price
- 49
- Median Days on Market
- 2,808
- Median Sq Ft
- $279
- Median Price / Sq Ft
- 1,103
- Active Listings
- This home’s price is 19% below the area median.
- Its price per sq ft is 16% below the area median.
Market statistics compiled from active EXIT Realty® and MLS listings in Alpharetta, GA.
Location

Points of Interest in Alpharetta, GA
Showing the Alpharetta area map.
Nearby Schools
Primrose Schools
Elementary · 0.4 mi away
Goddard School
School · 0.8 mi away
Hopewell Middle School
Secondary · 0.9 mi away
Alpharetta Elementary School
Elementary · 0.9 mi away
Alexsander Academy
School · 0.9 mi away
Cogburn Woods Elementary School
Elementary · 1.0 mi away
Home Sweet Home School
School · 1.1 mi away
Independence High School
Secondary · 1.1 mi away
St Francis High School
Secondary · 1.1 mi away
Alpharetta Presbyterian Dayschool
School · 1.2 mi away
Manning Oaks Elementary School
Elementary · 1.2 mi away
Chandler Academy
School · 1.3 mi away
Guidepost Montessori at Deerfield
Elementary · 1.4 mi away
The Lionheart School
School · 1.6 mi away
Amana Academy
Elementary · 1.7 mi away
King's Ridge Christian School
School · 1.9 mi away
Cambridge High School
Secondary · 2.0 mi away
Milton Montessori School
Elementary · 2.3 mi away
Alpharetta Theatre
School · 2.4 mi away
Summit Hill Elementary
Elementary · 2.5 mi away
Commute Calculator
Nearby Homes

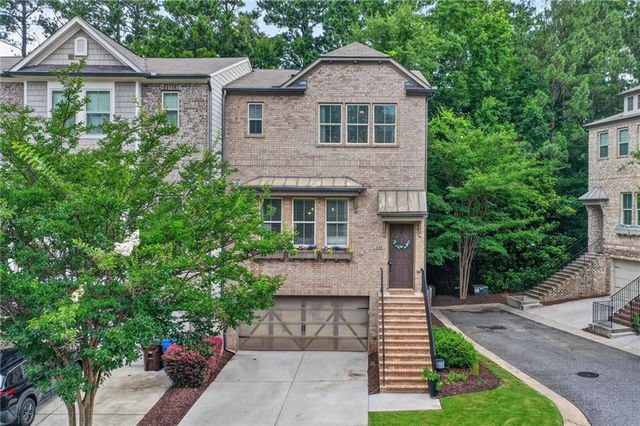


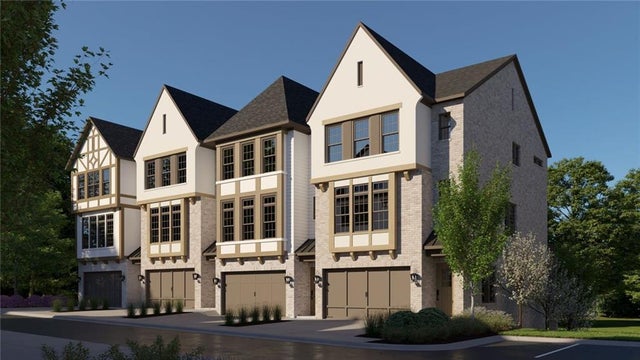

Similar Homes Nearby


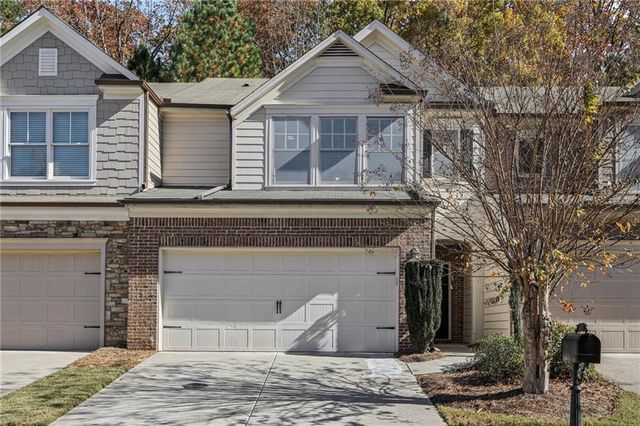
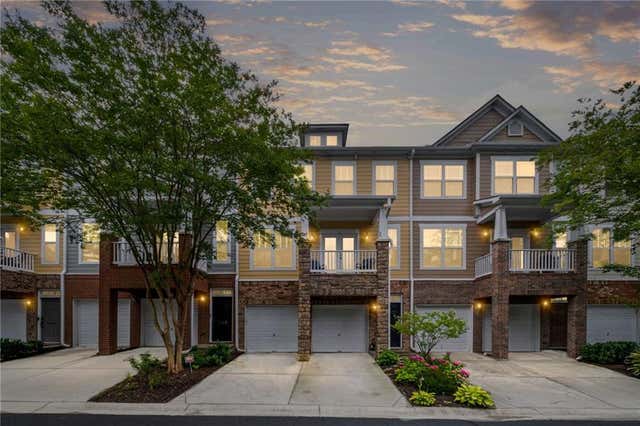
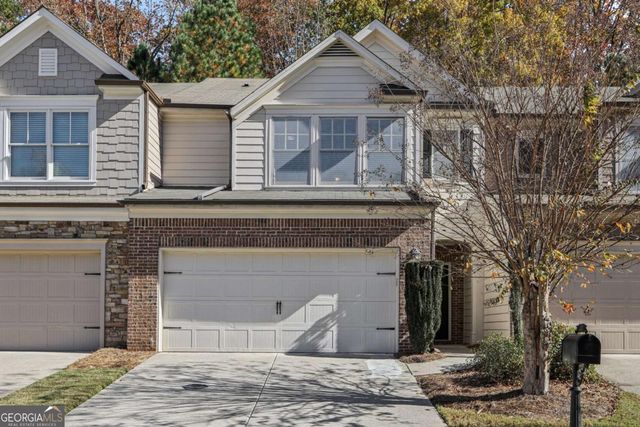

Similar Home Values
Comparable nearby listings and their asking prices.
| Address | Price | Beds | Baths | Sq Ft |
|---|---|---|---|---|
| 4847 Carre Way, Alpharetta, GA | $459,000 | 3 | 4 | 1,998 |
| 5035 N Bridges Drive, Alpharetta, GA | $459,999 | 3 | 3 | 1,656 |
| 1465 Queens Lane, Alpharetta, GA | $460,000 | 3 | 3 | 1,852 |
| 3435 Latitude Cove, Alpharetta, GA | $460,000 | 3 | 4 | 2,390 |
| 1465 Queens LN, Alpharetta, GA | $460,000 | 3 | — | 1,852 |
| 3435 Latitude CV, Alpharetta, GA | $460,000 | 3 | — | 2,390 |
Moving Cost Estimate
EXIT Agents in Alpharetta


Listing Courtesy: Engel & Volkers Atlanta - 404-845-7724
Last Updated: 2026-06-24