

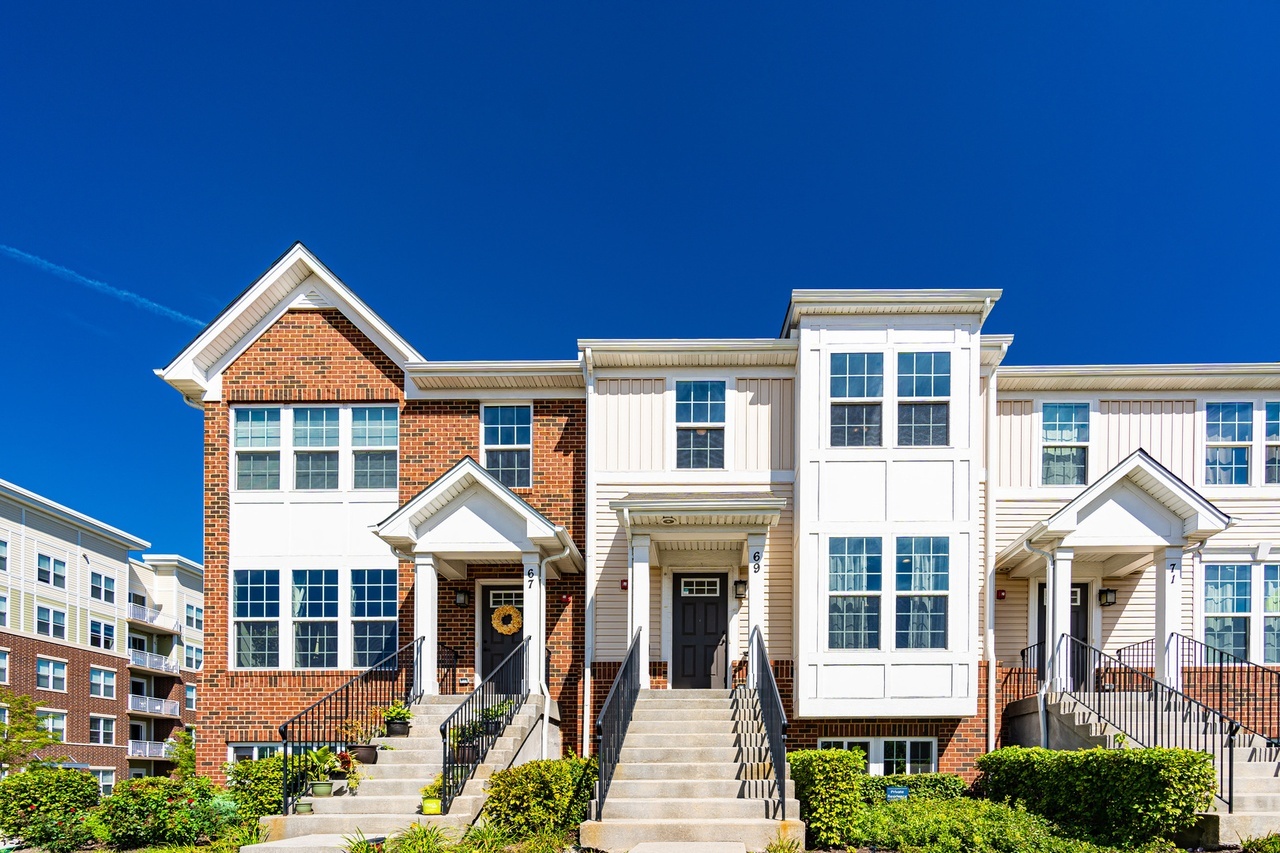
69 Nicholas Drive W, Des Plaines, IL 60016
Buckingham Place · Cook County
Key Facts
Description
OPPORTUNITY KNOCKS--This amazing Buckingham Subdivision 3-story, 3 bed/2-l/2 bath townhome has everything one would want--great location amenities, great living space. Windows galore make this townhome extra bright. First floor features large living room, powder room, and white kitchen with stainless steel appliances, pantry, island making this space great for entertaining. Second floor features 3 ample-size bedrooms. Primary suite has walk-in closet and bathroom with double-bowl sink and walk-in shower. Secondary bedrooms have great space. Laundry is on the second floor. Lower level features family room, storage, and access to the large 2-car garage (more storage). Development amenities are: Gazebo for relaxing, play lot, dog park, basketball and bocce ball for sports enthusiasts. Area amenities are: Walking distance to the Metra, minutes from robust downtown Des Plaines. Don't miss this REAL STUNNER
Property Information
Property Type
Residential
Sub-Type
Townhouse
Year Built
2017
Stories
3
Living Area
1,734 sq ft
Lot Dimensions
1734
Garage Spaces
2
Parking Spaces
2
Ownership
Fee Simple w/ HO Assn.
Days on Market
7
MLS® Listing#
12702208
Property Features
Interior
Exterior
Cooling
Heating
Flooring
Basement
Parking
Laundry
Construction
Sewer
Water Source
Rooms
- 15X11Lower
- 5X4Basement
- 7X4Main
- Bedroom 213X9Second
- Bedroom 310X9Second
- Bedroom 4
- Dining Room17X11Main
- Family Room15X14Lower
- Kitchen17X8Main
- Laundry5X4Second
- Living Room14X20Main
- Master Bedroom16X13Second
Financial Details
HOA
$239 / Monthly
Annual Taxes
$8,978
Tax year 2024
Parcel Number
09171070430000
Directions
Buckingham Place Subdivision |Northwest Highway (14) east of Golf Rd to Nicholas Drive West
Affordability Calculator
$95,000
Estimated monthly payment
$2,528/mo
Principal $380,000 · Est. interest $530,134 over 30 yrs
Neighborhood Market Statistics
How this home compares to active listings in Des Plaines, IL
- $361,364
- Median Listing Price
- 23
- Median Days on Market
- 1,350
- Median Sq Ft
- $238
- Median Price / Sq Ft
- 95
- Active Listings
- This home’s price is 31% above the area median.
- Its price per sq ft is 15% above the area median.
Market statistics compiled from active EXIT Realty® and MLS listings in Des Plaines, IL.
Location

Points of Interest in Des Plaines, IL
Showing the Des Plaines area map.
Nearby Schools
Cumberland Elementary School
Elementary · 0.4 mi away
Chippewa Middle School
Secondary · 0.5 mi away
Willows Academy
School · 0.8 mi away
Sisters of St FRNCS Alvrnia HGH School
School · 0.9 mi away
Plato Academy
School · 1.0 mi away
Chicago North Chinese School
School · 1.0 mi away
Terrace School-D/HH EC Program
School · 1.1 mi away
Terrace Elementary School
Elementary · 1.1 mi away
North Elementary School
Elementary · 1.2 mi away
Central Elementary School
Elementary · 1.2 mi away
St Emily School
Elementary · 1.3 mi away
Community Consolidated School Dist 59
School · 1.3 mi away
Brentwood Elementary School
Elementary · 1.3 mi away
Algonquin Middle School
Secondary · 1.4 mi away
Maryville Academy
School · 1.5 mi away
Forest Elementary School
Elementary · 1.5 mi away
Lions Park Elementary School
Elementary · 1.5 mi away
Busy Bees Montessori School
Elementary · 1.7 mi away
Park View Montessori School
Elementary · 1.9 mi away
Devonshire School
Elementary · 1.9 mi away
Commute Calculator
Nearby Homes
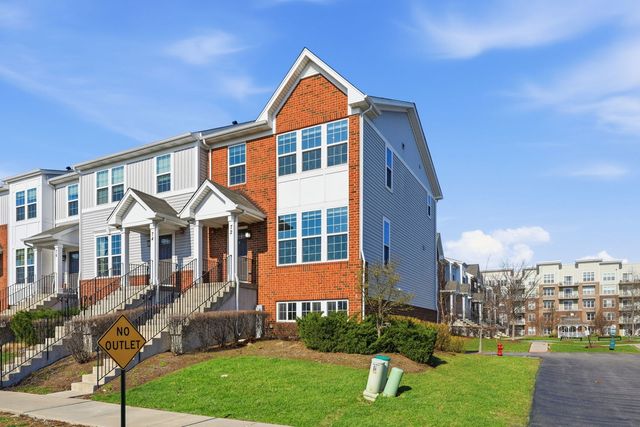
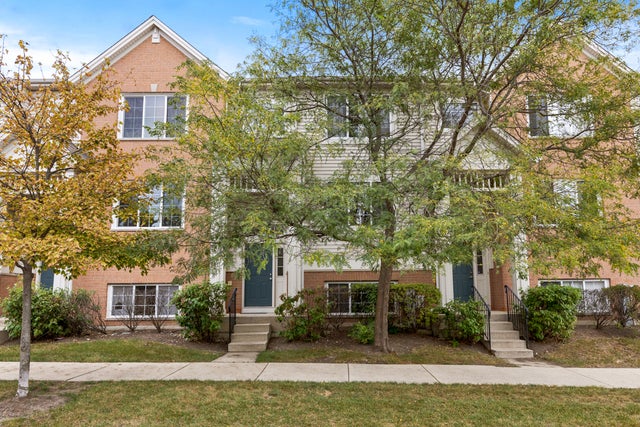


Similar Homes Nearby




Similar Home Values
Comparable nearby listings and their asking prices.
| Address | Price | Beds | Baths | Sq Ft |
|---|---|---|---|---|
| 8663 Gregory Lane, Des Plaines, IL | $335,000 | 3 | 2 | 1,200 |
| 1380 Oakwood Avenue 204, Des Plaines, IL | $339,900 | 2 | 2 | 1,600 |
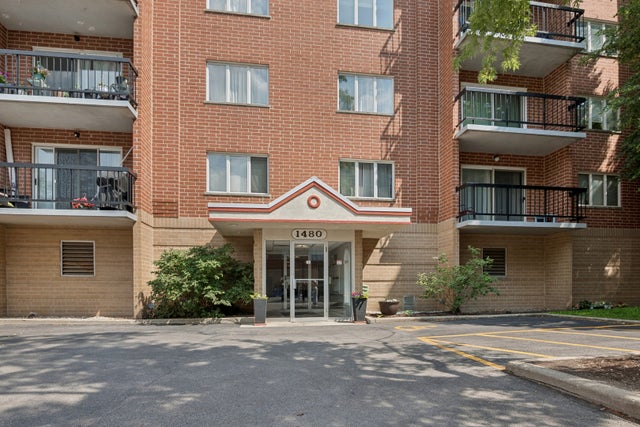
| 1480 Jefferson Street 305, Des Plaines, IL | $349,000 | 3 | 2 | 1,325 |
| 963 E Prairie Street, Des Plaines, IL | $354,000 | 2 | 2 | 792 |
| 254 S Cumberland Parkway, Des Plaines, IL | $359,900 | 2 | 2 | 1,328 |
| 9396 Landings Lane 301, Des Plaines, IL | $359,900 | 2 | 2 | — |
Moving Cost Estimate
EXIT Agents in Des Plaines


Listing Courtesy: Baird & Warner - 7733266500
Last Updated: 2026-07-13