

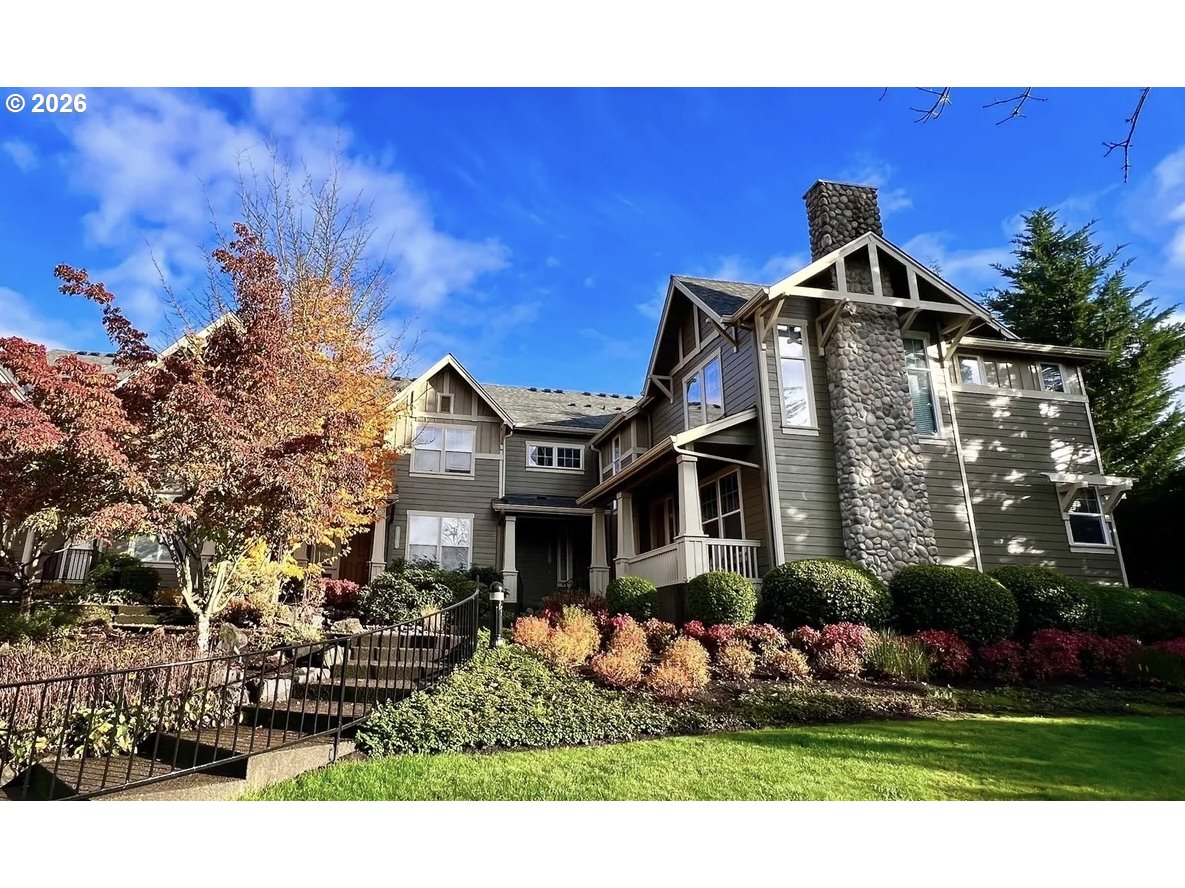
11759 SW MURRE TER 550, Beaverton, OR 97007
FOUNTAIN COURT · Washington County
Key Facts
Description
LIKE NEW! Progress Ridge! Fountain Court neighborhood within easy walking distance to shopping at Townsquare Main floor kitchen and breakfast bar adjacent to relaxation space with gas fireplace for chilly days. Kitchen includes stainless steel appliances and sink all new in 2025. Light wood cabinets complete a space the most discerning chef will enjoy. All flooring, carpet and paint in this home done in the last year. NEW AC and exquisite up down window shades throughout. A private deck is concrete-surfaced with wrought iron railing, great for BBQ'ing or taking in a cool summer breeze. Primary suite bedroom with a walk-in closet and 2nd closet for ease. Primary bathroom large w/double sinks, walk-in shower and extra large soaking tub. 2 more bedrooms upstairs conveniently located across, and down the hall and a full guest bath complete the upper level, offering plenty of space for family or guests. The attached oversized double car garage sf is 638 (21 x 29) and there is extra storage space for all your toys. The exterior is maintained with beautiful irrigated grounds with professional landscaping. Entry door is insulated, as is the garage door.
Property Information
Property Type
Residential
Sub-Type
Condominium
Style
Townhouse
Year Built
2004
Stories
2
Living Area
1,777 sq ft
Garage Spaces
2
Parking Spaces
2
Days on Market
202
MLS® Listing#
543928179
Property Features
Interior
Appliances
Cooling
Heating
Flooring
Fireplace
Parking
Patio
Lot Features
Construction
Roof
Windows
Sewer
Water Source
Schools
- Elementary:
- Nancy Ryles
- Middle:
- Conestoga
- High:
- Mountainside
Financial Details
HOA
$378 / Monthly
Annual Taxes
$6,350
Tax year 2025
Parcel Number
R2126126
Directions
Scholls Ferry, south on Murray Blvd. left of SW Springbrook Lane
Affordability Calculator
$95,000
Estimated monthly payment
$2,528/mo
Principal $380,000 · Est. interest $530,134 over 30 yrs
Neighborhood Market Statistics
How this home compares to active listings in Beaverton, OR
- $480,000
- Median Listing Price
- 167
- Median Days on Market
- 1,611
- Median Sq Ft
- $281
- Median Price / Sq Ft
- 414
- Active Listings
- This home’s price is 1% below the area median.
- Its price per sq ft is 5% below the area median.
Market statistics compiled from active EXIT Realty® and MLS listings in Beaverton, OR.
Location
Map is currently unavailable for this location.
Points of Interest in Beaverton, OR
Showing the Beaverton area map.
Commute Calculator
Nearby Homes

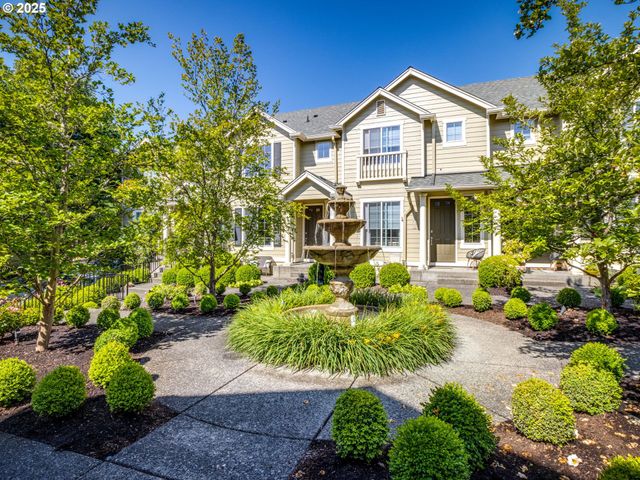


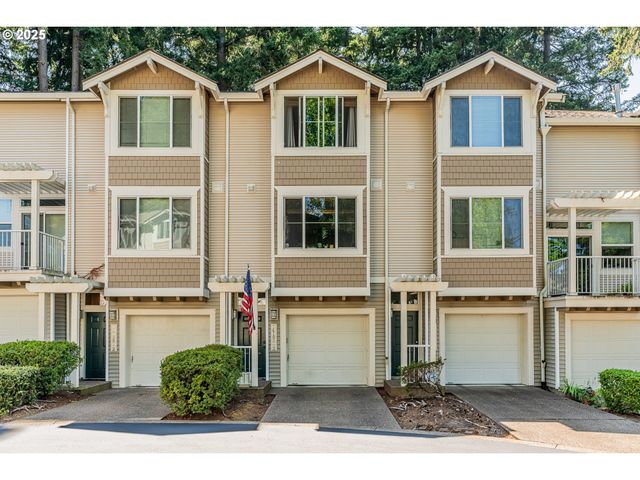

Similar Homes Nearby


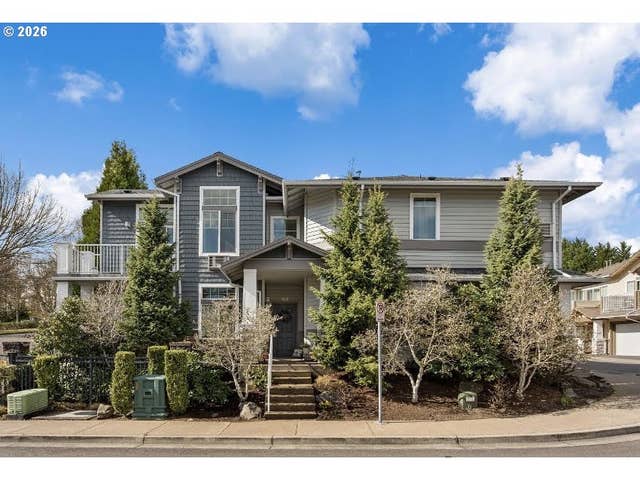
Similar Home Values
Comparable nearby listings and their asking prices.
| Address | Price | Beds | Baths | Sq Ft |
|---|---|---|---|---|
| 778 SW 198TH PL, Beaverton, OR | $334,900 | 3 | 3 | 1,284 |
| 17149 SW SNOWDALE ST 103, Beaverton, OR | $338,000 | 3 | 2 | 1,193 |
| 15416 SW MALLARD DR 104, Beaverton, OR | $339,000 | 2 | 3 | 1,106 |
| 342 NE EDGEWAY DR, Beaverton, OR | $339,000 | 2 | 3 | 1,300 |
| 19089 SW QUINN CT, Beaverton, OR | $340,000 | 2 | 3 | 1,336 |
| 14800 SW SANDHILL LOOP 201, Beaverton, OR | $340,000 | 2 | 2 | 1,092 |
Moving Cost Estimate
EXIT Agents in Beaverton


Listing Courtesy: Rose City Realty Group - 5033495511
Presented by: Dave Reed
Last Updated: 2025-08-21