

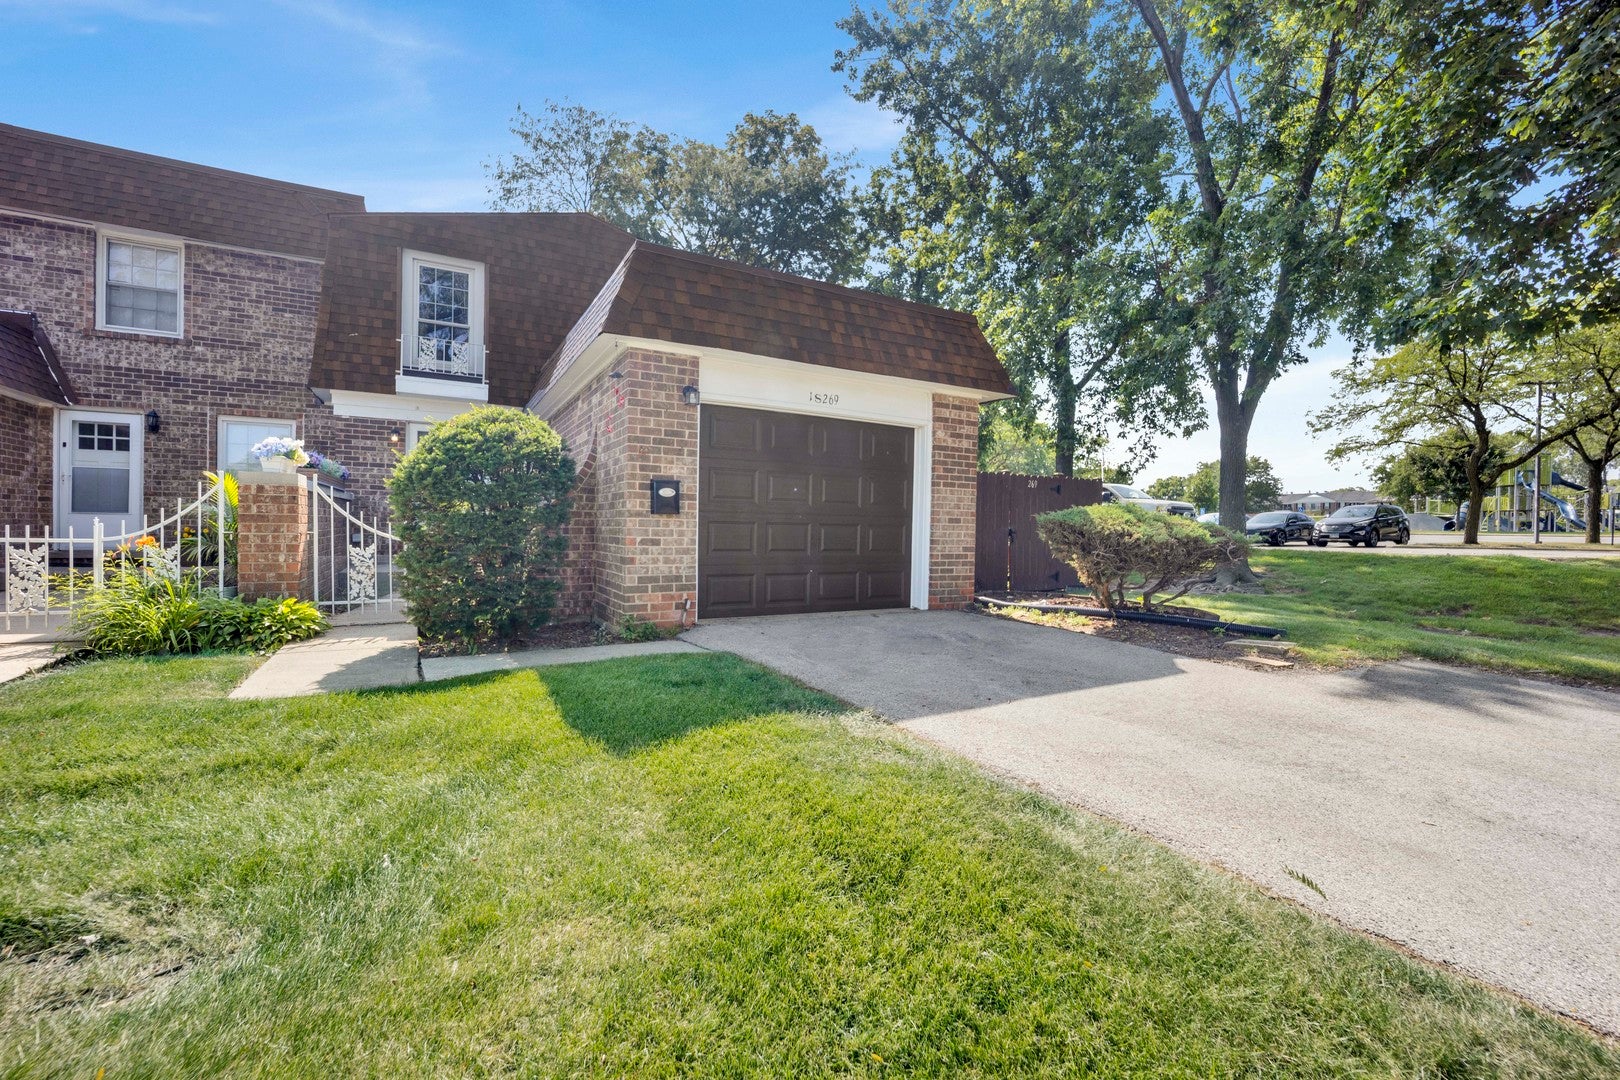
1S269 Ardmore Avenue, Villa Park, IL 60181
Brandywine · DuPage County
Key Facts
Description
Welcome home to this two-story townhouse with a basement in the Brandywine subdivision! Offering 2 bedrooms, 1.5 baths, an attached 1-car garage, and a private fenced backyard, this home blends comfort and functionality. Step inside to find new laminate flooring (2026) throughout the living room and kitchen, along with fresh paint on most of the main level. The eat-in kitchen features a newer stove and provides direct access to the backyard deck, while the living room also offers sliding door access, making indoor-outdoor entertaining a breeze. Step outside to your own private retreat with a new deck (2024). Such an ideal setting for relaxing, grilling, or enjoying your morning coffee. Additional updates completed within the last 10 years include the refrigerator, water heater, washer, dryer, and fence. The partially finished basement provides flexible space for a family room, home office, workout area, or hobby room. Such a convenient location! Close to shopping, dining, grocery stores, parks, major expressways and in school district 48!
Property Information
Property Type
Residential
Sub-Type
Townhouse
Year Built
1969
Stories
2
Living Area
1,058 sq ft
Lot Dimensions
36 X 66
Garage Spaces
1
Parking Spaces
1
Ownership
Fee Simple w/ HO Assn.
Days on Market
1
MLS® Listing#
12708051
Property Features
Appliances
Cooling
Heating
Basement
Parking
Laundry
Patio
Construction
Roof
Sewer
Rooms
- 21X17Basement
- Bedroom 211X09Second
- Bedroom 3
- Bedroom 4
- Dining Room
- Family Room
- Kitchen16X09Main
- Laundry
- Living Room18X12Main
- Master Bedroom16X12Second
Schools
- Elementary:
- Salt Creek Elementary School
- Middle:
- John E Albright Middle School
- High:
- Willowbrook High School
- District:
- Willowbrook High School
Financial Details
HOA
$242 / Monthly
Annual Taxes
$3,013
Tax year 2025
Parcel Number
0622103029
Directions
Roosevelt Rd. to Ardmore (S) to home
Affordability Calculator
$50,000
Estimated monthly payment
$1,331/mo
Principal $200,000 · Est. interest $279,018 over 30 yrs
Neighborhood Market Statistics
How this home compares to active listings in Villa Park, IL
- $352,294
- Median Listing Price
- 30
- Median Days on Market
- 1,700
- Median Sq Ft
- $210
- Median Price / Sq Ft
- 1,081
- Active Listings
- This home’s price is 29% below the area median.
- Its price per sq ft is 13% above the area median.
Market statistics compiled from active EXIT Realty® and MLS listings in Villa Park, IL.
Location
- 1S269 Ardmore Avenue, Villa Park, IL 60181
Points of Interest in Villa Park, IL
Showing the Villa Park area map.
Nearby Schools
The Gardner School
School · 0.3 mi away
Occhi Institute
Secondary · 0.4 mi away
Stevenson School
Elementary · 0.5 mi away
Willowbrook High School
Secondary · 0.7 mi away
Stella May Swartz Elementary School
Elementary · 0.8 mi away
Trinity Lutheran School
Elementary · 0.9 mi away
Islamic Foundation School
School · 1.0 mi away
York Center Elementary School
Elementary · 1.0 mi away
John E Albright Middle School
Secondary · 1.0 mi away
Salt Creek School District 48
School · 1.0 mi away
Jackson Middle School
Secondary · 1.2 mi away
Brook Forest Elementary School
Elementary · 1.2 mi away
Montin Catholic School
Secondary · 1.2 mi away
Salt Creek School
Elementary · 1.3 mi away
Feng Shui School of Chicago
School · 1.3 mi away
Fusion Academy Oak Brook
School · 1.3 mi away
School Specialty
School · 1.4 mi away
The Growing Place Preschool
School · 1.5 mi away
St Pius X Parish School
School · 1.5 mi away
Oak Brook Christian School
Elementary · 1.7 mi away
Commute Calculator
Nearby Homes



Similar Homes Nearby
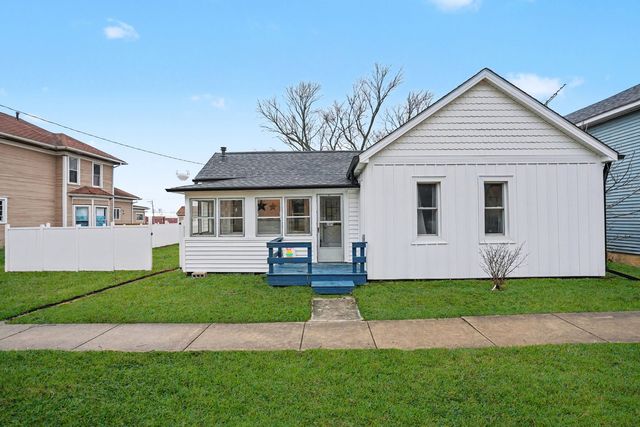

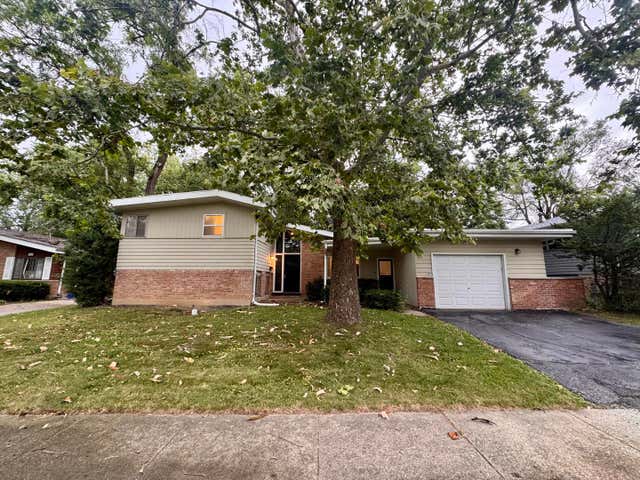

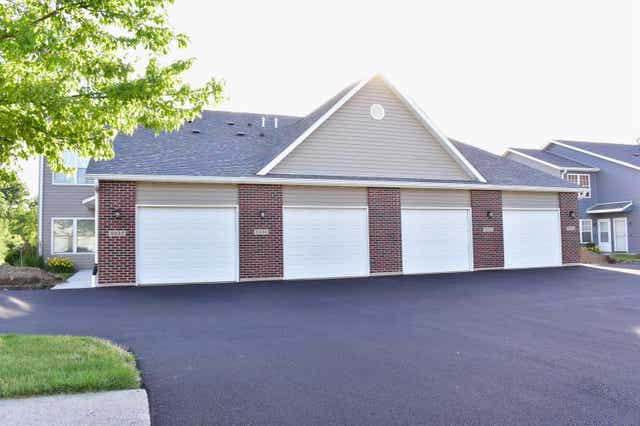

Similar Home Values
Comparable nearby listings and their asking prices.
| Address | Price | Beds | Baths | Sq Ft |
|---|---|---|---|---|
| 205 E TAYLOR Street, Grant Park, IL | $175,000 | 3 | 1 | 950 |
| 12409 S Green Street, Calumet Park, IL | $175,000 | 6 | 2 | — |
| 129 Warwick Street, Park Forest, IL | $175,000 | 3 | 3 | 1,265 |
| 1150 Washington Boulevard 2, Oak Park, IL | $175,000 | 1 | 1 | — |
| 6337 Oak Crest Lane, LOVES PARK, IL | $175,000 | 2 | — | 1,380 |
| 3014 Richton Place, Richton Park, IL | $179,000 | 4 | 2 | 1,533 |
Moving Cost Estimate
EXIT Agents in Villa Park


Listing Courtesy: RE/MAX Enterprises - 6309643000
Last Updated: 2026-07-17