

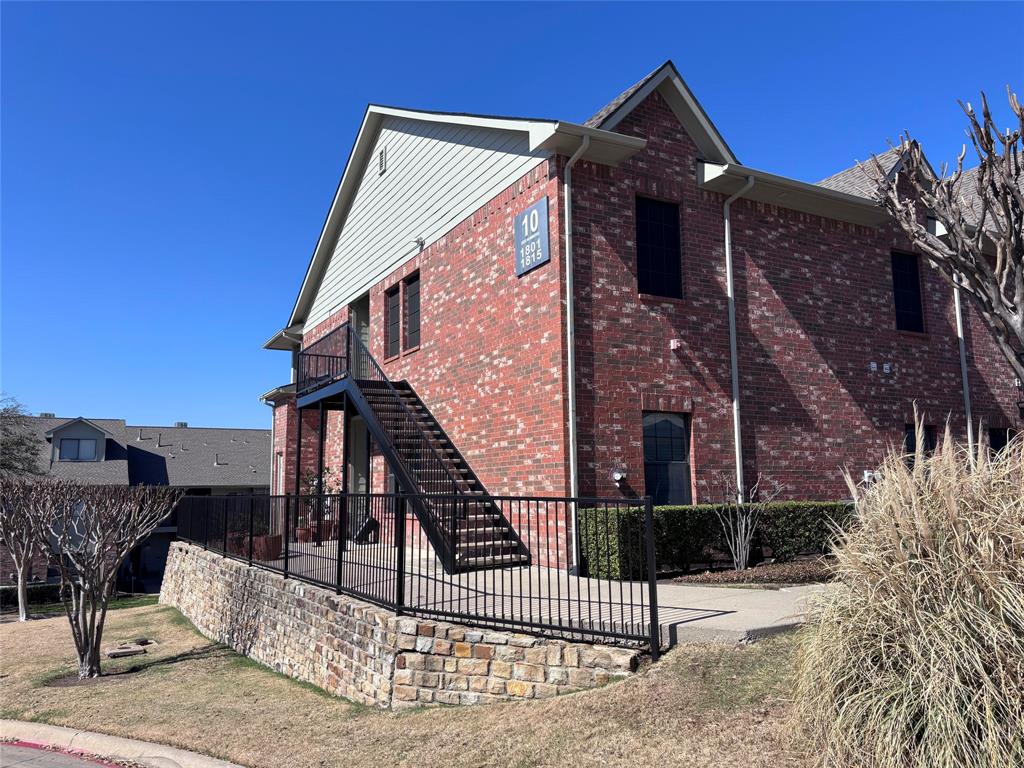
1815 Signal Ridge Place, Rockwall, TX 75032
Signal Ridge #4 · Rockwall County
Key Facts
Description
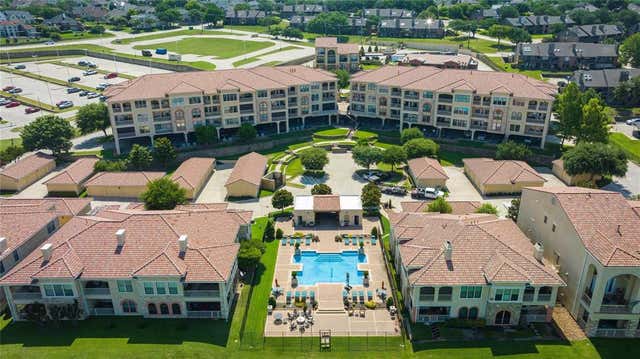
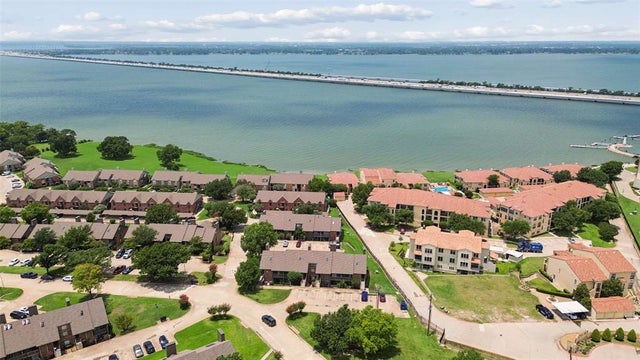
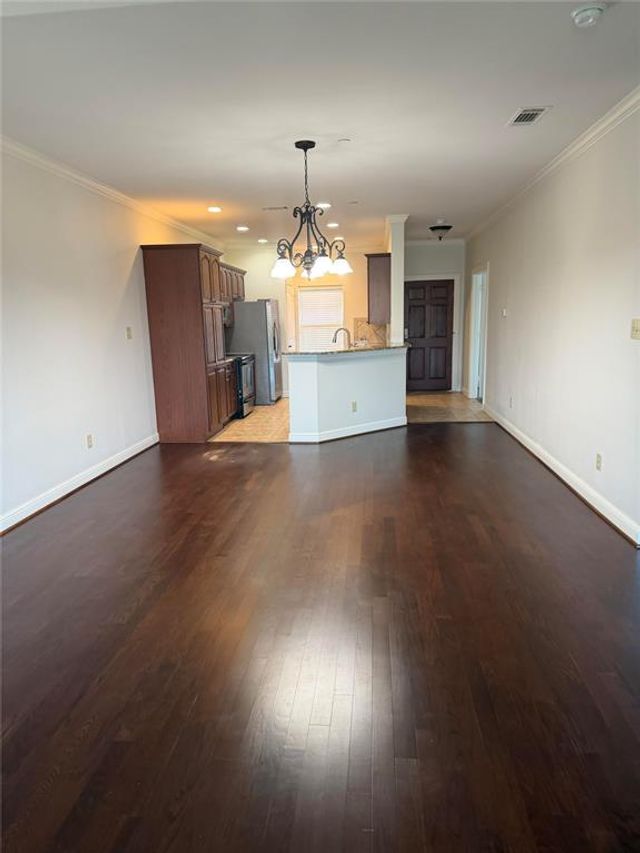
Just WOW! Ideally located within walking distance to the Harbor, this stunning end-unit condo in a desirable gated lakeside community blends stylish upgrades with exceptional comfort. Beautifully maintained and truly move-in ready, the home welcomes you with soaring vaulted ceilings and new LVP flooring that anchors the spacious living area. Step onto your private balcony —great for morning coffee! Retreat to the luxurious primary suite with a spa-inspired bath complete with dual vanities, a jetted soaking tub, separate glass-enclosed shower, and a spacious walk-in closet. The kitchen is designed to impress, featuring granite countertops, a custom travertine backsplash, under-cabinet lighting, and sleek stainless steel appliances. Thoughtful updates include fresh interior paint, updated ceiling fans and light fixtures, solar shades, and beautiful LVP flooring that replaced all carpeted areas—adding both durability and modern appeal. Exterior railing, soffits, gable and back porch repainted in the fall. Major system improvements provide added peace of mind, as both the HVAC system and roof were replaced just a few years ago. Study-Flex space could be utilized as a third bedroom. Additional highlights include two covered parking spaces, access to four community pools, as well as close proximity to dining, shopping, entertainment, and medical facilities. HOA Fees include water, trash and exterior maintenance. MOVE-IN READY - Washer, dryer, and refrigerator convey with the sale. Experience low-maintenance living in a desirable gated lakeside community!
Property Information
Property Type
Residential
Sub-Type
Condominium
Year Built
2007
Living Area
1,405 sq ft
Lot Size
0.03 acres
Days on Market
1
MLS® Listing#
21216688
Property Features
Interior
Exterior
Appliances
Cooling
Heating
Flooring
Fireplace
Parking
Construction
Foundation
Roof
Utilities
Sewer
Rooms
- Bedroom12 x 10First
- Dining Room12 x 11First
- Living Room14 x 13First
- Master Bedroom14 x 14First
- Office12 x 10First
Schools
- Elementary:
- Dorothy Smith Pullen
- Middle:
- Cain
- High:
- Rockwall-Heath
- District:
- Rockwall ISD
Financial Details
HOA
$348 / Monthly
Goodwin & Company
Annual Taxes
$4,640
Parcel Number
000000071512
Directions
Drive northeast. Right to Summer Lee Drive. Right to Signal Ridge Place. Turn right on the first street (not the parking lot entrances) Property is on the right past the clubhouse on the left.
Affordability Calculator
$59,980
Estimated monthly payment
$1,596/mo
Principal $239,920 · Est. interest $334,710 over 30 yrs
Neighborhood Market Statistics
How this home compares to active listings in Rockwall, TX
- $568,485
- Median Listing Price
- 63
- Median Days on Market
- 2,929
- Median Sq Ft
- $204
- Median Price / Sq Ft
- 458
- Active Listings
- This home’s price is 47% below the area median.
- Its price per sq ft is 5% above the area median.
Market statistics compiled from active EXIT Realty® and MLS listings in Rockwall, TX.
Location
Map is currently unavailable for this location.
Points of Interest in Rockwall, TX
Showing the Rockwall area map.
Commute Calculator
Nearby Homes
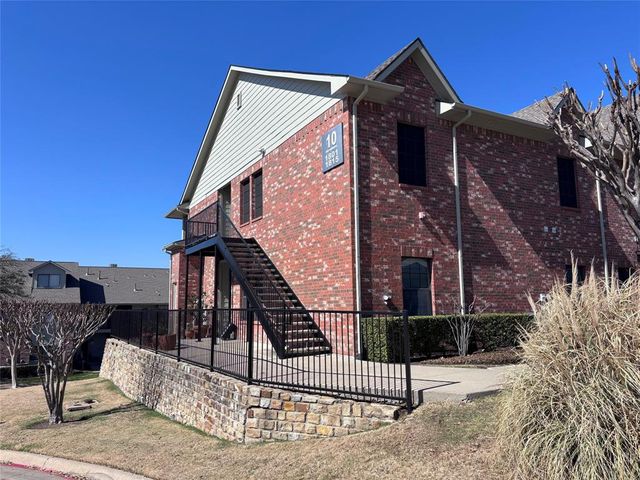
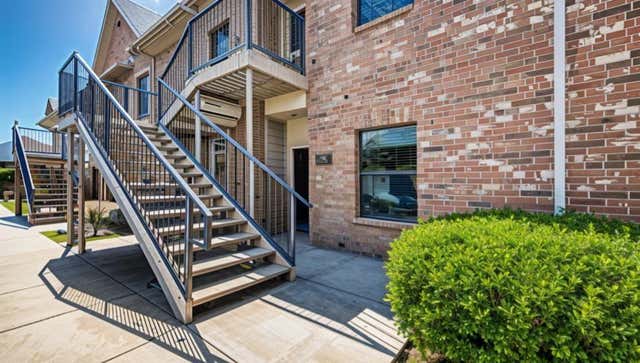


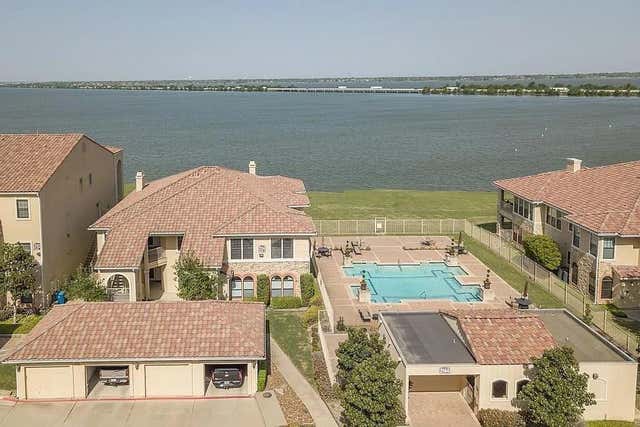
Similar Homes Nearby

Similar Home Values
Comparable nearby listings and their asking prices.
| Address | Price | Beds | Baths | Sq Ft |
|---|---|---|---|---|
| 353 Henry M Chandler Drive, Rockwall, TX | $215,000 | 1 | 1 | 834 |
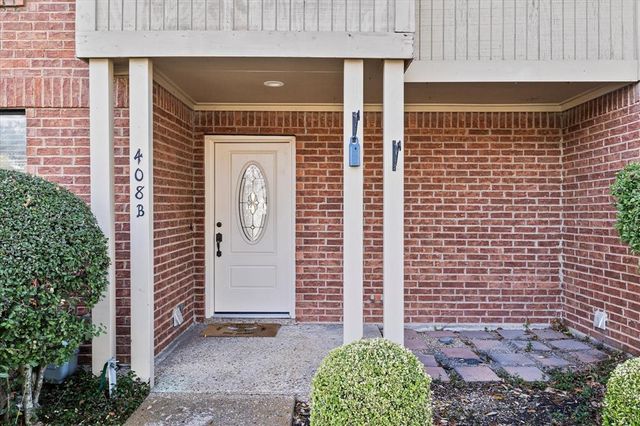
| 408 S Fannin Street B, Rockwall, TX | $229,900 | 2 | 2 | 1,352 |
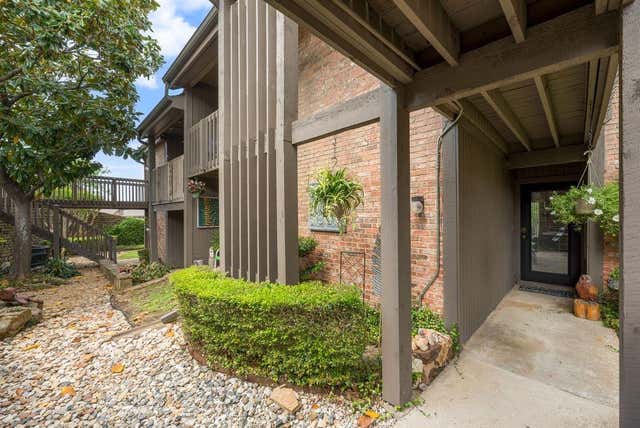
| 1503 Signal Ridge Place, Rockwall, TX | $235,000 | 2 | 2 | 1,141 |
| 813 Signal Ridge Place 813, Rockwall, TX | $239,000 | 2 | 2 | 1,155 |
| 1885 Signal Ridge Place, Rockwall, TX | $252,500 | 2 | 2 | 1,290 |
| 816 E Heath Street, Rockwall, TX | $260,000 | 3 | 2 | 1,314 |
Moving Cost Estimate
EXIT Agents in Rockwall


Listing Courtesy: Beycome Brokerage Realty LLC - 804-656-5007
Presented by: Steve Koleno
Last Updated: 2026-03-23