

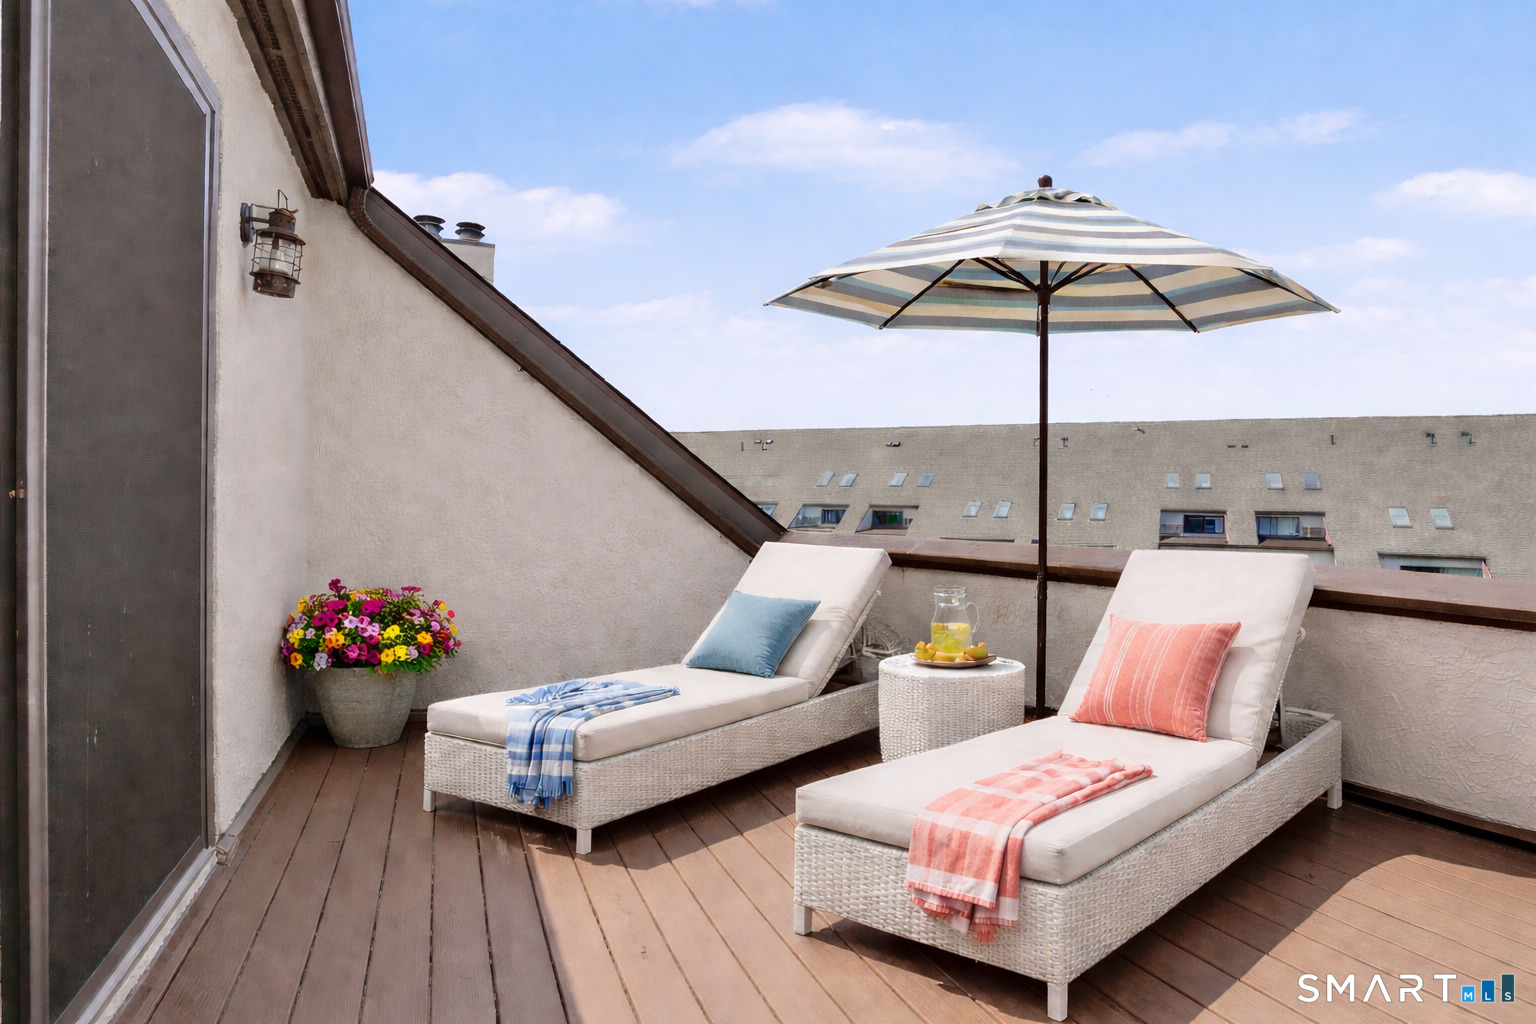
89 Harbor Drive 206, Stamford, CT 06902
Fairfield County
Key Facts
Description
Three-level, 3-bedroom, 2.5-bathroom townhouse at Schooner Cove in Stamford, Connecticut - with a deeded garage, and partial water views from two private balconies.This townhouse at Schooner Cove delivers a rare marina lifestyle with low-maintenance living in one of Stamford's most sought-after waterfront communities. The open-concept main level combines kitchen, dining, and living areas around a wood-burning fireplace, with a private balcony off the living room offering water views. A second balcony off the primary bedroom extends outdoor living to the upper level, where vaulted ceilings enhance two of the three bedrooms.The layout includes 3 bedrooms, 2.5 bathrooms, and smart vertical flow across three floors. Two parking passes plus one visitor pass - three parking options total - supplement the deeded attached garage. HOA membership includes access to the community pool and clubhouse. Schooner Cove in Stamford's Shippan neighborhood sits minutes from West Beach, with convenient access to I-95, the Metro-North Stamford train station, and downtown Stamford.
Property Information
Property Type
Residential
Sub-Type
Condominium
Style
Townhouse
Year Built
1981
Living Area
1,665 sq ft
Garage Spaces
1
Zoning
CWD
Days on Market
57
MLS® Listing#
24177579
Property Features
Exterior
Appliances
Cooling
Heating
Basement
Pool
Laundry
Construction
Other Structures
Sewer
Water Source
Rooms
- Upper
Schools
- Elementary:
- Toquam Magnet
- Middle:
- Dolan
- High:
- Stamford
Financial Details
HOA
$939 / Monthly
Annual Taxes
$7,371
Parcel Number
341214
Directions
Elm to Shippan to Harbor. Right into Schooner Cove, Park in Visitor spaces. #206 is just past parking lot on the left
Affordability Calculator
$132,000
Estimated monthly payment
$3,513/mo
Principal $528,000 · Est. interest $736,607 over 30 yrs
Neighborhood Market Statistics
How this home compares to active listings in Stamford, CT
- $750,000
- Median Listing Price
- 35
- Median Days on Market
- 1,797
- Median Sq Ft
- $401
- Median Price / Sq Ft
- 188
- Active Listings
- This home’s price is 12% below the area median.
- Its price per sq ft is 1% below the area median.
Market statistics compiled from active EXIT Realty® and MLS listings in Stamford, CT.
Location
Map is currently unavailable for this location.
Points of Interest in Stamford, CT
Showing the Stamford area map.
Commute Calculator
Nearby Homes

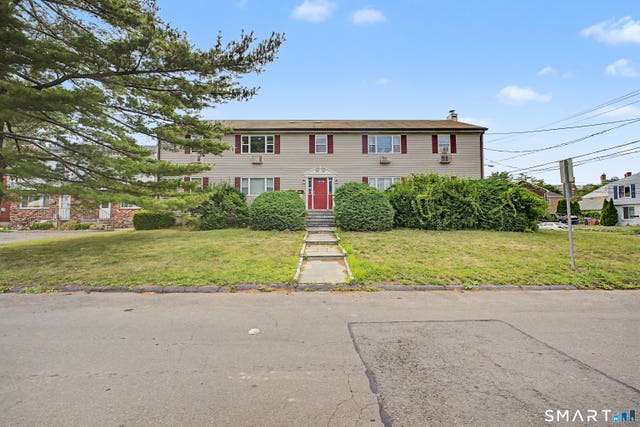

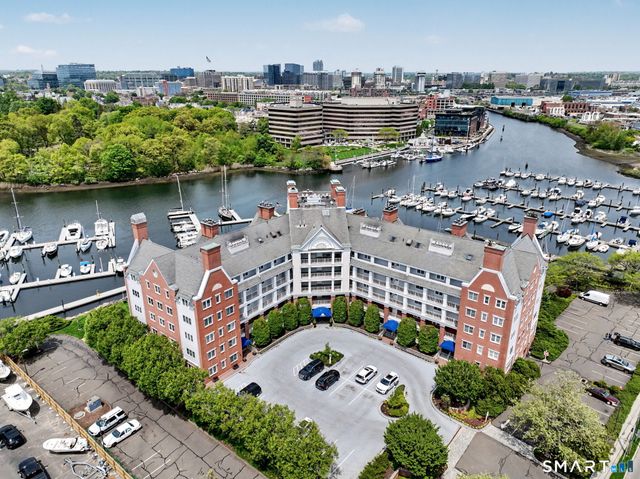
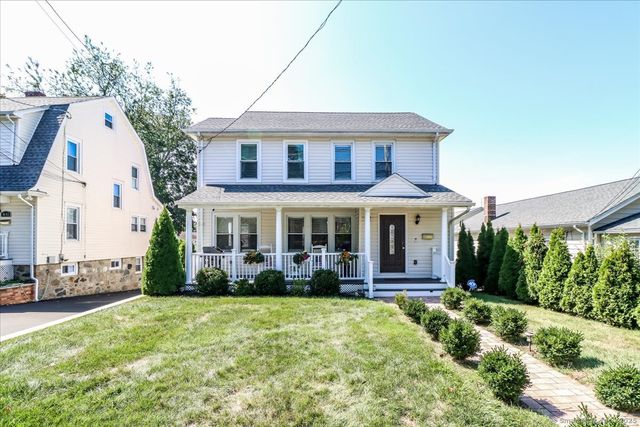

Similar Homes Nearby


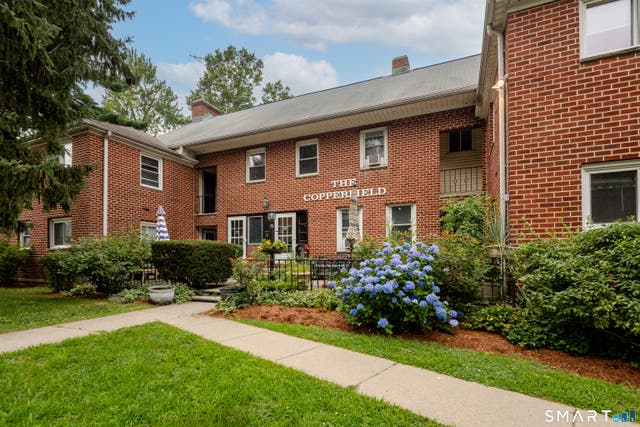
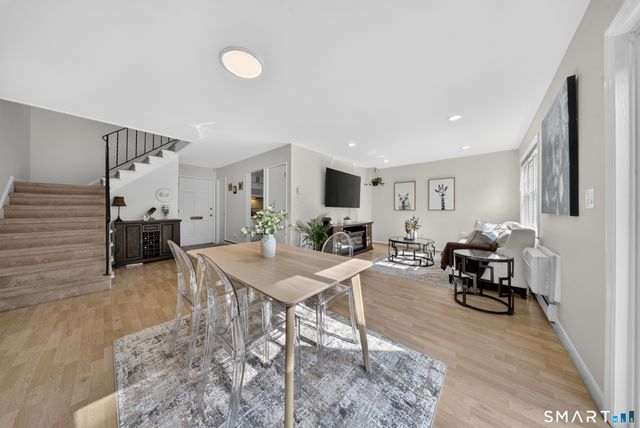
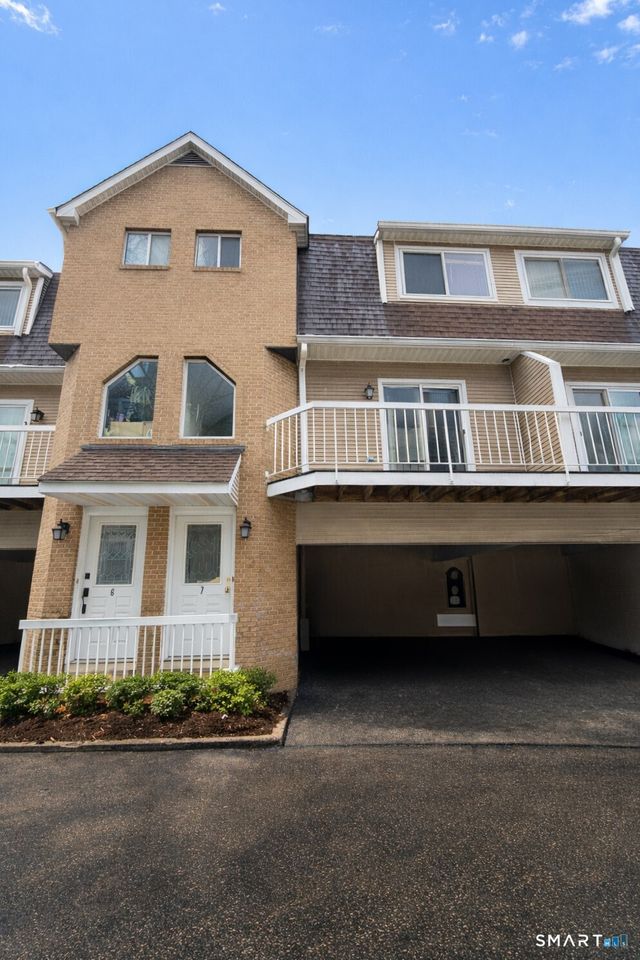

Similar Home Values
Comparable nearby listings and their asking prices.
| Address | Price | Beds | Baths | Sq Ft |
|---|---|---|---|---|
| 44 Strawberry Hill Avenue 8K, Stamford, CT | $470,000 | 2 | 2 | 1,525 |
| 1 Strawberry Hill Avenue 7D, Stamford, CT | $475,000 | 2 | 2 | 1,150 |
| 64 Maple Tree Avenue 2, Stamford, CT | $475,000 | 3 | 2 | 1,050 |
| 35 Woodway Road A8, Stamford, CT | $485,000 | 2 | 2 | 1,150 |
| 1900 Summer Street 7, Stamford, CT | $514,900 | 2 | 3 | 1,571 |
| 104 North Street 804, Stamford, CT | $515,000 | 2 | 2 | 1,421 |
Moving Cost Estimate
EXIT Agents in Stamford


Listing Courtesy: Berkshire Hathaway NE Prop. - (203) 536-6400
Presented by: Hannah Driscoll