

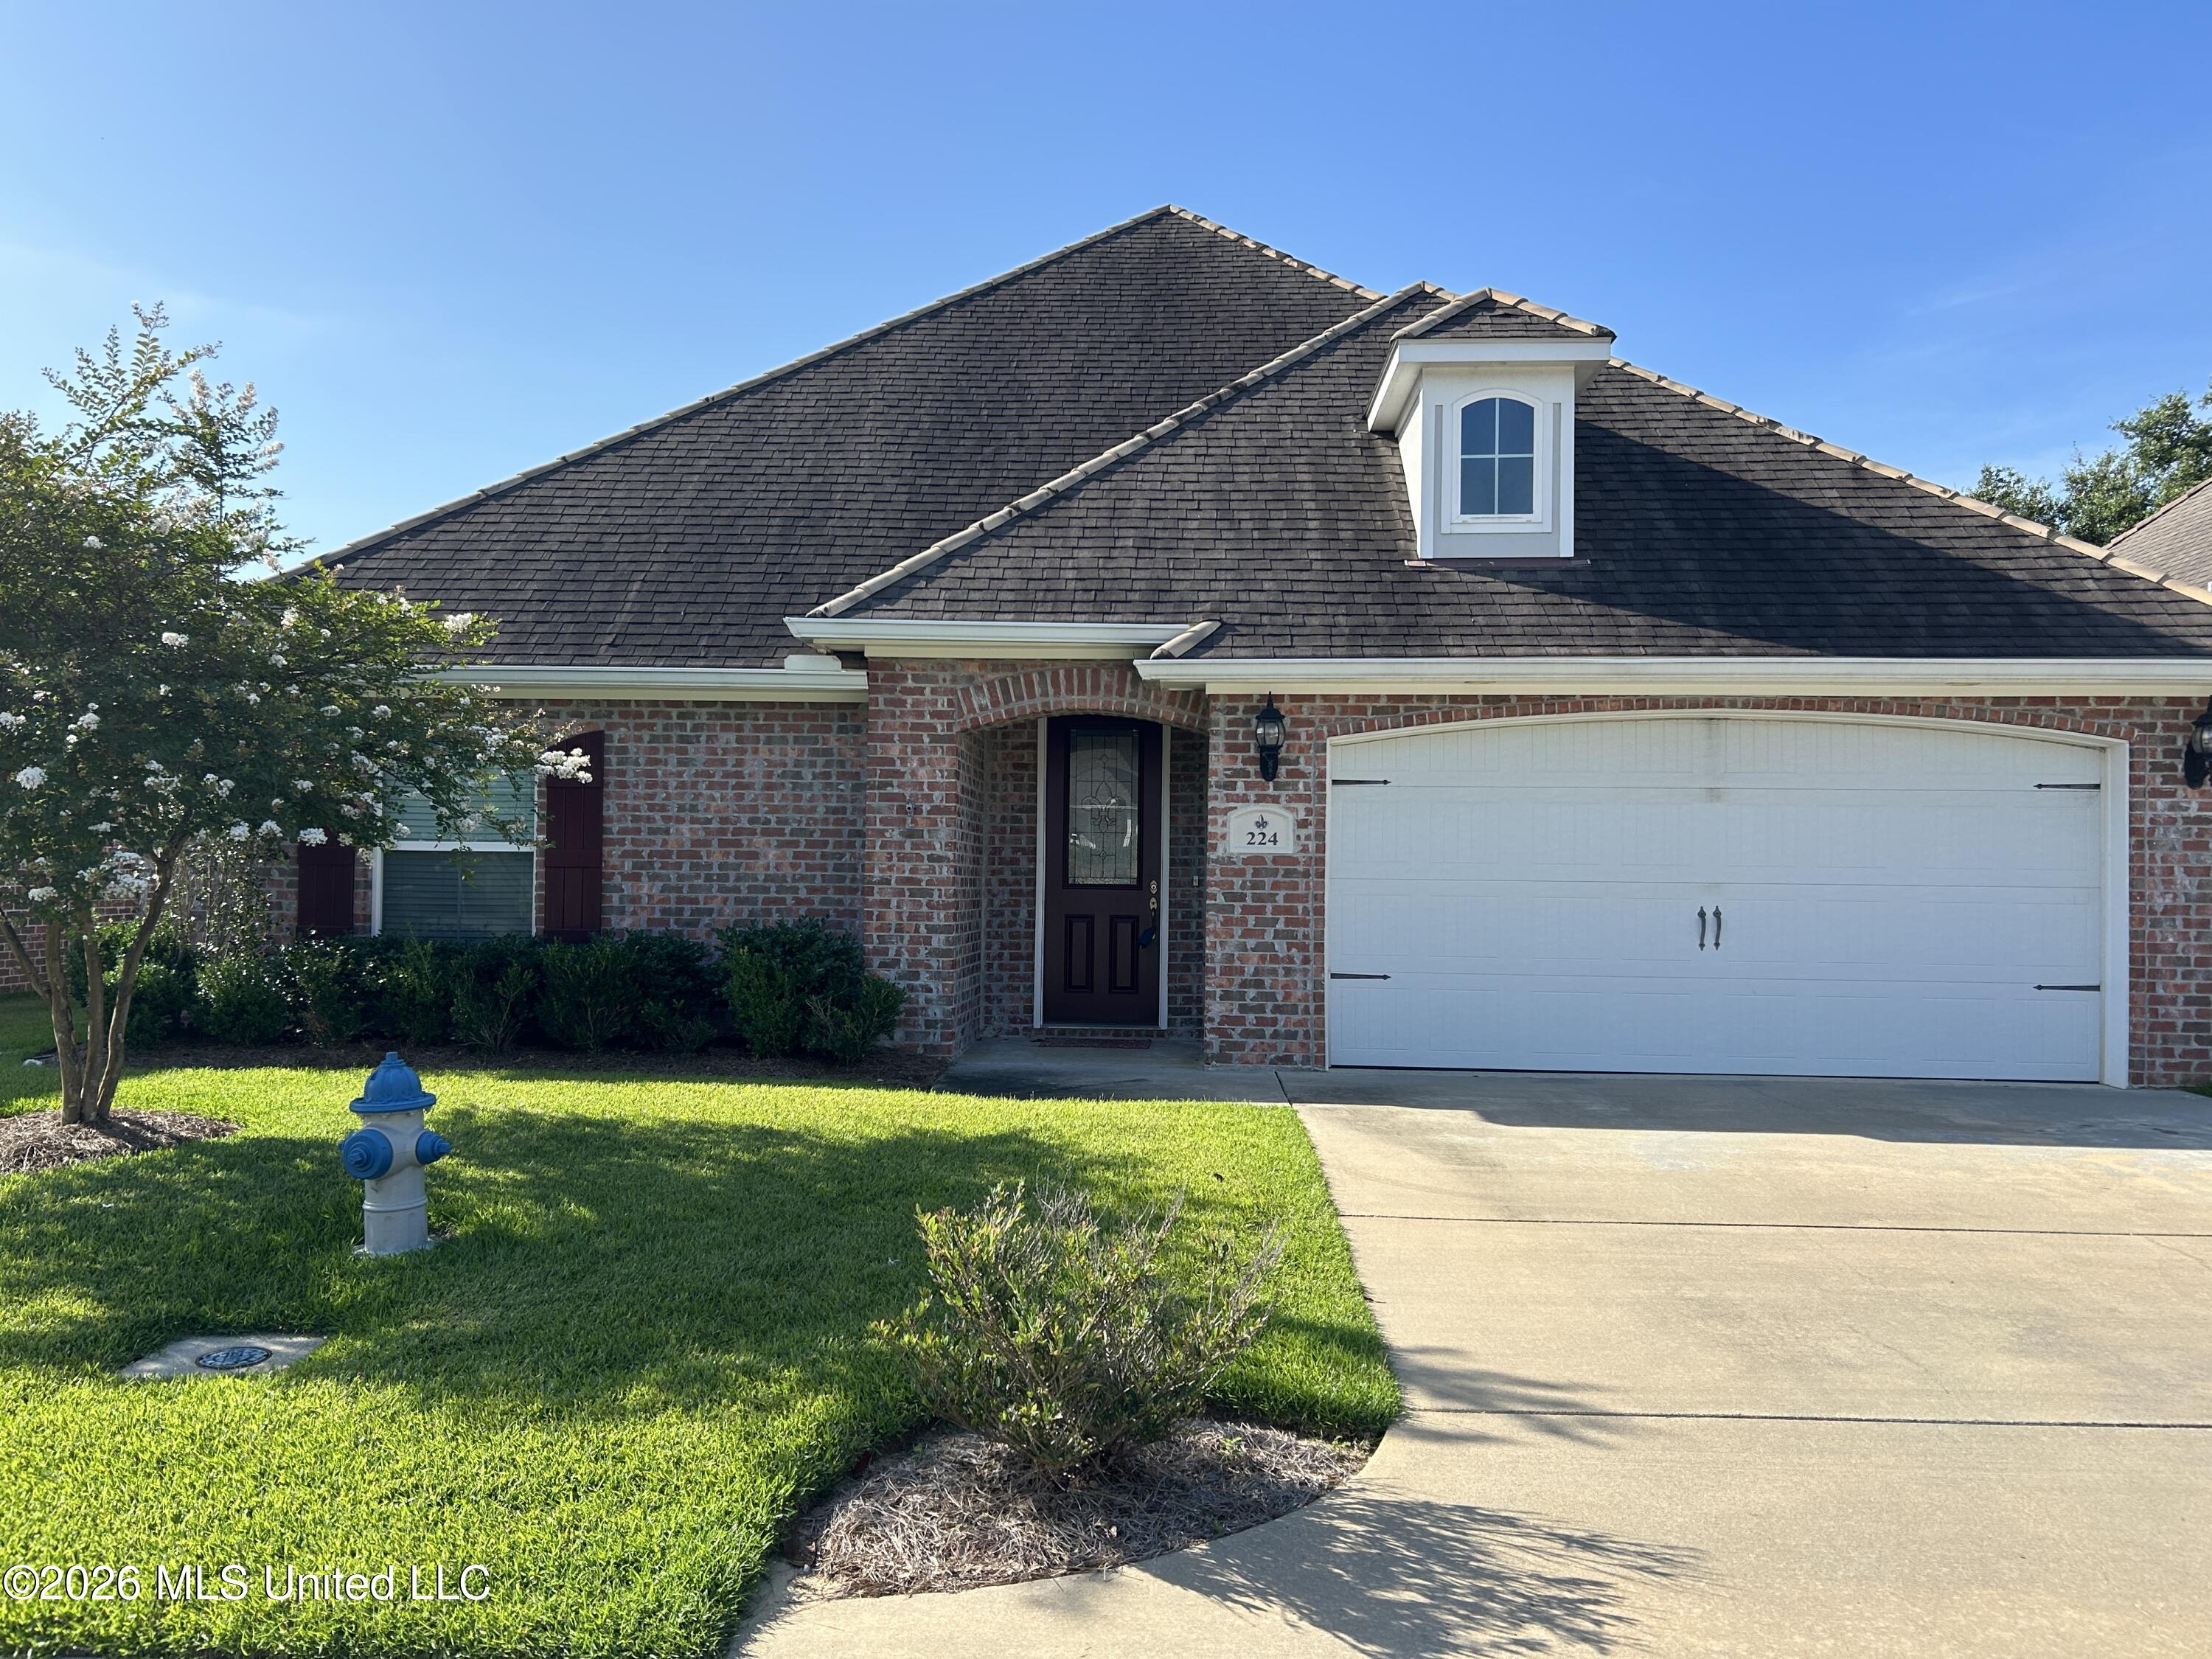
224 Fairway Villas Circle, Diamondhead, MS 39525
Diamondhead · Hancock County
Key Facts
Description
Fairway Villas homes POA, $80 a month, maintains lawns and some garden maintenance. Home is very well maintained with high ceilings, three bedrooms, each with its own bathroom. The location is fantastic, next to the Diamondhead Club house and golf pro shop, the walking track, pickle ball courts, main pool with slash pad. Screened porch overlooking the 18th fairway, providing peaceful views and a comfortable place to relax. Full size two car garage. Rooms have high ceilings, crown molding, granite counters in kitchen & baths, fans everywhere, even on the screened porch. Diamondhead has everything you could want, two 18 hole golf courses, great medical facilities, grocery stores, banks, health clubs, restaurants, bowling alley, marina, boat storage, parks, tennis facility, playgrounds walking tracks, library and much more.
Property Information
Property Type
Residential
Sub-Type
Single Family Residence
Structure Type
House
Year Built
2018
Living Area
1,769 sq ft
Lot Size
0.01 acres
Lot Dimensions
95x55'
Garage Spaces
2
Parking Spaces
4
Days on Market
18
MLS® Listing#
4153870
Property Features
Interior
Exterior
Appliances
Cooling
Heating
Flooring
Parking
Laundry
Patio
Fencing
Lot Features
Construction
Foundation
Roof
Windows
Security
Community
Utilities
Sewer
Water Source
Schools
- Elementary:
- East Hancock
- Middle:
- Hancock Middle School
- High:
- Hancock
- District:
- Hancock CO Dist
Financial Details
HOA
$85 / Monthly
Annual Taxes
$1,920
Tax year 2025
Parcel Number
067p-0-35-194.000
Directions
Golf Club Dr just past Lanai Village take first right on to Fairway Villa Circle
Affordability Calculator
$79,000
Estimated monthly payment
$2,102/mo
Principal $316,000 · Est. interest $440,848 over 30 yrs
Neighborhood Market Statistics
How this home compares to active listings in Diamondhead, MS
- $281,081
- Median Listing Price
- 79
- Median Days on Market
- 1,785
- Median Sq Ft
- $155
- Median Price / Sq Ft
- 114
- Active Listings
- This home’s price is 41% above the area median.
- Its price per sq ft is 44% above the area median.
Market statistics compiled from active EXIT Realty® and MLS listings in Diamondhead, MS.
Location
Map is currently unavailable for this location.
Points of Interest in Diamondhead, MS
Showing the Diamondhead area map.
Commute Calculator
Nearby Homes

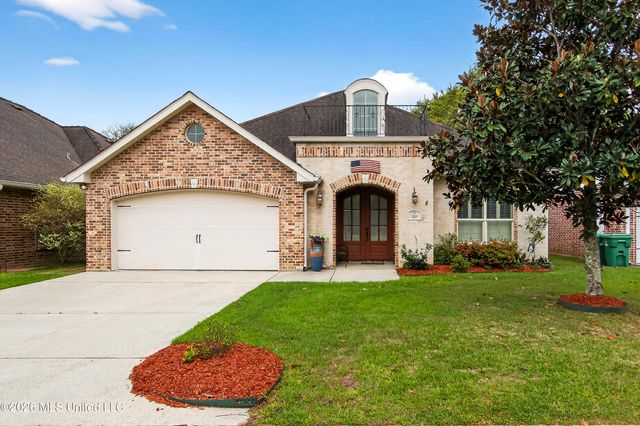

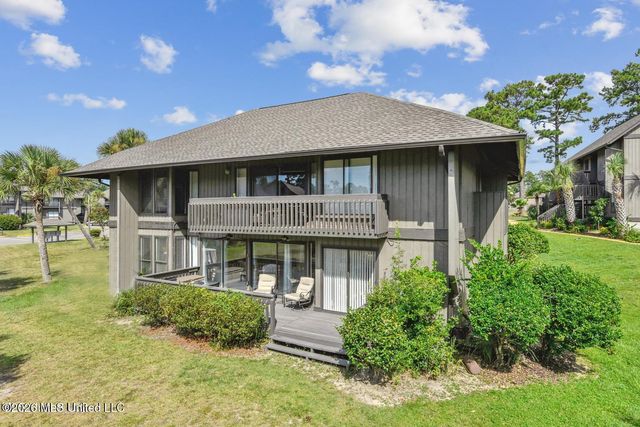
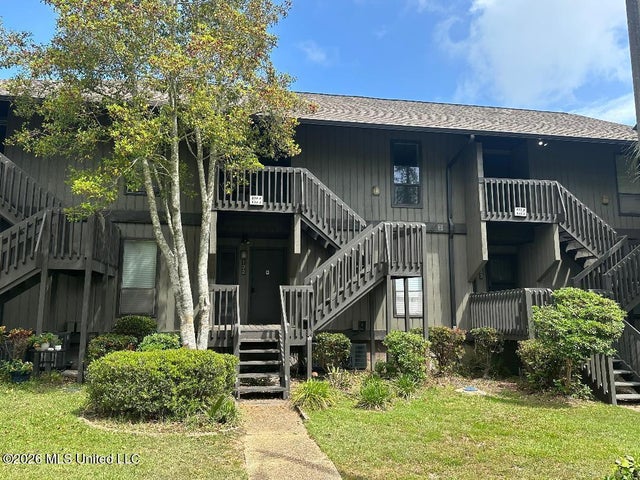

Similar Homes Nearby
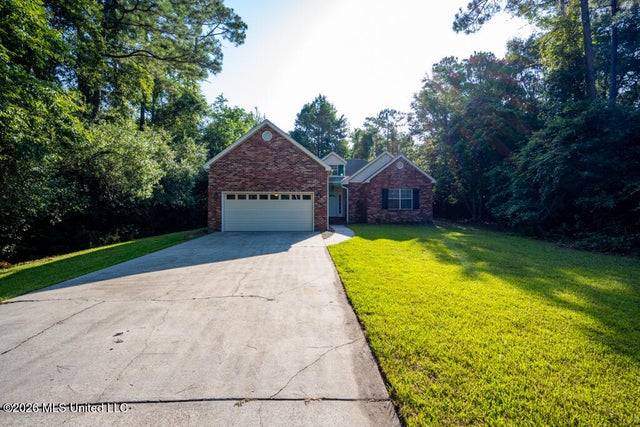


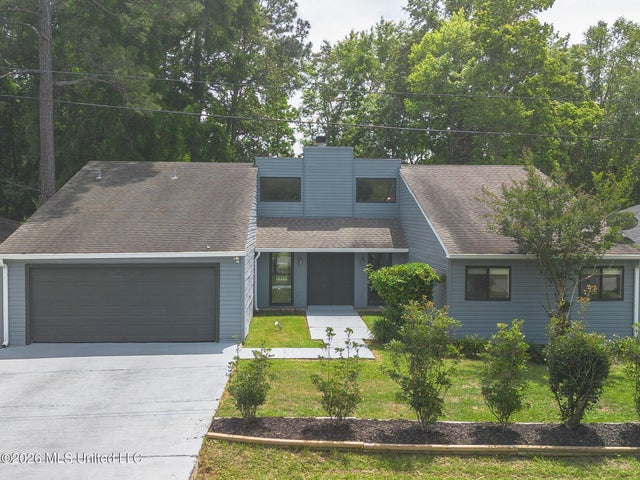
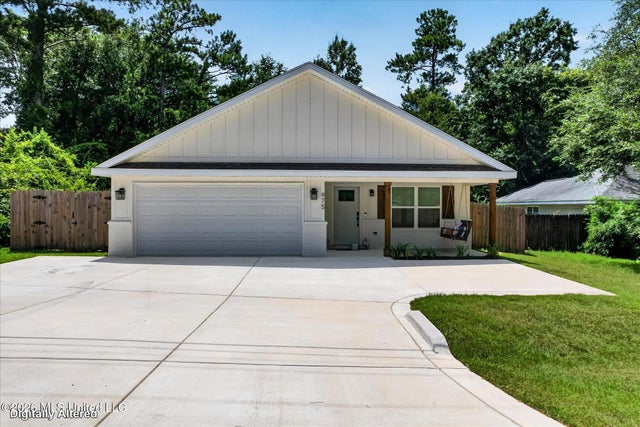
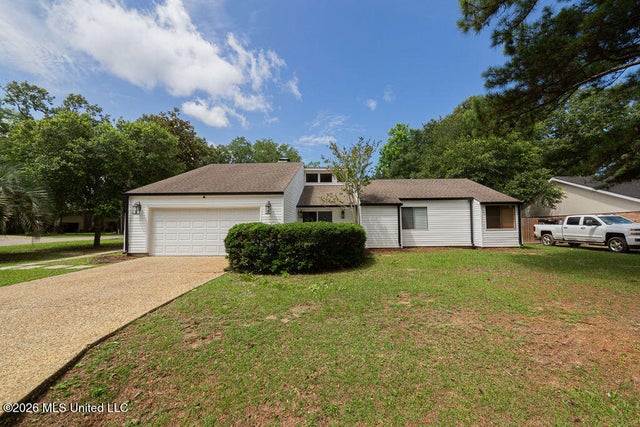
Similar Home Values
Comparable nearby listings and their asking prices.
| Address | Price | Beds | Baths | Sq Ft |
|---|---|---|---|---|
| 84112 Bayou Drive, Diamondhead, MS | $279,000 | 3 | 2 | 2,170 |
| 9931 Hamakua Street, Diamondhead, MS | $279,000 | 4 | 2 | 1,898 |
| 9922 Honalo Place, Diamondhead, MS | $285,000 | 3 | 3 | 2,130 |
| 8818 Hana Place, Diamondhead, MS | $289,000 | 3 | 3 | 2,168 |
| 975 Luawai Way, Diamondhead, MS | $289,000 | 3 | 2 | 1,560 |
| 5420 E Diamondhead Drive, Diamondhead, MS | $289,900 | 3 | 2 | 1,941 |
Moving Cost Estimate
EXIT Agents in Diamondhead


Listing Courtesy: Coldwell Banker Alfonso Realty - DH - 2282553550
Presented by: Betsy M Nolan