

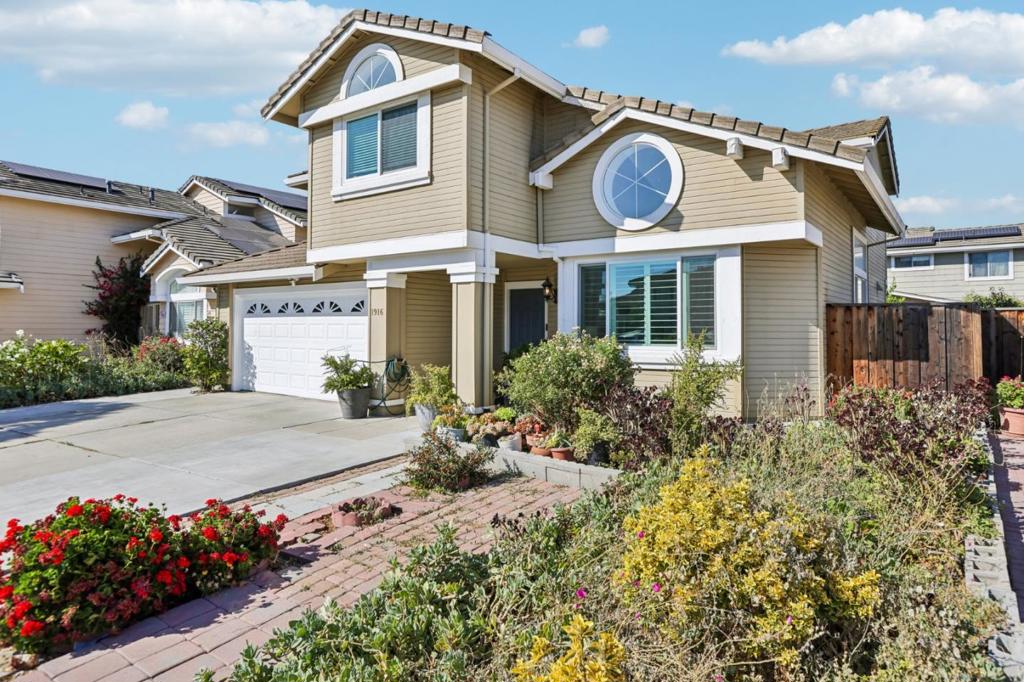
1916 Ridgemont Drive, San Jose, CA 95148
Santa Clara County
Key Facts
Description
Located in the Bluewater district of San Jose, this modern two-story home offers 4 bedrooms, 2.5 bathrooms and 2,012 square feet of thoughtfully designed living space. This move-in-ready residence blends modern upgrades with everyday comfort. Enter the light-filled living room on the main level with vaulted ceiling and generous windows. Formal dining area with a new modern LED chandelier. Fully updated kitchen (2025) with granite countertops, new stainless-steel appliances and luxury vinyl flooring. A charming eat-in nook bridges the kitchen and family room, where a cozy fireplace serves as the focal point. A powder room, laundry room and spacious two-car garage on the main floor. Central AC and heating ensure year-round comfort, while a water softener adds convenience and comfort. The spacious backyard offers a patio and mature fruit trees (jujube, lemon, dragon fruit) - ideal for entertaining or quiet relaxation. Walk up the upper level to the private quarter where the 4 bedrooms and 2 bathrooms reside. The primary suite features vaulted ceiling, new recessed lighting, walk-in closet and a fully remodeled ensuite bathroom in 2024. Three additional bedrooms share a second full bathroom also remodeled with a brand-new shower stall. Laminate flooring throughout the upstairs.
Property Information
Property Type
Residential
Sub-Type
Single Family Residence
Year Built
1992
Stories
2
Living Area
2,012 sq ft
Lot Size
0.11 acres
Garage Spaces
2
Parking Spaces
2
Zoning
A-PD
Days on Market
10
MLS® Listing#
ML82051012
Property Features
Interior
Appliances
Cooling
Heating
Flooring
Fireplace
Parking
Foundation
Roof
Sewer
Water Source
Rooms
- Kitchen
Schools
- Elementary:
- Other
- Middle:
- Other
- High:
- Other
Financial Details
HOA
None
Parcel Number
49150003
Directions
Cross Street: Ocala Ave
Affordability Calculator
$259,600
Estimated monthly payment
$6,909/mo
Principal $1,038,400 · Est. interest $1,448,660 over 30 yrs
Neighborhood Market Statistics
How this home compares to active listings in San Jose, CA
- $993,982
- Median Listing Price
- 71
- Median Days on Market
- 1,449
- Median Sq Ft
- $651
- Median Price / Sq Ft
- 8,927
- Active Listings
- This home’s price is 31% above the area median.
- Its price per sq ft is 1% below the area median.
Market statistics compiled from active EXIT Realty® and MLS listings in San Jose, CA.
Location
- 1916 Ridgemont Drive, San Jose, CA 95148
Points of Interest in San Jose, CA
Showing the San Jose area map.
Nearby Schools
Adelante Dual Language Academy
School · 0.2 mi away
Alum Rock Union School District
School · 0.2 mi away
DCP Alum Rock Middle School
Elementary · 0.2 mi away
Alum Rock Union School District
Secondary · 0.2 mi away
The Tots' Daycare
School · 0.3 mi away
Mt. Pleasant High School
Secondary · 0.3 mi away
Kipp Navigate College Prep
Secondary School · 0.4 mi away
Thomas More School
Secondary · 0.4 mi away
Ida Jew Academy and Valle Vista Elementary
Elementary · 0.6 mi away
August Boeger Middle
Secondary · 0.7 mi away
Mt Pleasant Elementary School District
Elementary · 0.7 mi away
Mpesd
School · 0.7 mi away
Thomas P. Ryan Elementary
Elementary · 0.8 mi away
Achievekids
School · 0.8 mi away
Mt. Pleasant Elementary School
Elementary · 0.8 mi away
Robert Sanders Elementary School
Elementary · 0.9 mi away
Rocketship Brilliant Minds
Elementary · 0.9 mi away
Donald J. Meyer Elementary School
Elementary · 1.0 mi away
Sylvia Cassell Elementary School
Elementary · 1.0 mi away
Renaissance Academy
School · 1.1 mi away
Commute Calculator
Nearby Homes


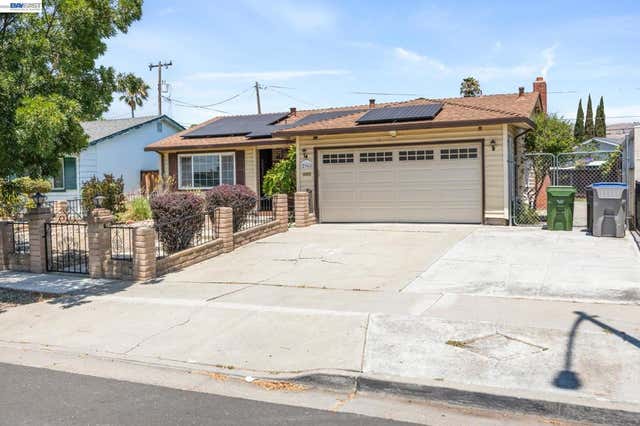


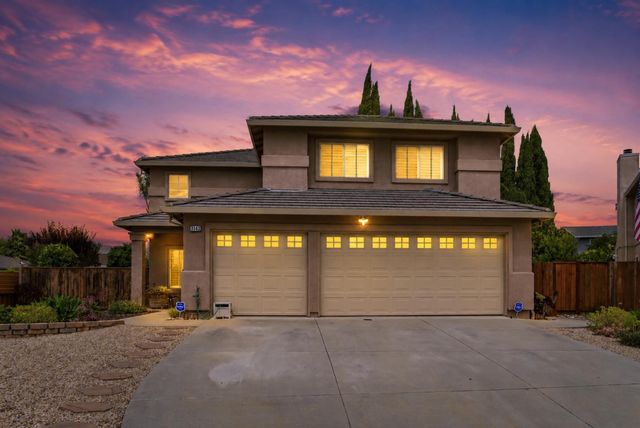
Similar Homes Nearby

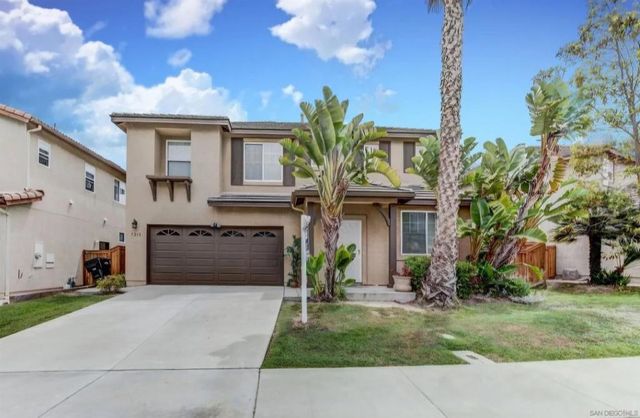



Similar Home Values
Comparable nearby listings and their asking prices.
| Address | Price | Beds | Baths | Sq Ft |
|---|---|---|---|---|
| 10706 Esmeraldas Dr., San Diego, CA | $909,900 | 4 | 2 | 1,532 |
| 5218 Avenida De Las Vistas, San Diego, CA | $909,900 | 4 | 3 | 2,190 |
| 16950 Vasquez Way 107, San Diego, CA | $910,000 | 3 | 4 | 1,498 |
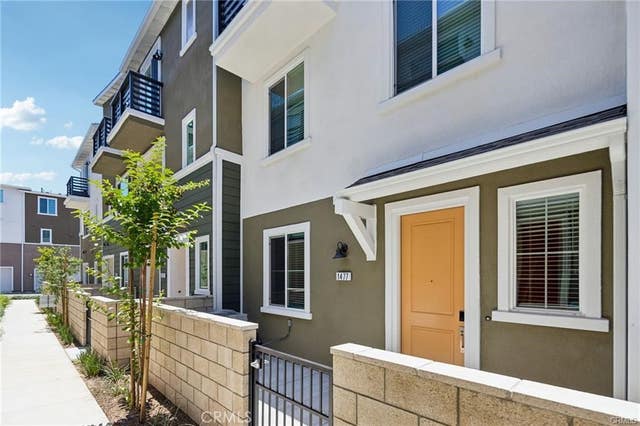
| 1477 Reef Ln, San Pedro, CA | $914,000 | 3 | 4 | 1,754 |
| 2189 Pomme Court, San Jose, CA | $915,000 | 3 | — | 1,731 |
| 2189 Pomme Court, San Jose, CA | $915,000 | 3 | 3 | 1,731 |
Moving Cost Estimate
EXIT Agents in San Jose


Listing Courtesy: TN Realty, Inc. - 4088887833
Presented by: Tony Ngai
Licensed in the state of California.