

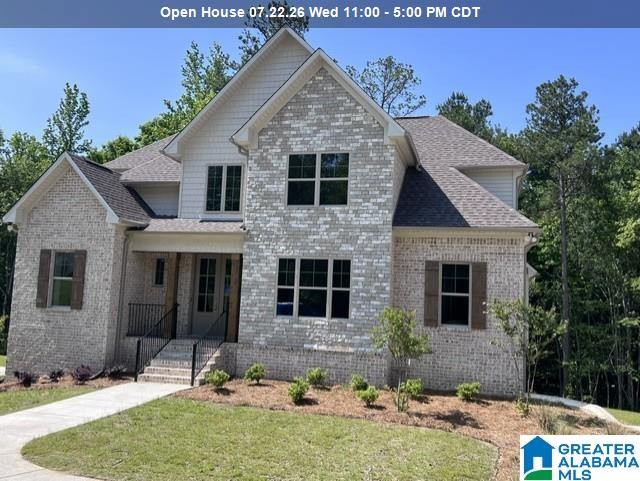
1114 GREY OAKS VALLEY, PELHAM, AL 35124
GREY OAKS · Shelby County
Key Facts
Description
The ever-popular GARRETT plan! Two story foyer, dining room with a coffered ceiling, ENORMOUS kitchen with an enormous bar with space for eating, breakfast nook and Walk-in pantry, KEEPING ROOM with fireplace, great room with two-story ceiling and French doors to the covered deck, Main level Master Suite with double vanity, tiled shower, free soaking tub and walk-in closet, powder room and the perfect laundry room...all on the main level! 3 Bedrooms and 2 Baths complete the upstairs with a balcony overlooking the great room! Three CAR Garage, full unfinished basement stubbed for a future bath and a private wooded Backyard! This home is located in beautiful Grey Oaks located conveniently between I-65 and HWY 280 just South of Oak Mountain State Park.
Property Information
Property Type
Residential
Sub-Type
Single Family Residence
Style
1.5-Story
Year Built
2026
Stories
1
Living Area
2,611 sq ft
Lot Size
0.46 acres
Garage Spaces
3
Ownership
Fee Simple
MLS® Listing#
21427257
Property Features
Interior
Exterior
Appliances
Cooling
Heating
Flooring
Fireplace
Basement
Pool
Parking
Laundry
Patio
Construction
Windows
Community
Utilities
Water Source
Rooms
- First
- Bathroom 2First
- Bathroom 3Second
- Bathroom 4Second
- Bedroom 2Second
- Bedroom 3Second
- Bedroom 4Second
- Dining RoomFirst
- Great RoomFirst
- KitchenFirst
- LaundryFirst
- Master BathroomFirst
- Master BedroomFirst
Schools
- Elementary:
- PELHAM RIDGE
- Middle:
- PELHAM PARK
- High:
- PELHAM
Financial Details
HOA
$400 / Annually
Neighborhood Management
Parcel Number
14-2-10-4-004-048.000
Directions
I65 South. Exit 242 .....Left back over freeway...follow to "T"....Left onto Hwy 11.....Grey Oaks approx 4 miles on right.
Affordability Calculator
$132,364
Estimated monthly payment
$3,522/mo
Principal $529,456 · Est. interest $738,638 over 30 yrs
Neighborhood Market Statistics
How this home compares to active listings in PELHAM, AL
- $413,889
- Median Listing Price
- 55
- Median Days on Market
- 2,304
- Median Sq Ft
- $191
- Median Price / Sq Ft
- 97
- Active Listings
- This home’s price is 60% above the area median.
- Its price per sq ft is 32% above the area median.
Market statistics compiled from active EXIT Realty® and MLS listings in PELHAM, AL.
Location
Map is currently unavailable for this location.
Points of Interest in PELHAM, AL
Showing the PELHAM area map.
Commute Calculator
Nearby Homes
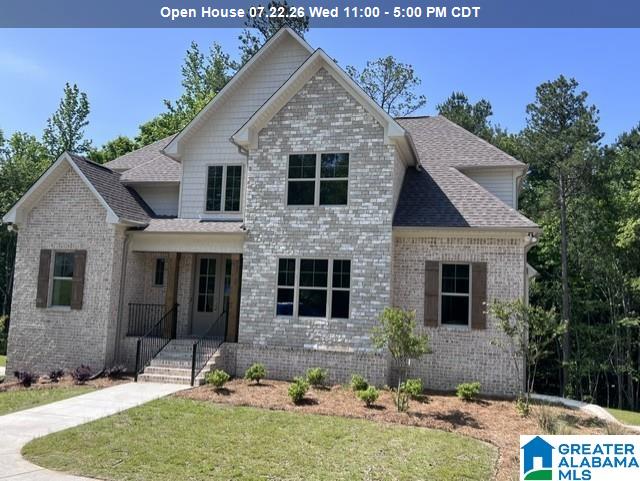
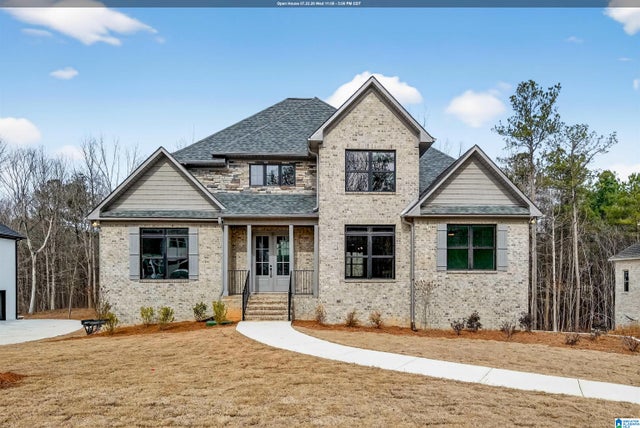

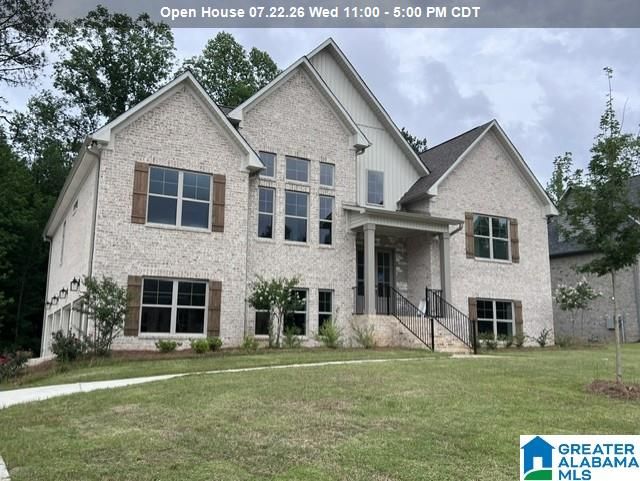
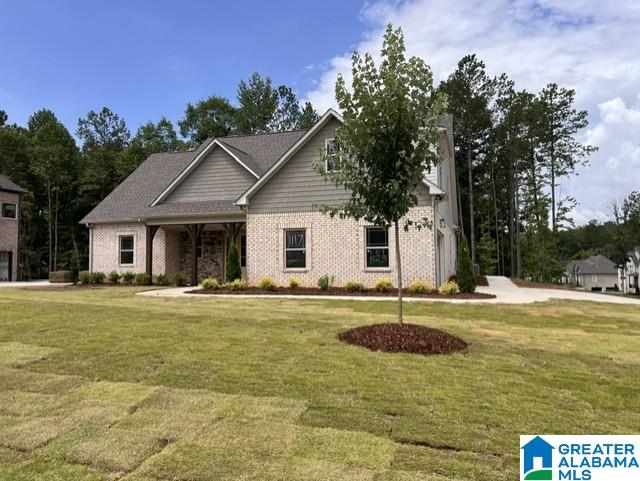

Similar Homes Nearby
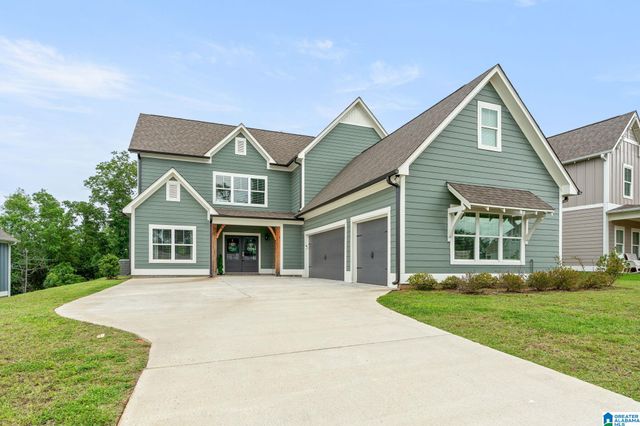
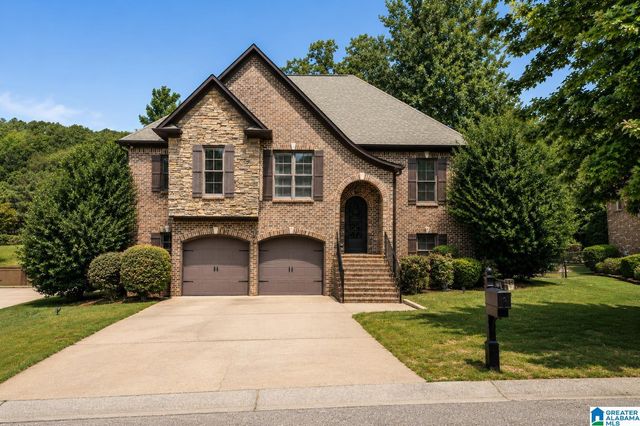

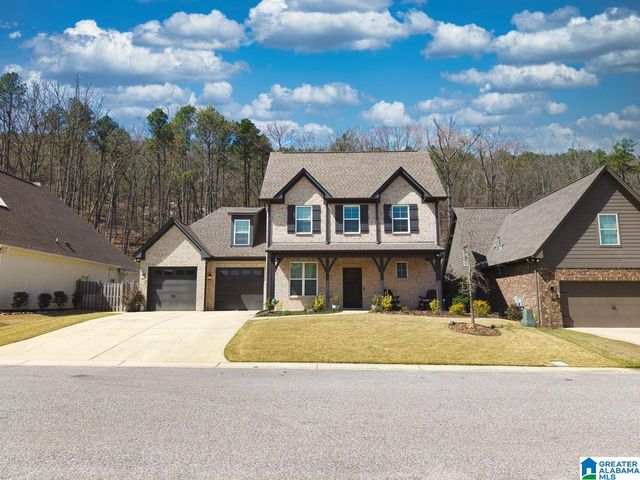


Similar Home Values
Comparable nearby listings and their asking prices.
| Address | Price | Beds | Baths | Sq Ft |
|---|---|---|---|---|
| 1149 CAMELLIA RIDGE DRIVE, PELHAM, AL | $469,900 | 4 | 4 | 2,526 |
| 109 LAUCHLIN WAY, PELHAM, AL | $485,000 | 4 | 3 | 2,683 |
| 133 KEENELAND GREEN, PELHAM, AL | $485,000 | 4 | 3 | 2,844 |
| 249 KINROSS CIRCLE, PELHAM, AL | $499,900 | 4 | 3 | 2,613 |
| 224 GREY OAKS COURT, PELHAM, AL | $505,000 | 5 | 3 | 2,498 |
| 1061 CAMELLIA RIDGE DRIVE, PELHAM, AL | $509,900 | 4 | 4 | 3,060 |
Moving Cost Estimate
EXIT Agents in PELHAM


Listing Courtesy: Oak Mountain Realty Group LLC